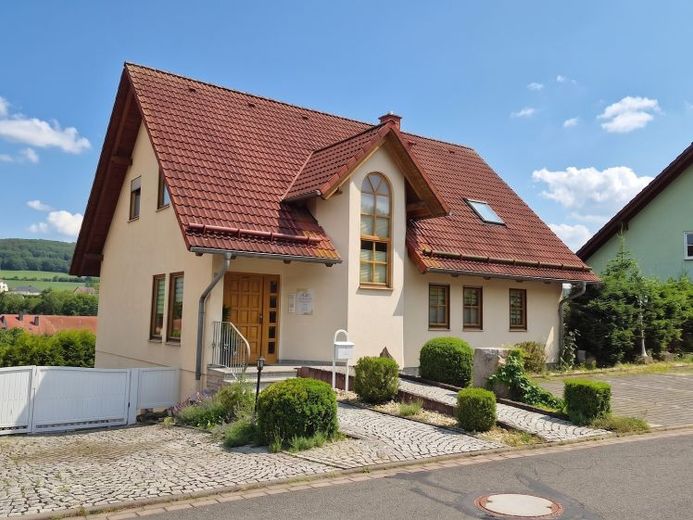
| Type | Detached house |
|---|---|
| Living area approx. | 74 m² |
| Rooms | 6 |
|---|---|
| Bathrooms | 3 |
| Plot area | 1246 m² |
|---|---|
| Usable floor area | 179 m² |
| Purchase price | 279.900 € |
|---|---|
| Price per m² | 3,789.09 €/m² |
| Commission | no commission for buyers |
Calculate using this listing's purchase price. Every assumption is editable and all figures are non-binding estimates.
The initial payment is estimated as loan amount × (interest + repayment) ÷ 12. Individual lending terms, special repayments and further fees are not included. Tax, notary and agent costs may differ in your case. This is not a financing offer or financial advice.
Your inputs are calculated only in this browser and are not saved or sent to TraumImmo.
More financing calculators and assumptionsThis detached house, built in 1996, offers a well-considered layout across approx. 253.29 m² of total floor area, combining living and working under one roof — a genuine unique feature for families who value flexibility.
YOU CAN VIEW THIS PROPERTY VIRTUALLY AT ANY TIME — FREE OF CHARGE AND WITHOUT OBLIGATION! To do so, visit the following website: http://360.traum.immobilien/3156731
The total area of approx. 253.29 m² is currently divided into approx. 73.87 m² of pure living space, approx. 131.48 m² of space currently used as a practice, and approx. 47.94 m² of additional usable space. The clear separation of the areas ensures versatile usage options while also offering a high degree of flexibility for future design — depending on the circumstances and requirements of those living there.
The lower-ground floor was recently completely renovated and comprises a kitchen, living room, bedroom, guest WC, storage room, utility and heating room. This area contains an independent living space that can be used in a variety of ways.
The practice unit is located on the ground floor — currently rented out and therefore a solid source of income that provides noticeable financial relief with financing. The spatial structure enables sustainable and adaptable usage prospects.
The upper floor is dedicated entirely to private family life: a kitchen, a bright living room with access to the balcony, a bedroom and a bathroom form a peaceful, self-contained unit.
On the approx. 1,246 m² plot, children have plenty of space to play, while adults can enjoy the tranquillity of the surroundings. A pool provides refreshing moments in the private garden on warm days, while a garden shed offers additional storage space or room for hobbies. The electric gate system provides convenient and secure access to the property. There are a total of 8 parking spaces, as well as a carport and additional open areas — ideal for the family, guests or use of the practice unit.
The spacious outdoor areas complete the offer and make this property a place that perfectly combines everyday life and quality of living.
The stated area was determined in accordance with DIN 277 and may differ from figures calculated according to the Living Space Ordinance.
Your destination goes to Google Maps only when you submit the form. TraumImmo neither stores nor logs it.
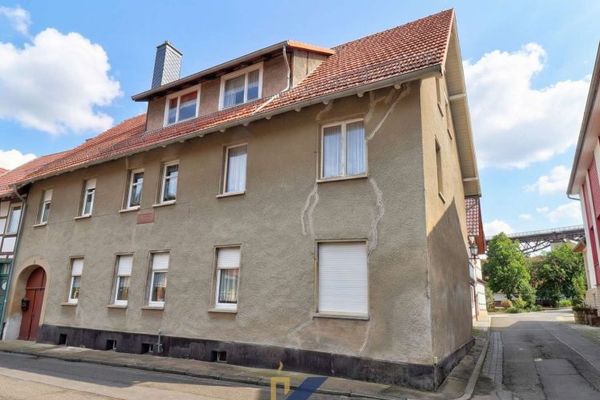 29.900 € Property package with development potential – Two residential buildings in Lengenfeld unterm Stein99976 Lengenfeld unterm Stein
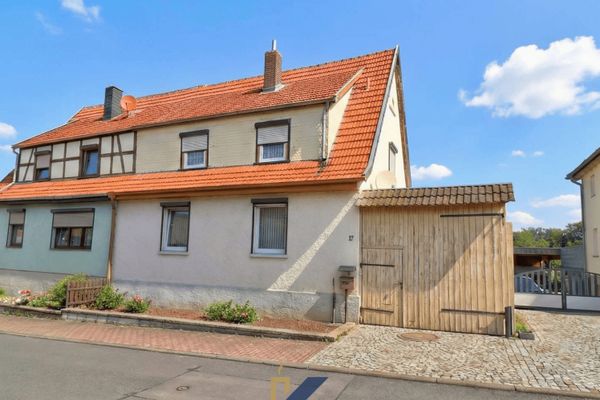 35.000 € Behind this gate lies more than one expects! - Semi-detached house in Lengefeld99976 Unstruttal OT Lengefeld

