| Type | Detached house |
|---|---|
| Living area approx. | 138 m² |
| Rooms | 5 |
|---|---|
| Bathrooms | 2 |
| Plot area | 556 m² |
|---|---|
| Usable floor area | 115 m² |
| Purchase price | 668.000 € |
|---|---|
| Price per m² | 4,850.77 €/m² |
| Commission | 3,57% (3,57% inkl. MwSt.) |
Calculate using this listing's purchase price. Every assumption is editable and all figures are non-binding estimates.
The initial payment is estimated as loan amount × (interest + repayment) ÷ 12. Individual lending terms, special repayments and further fees are not included. Tax, notary and agent costs may differ in your case. This is not a financing offer or financial advice.
Your inputs are calculated only in this browser and are not saved or sent to TraumImmo.
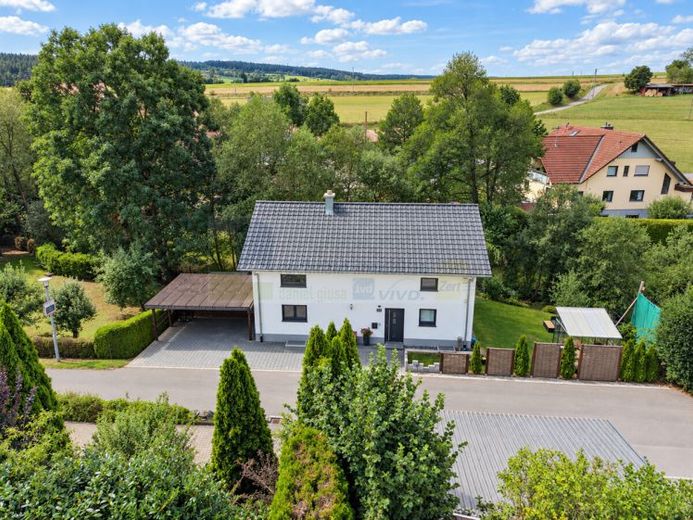
More financing calculators and assumptionsIn a quiet and natural residential location in Kappel, this modern detached house from 2020 is situated on a 556 m² plot. The clear, contemporary architecture, the open-plan living concept and the energy-efficient construction combine to create a modern home with a high level of living comfort and lower energy requirements.
A particular feature is the idyllic location directly beside the Neuhäuser Bächle. When there is sufficient water flow, the stream offers additional recreational value, especially during the summer months, and underscores the natural character of the property. The beautifully landscaped garden with a spacious lawn, together with the terrace running along the house, provides plenty of space for spending time, playing and relaxing outdoors. A carport with two parking spaces is located directly beside the house.
On the ground floor, the spacious, open-plan living, dining and kitchen area forms the centre of the house. Large windows provide plenty of daylight and open the living space towards the terrace and garden. The modern, high-quality kitchen with a generously sized cooking island integrates harmoniously into the clear living concept.
The living area, situated slightly lower than the adjoining dining area, thereby gains an interesting spatial layout. The open void with gallery creates additional spaciousness and visually connects both living levels. A freestanding wood-burning stove complements the living area and provides pleasant warmth and romantic hours during the cooler season.
The ground floor also includes the entrance area with cloakroom, a modern and attractive shower room, another flexibly usable room and a practical storage room. In total, approximately 74 m² of living space is available here.
The open staircase leads to the upper floor. The gallery overlooking the living and dining area continues the modern and open spatial concept. This floor contains the bedroom with a generously sized dressing room, a children’s room and the high-quality main bathroom with a freestanding bathtub and a spacious walk-in shower. The upper floor offers approximately 63 m² of living space.
The fully basemented house also offers considerably more than mere technical and storage areas. In addition to the utility room and a storage room, two further converted rooms are available as additional usable space. One of them is currently used as a hobby and leisure room and offers a separate retreat area for activities that deliberately take place outside the actual living areas. The second converted room contains a fully equipped fitness area, enabling comfortable training in your own home and sensibly complementing the available space. Underfloor heating is installed throughout the house, including the two hobby rooms in the basement.
The total living area is approximately 138 m².
Overall, this is a modern, energy-efficient detached house with contemporary architecture, an open-plan living concept, gallery, wood-burning stove, modern kitchen and high-quality bathrooms. The additional hobby and fitness areas in the basement, the spacious outdoor area and the special location directly on the Neuhäuser Bächle make the property a versatile and modern home offering a high quality of living.
Your destination goes to Google Maps only when you submit the form. TraumImmo neither stores nor logs it.


