Calculate using this listing's purchase price. Every assumption is editable and all figures are non-binding estimates.
The initial payment is estimated as loan amount × (interest + repayment) ÷ 12. Individual lending terms, special repayments and further fees are not included. Tax, notary and agent costs may differ in your case. This is not a financing offer or financial advice.
Your inputs are calculated only in this browser and are not saved or sent to TraumImmo.
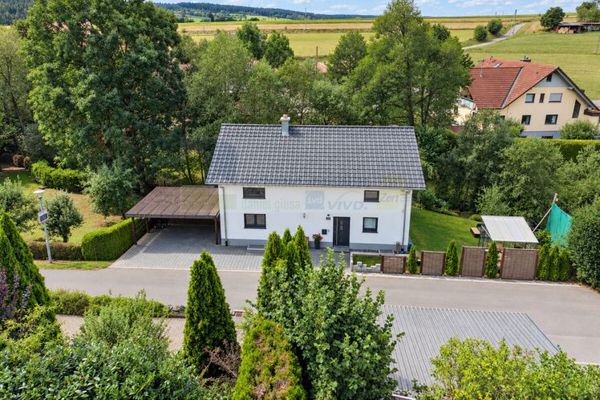
Spacious multi-generational home with large plot, five garages and versatile potential uses
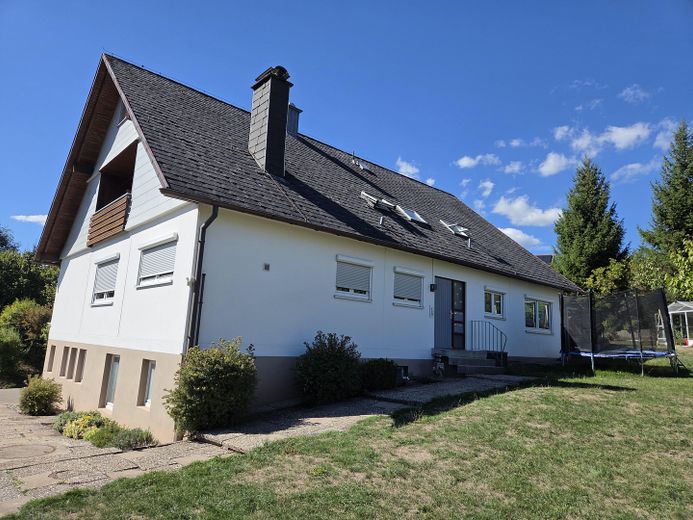
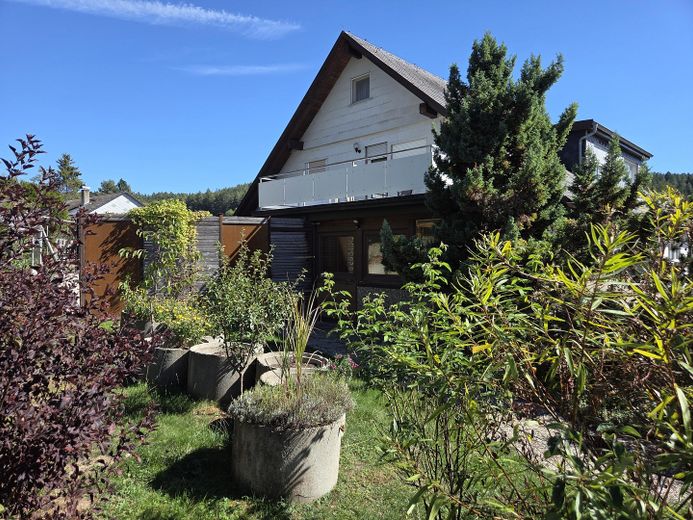
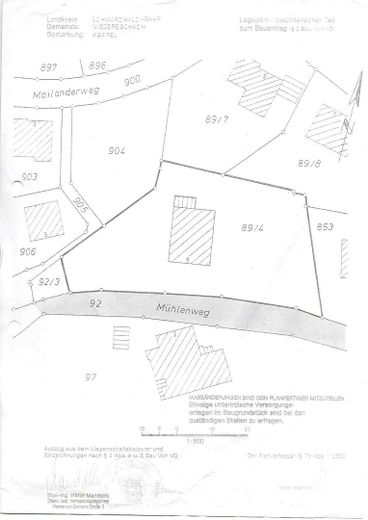
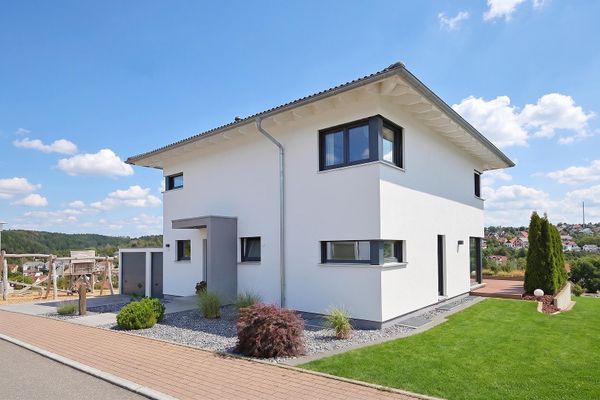
Built in solid masonry construction in 1967, this spacious home offers plenty of room, numerous potential uses and ideal conditions for families, multi-generational living or an attractive investment on an impressive plot of approx. 2,052 m².
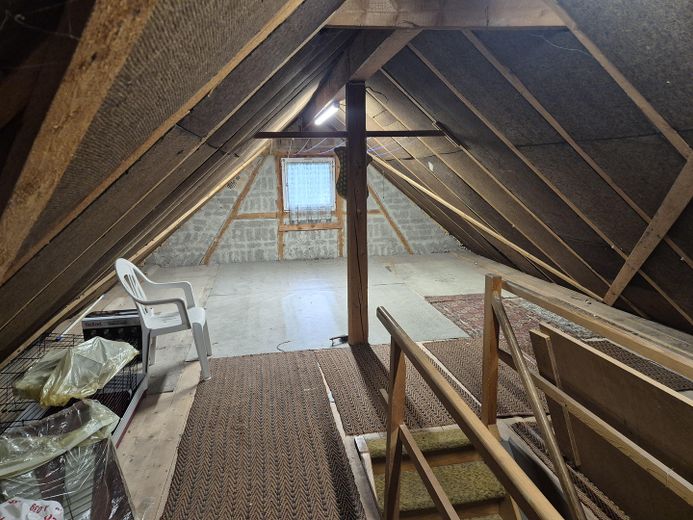
The house has three residential units, making it suitable both for a large family and for multi-generational living. The property is also of interest to investors looking to rent out several residential units. The attic apartments are currently fully and reliably rented. However, it is possible to hand over the apartments vacant at short notice by agreement with the tenants. The main apartment is currently occupied by us, the owners.
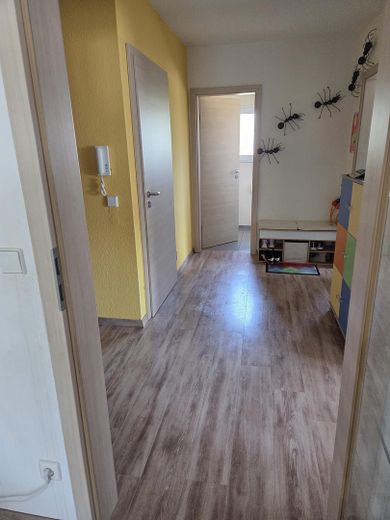
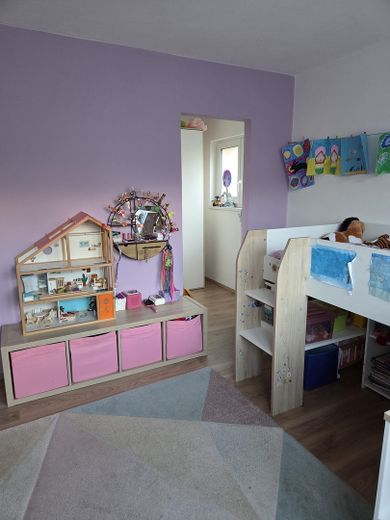
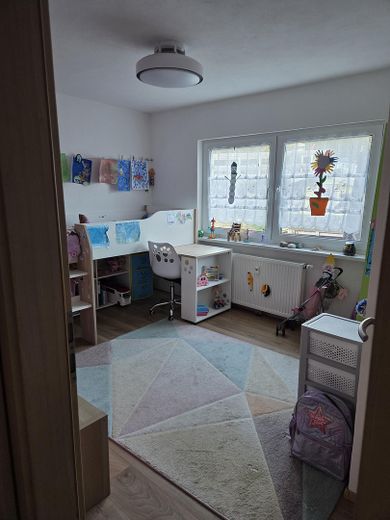
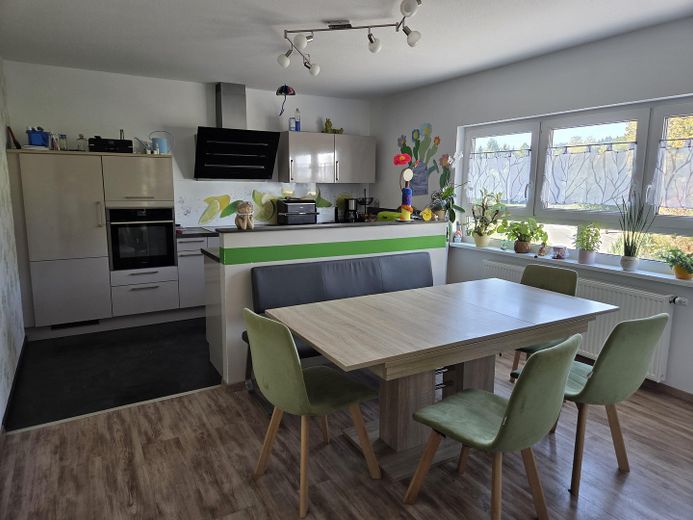
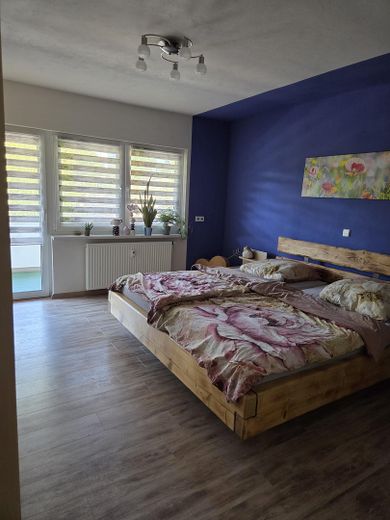
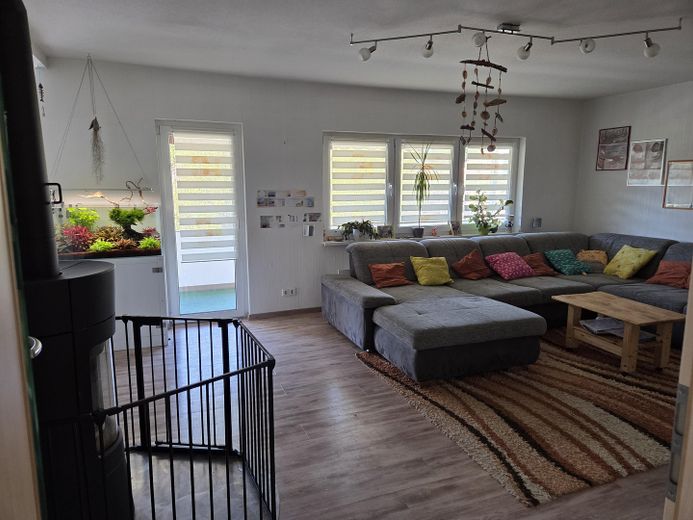
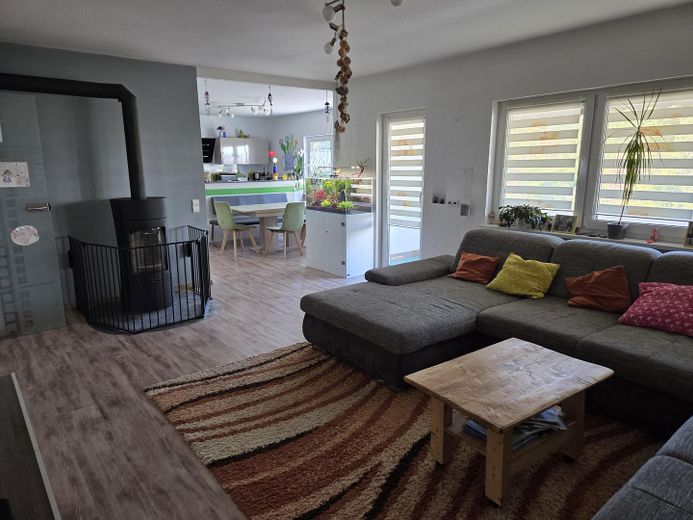
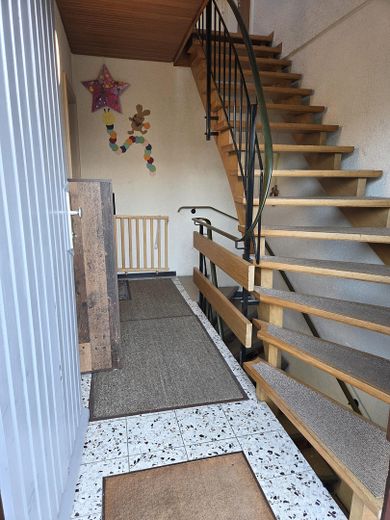
The gas central heating system was replaced around six years ago, including complete insulation of the basement ceiling. The main apartment and one renovated attic apartment are presented in a modern, up-to-date condition. Among other things, the uPVC windows, insulation, and electrical and water supply lines have been replaced or modernized.
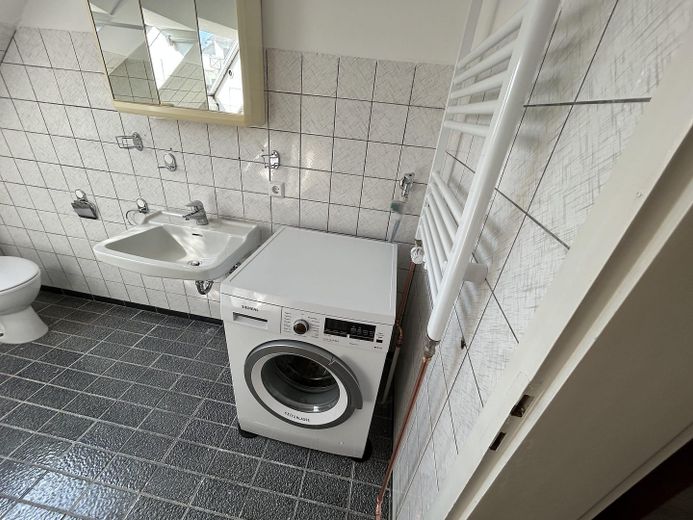
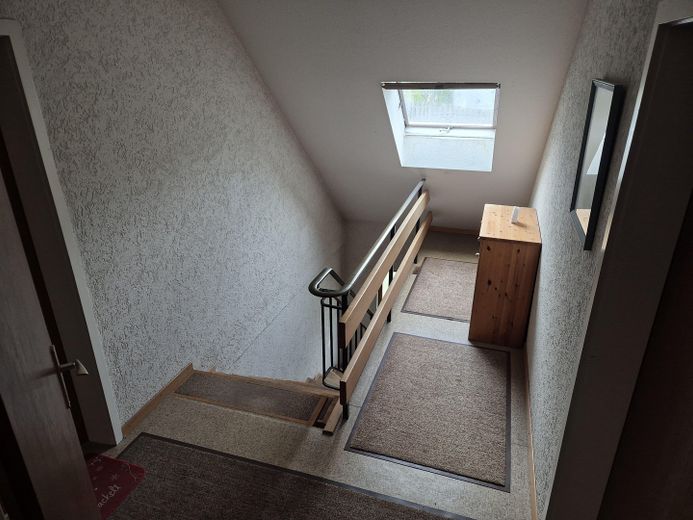
Another attic apartment is still in its original condition, offering interesting opportunities for renovation and design to suit individual preferences.
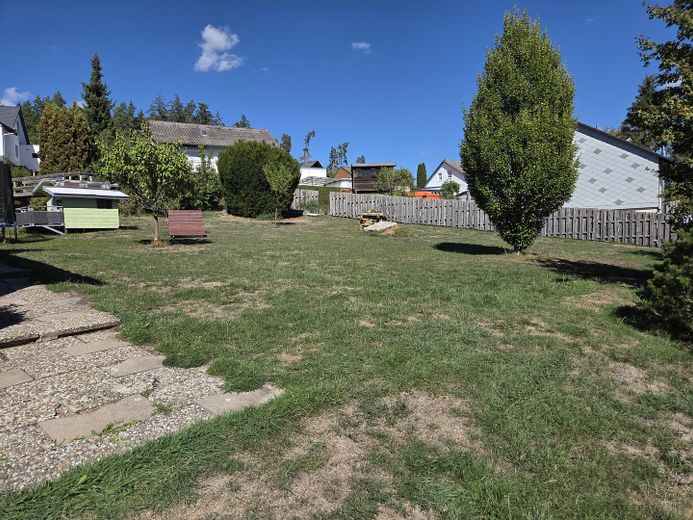
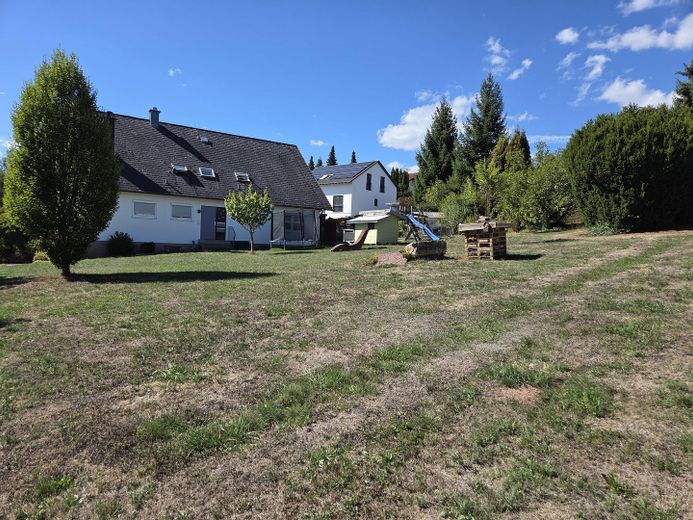
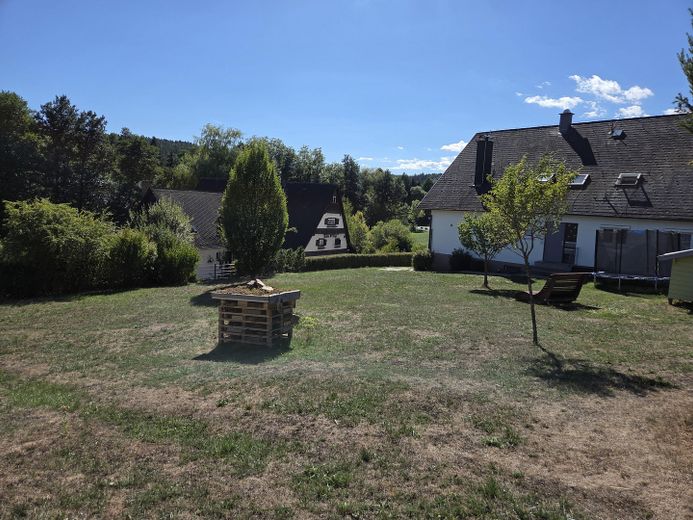
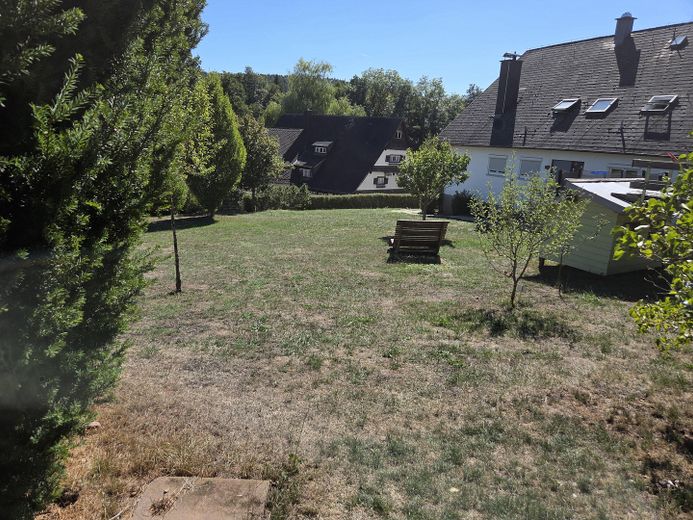
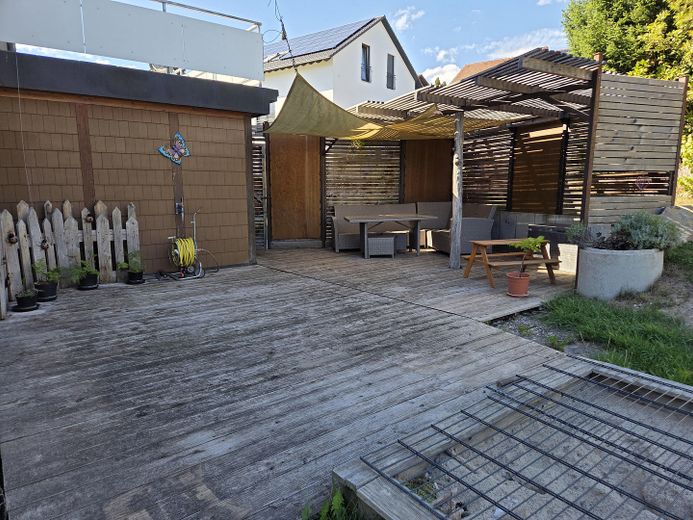
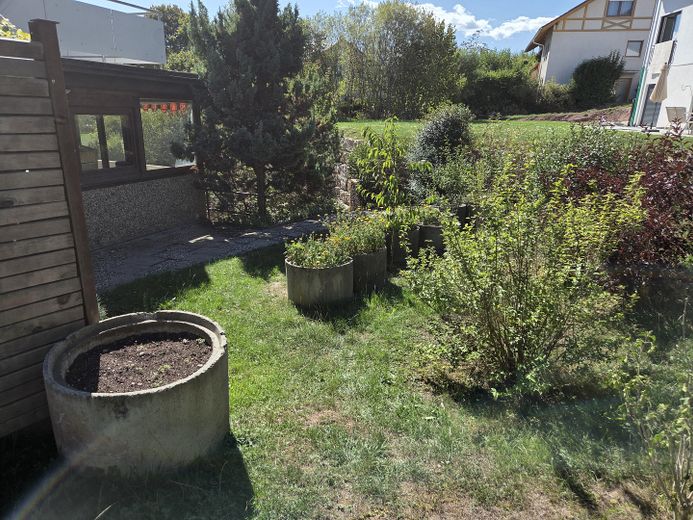
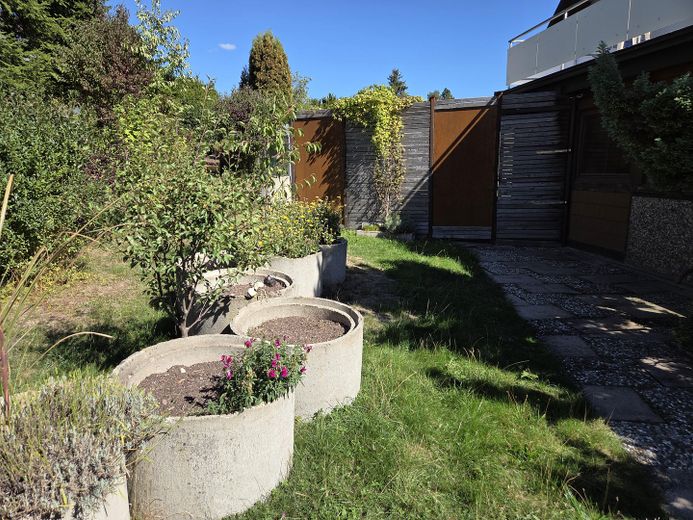
A particular highlight is the spacious plot with a large courtyard, a sunny lawn and plenty of room for children, leisure and relaxation. A conservatory extends the living area and provides a lovely place to linger. In addition, a covered terrace at the rear of the house invites you to enjoy relaxing hours outdoors.
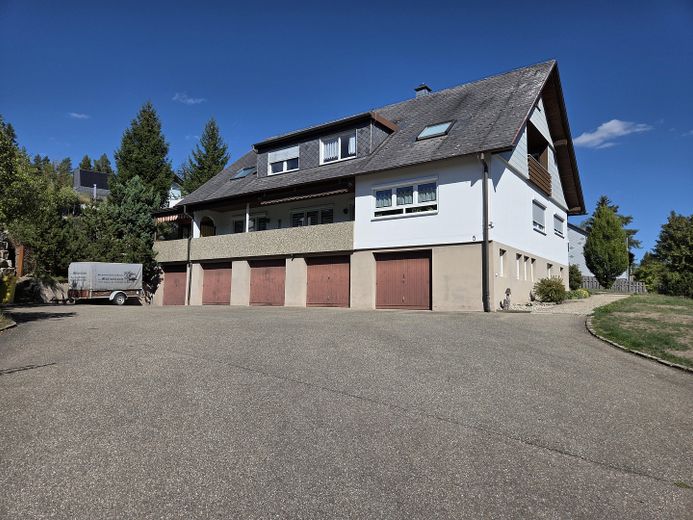
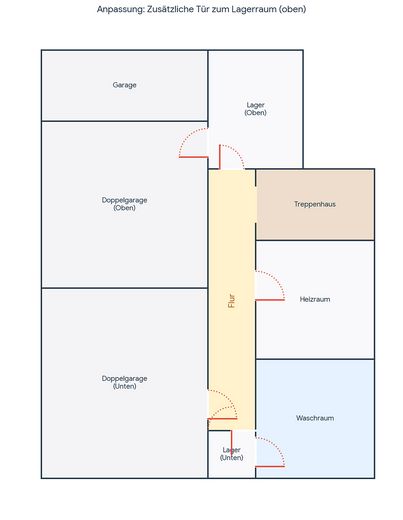
A total of five garages are available for vehicles and additional storage. A major advantage for families, business owners or landlords. Four of the garages are directly connected to the basement.
The property stands out in particular for its:
- Plot of approx. 2,052 m² - Year of construction: 1967 - Replaced gas central heating system (approx. 6 years ago) - Multiple residential units with versatile potential uses - Modernized main apartment with a long, covered sunny balcony - Renovated attic apartment with a large balcony - Another attic apartment requiring renovation, with a cozy loggia - Replaced uPVC windows in the modernized areas - renewed or modernized electrical and water lines - spacious courtyard - sunny meadow area - conservatory - covered terrace - five garages - ideal for families and multigenerational living - of interest to investors and landlords
Whether as a spacious family home, a multigenerational house or a long-term investment – this property offers plenty of space, design possibilities and an exceptional plot.
Fittings and features, as described
Features & Amenities
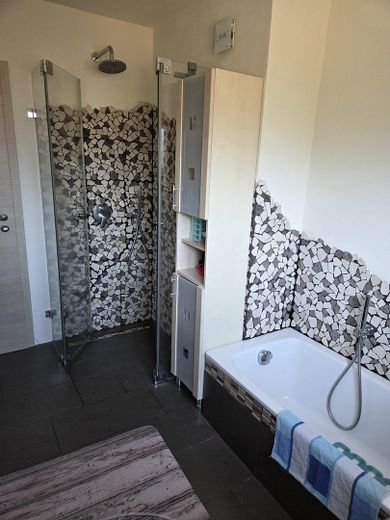
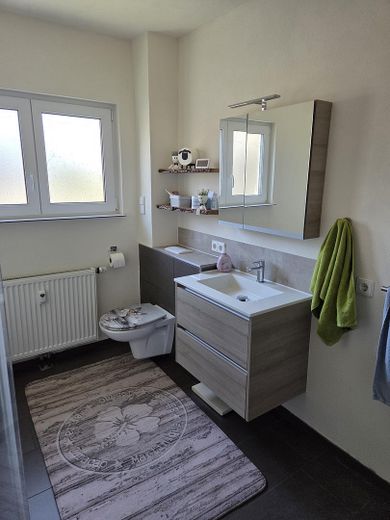
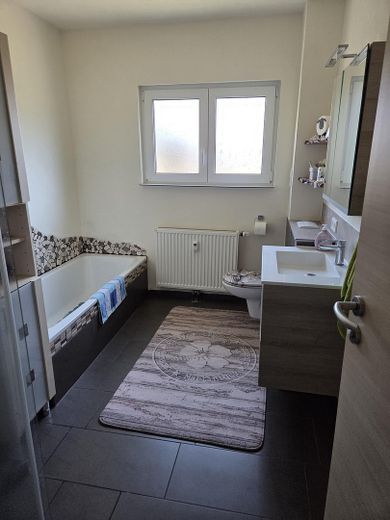
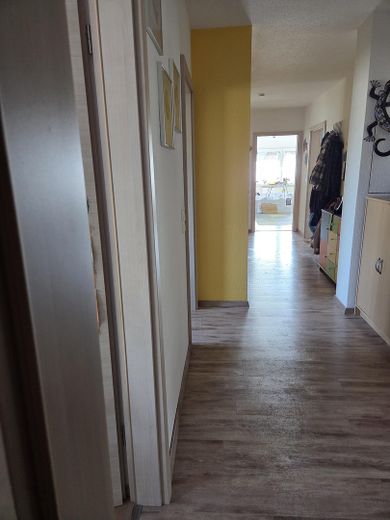
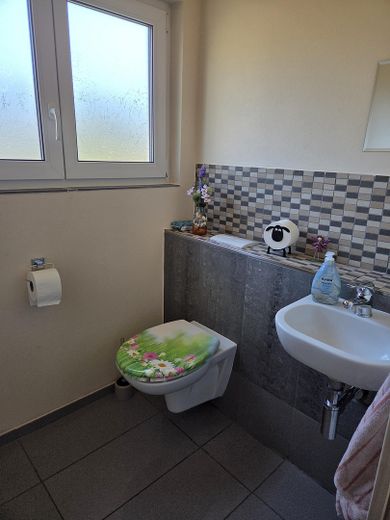
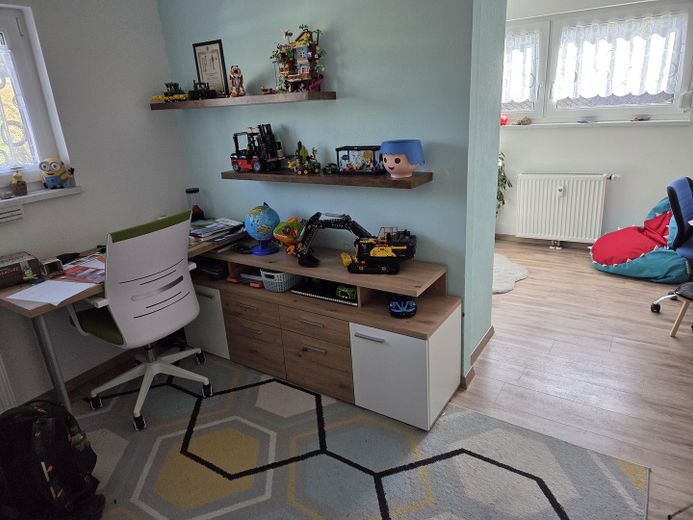
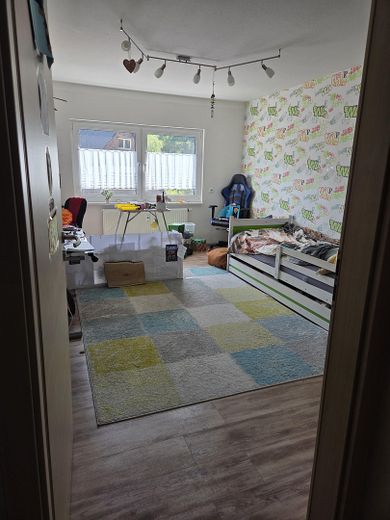
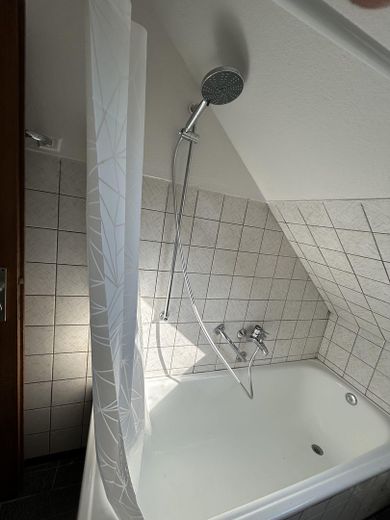
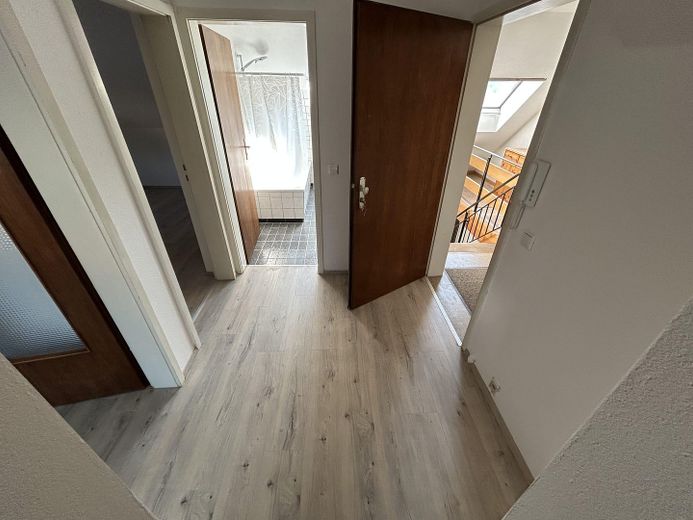
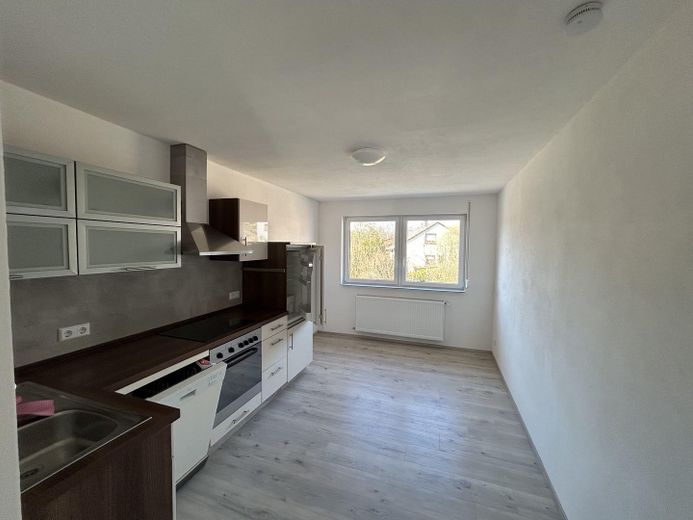
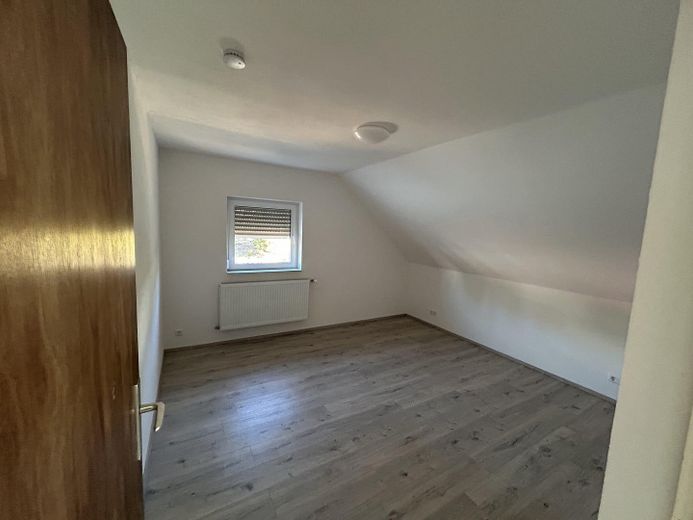
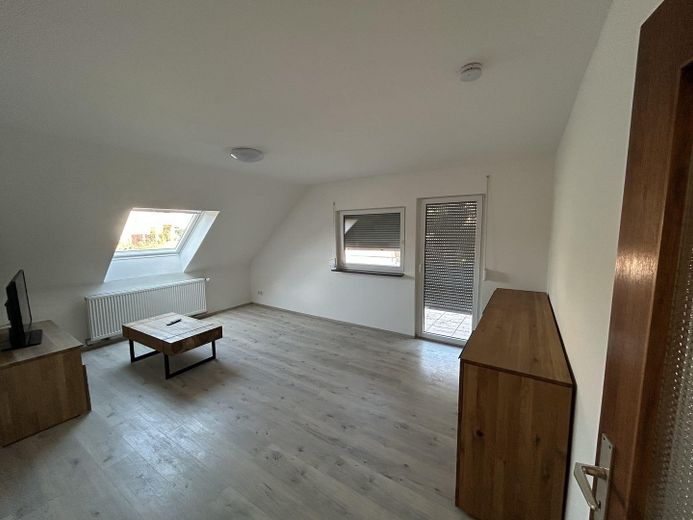
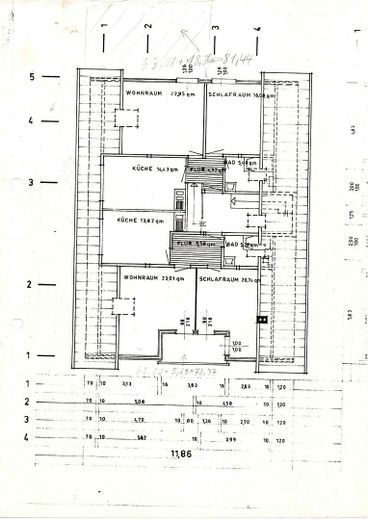
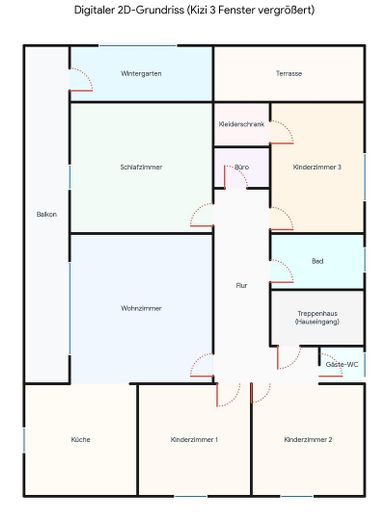
-Year built: 1967 -Plot size: approx. 2,052 m² -Total living area: approx. 260 m² -Main apartment: approx. 148 m² -Attic apartment 1: approx. 56 m², modernized -Attic apartment 2: approx. 56 m², in need of renovation -Gas central heating, replaced approx. 6 years ago -UPVC windows with triple glazing in the main apartment and the modernized attic apartment -Electric shutters on the larger windows in the main apartment -Renewed/modernized electrical and water lines in the modernized areas -Spacious, bright and well-laid-out rooms in the main apartment -Main apartment with a modern walk-in shower and bathtub -Additional heat source: wood-burning stove in the main apartment -Modernized attic apartment with shower-bath and spacious balcony -Second attic apartment with a comparable layout, but still in its original condition and in need of renovation -Conservatory and covered terrace at the rear of the main apartment -Large, sunny courtyard -Spacious meadow and garden area -5 garages, 1 of which has extra height -Basement rooms with direct access to 4 garages -Versatile uses for families, multigenerational living or as an investment -Large plot offering plenty of privacy, open space and potential for customization
Potential Uses
Thanks to its size and layout, the property offers an exceptionally versatile concept. It is ideal as a multigenerational home, a spacious family estate or for combining owner-occupation with rental income. The attic apartment, which still needs renovation, also offers the opportunity to create additional living space tailored to your own preferences.
Location
Area and routes
Plan a route
Your destination goes to Google Maps only when you submit the form. TraumImmo neither stores nor logs it.
Location details
Kappel is a quiet district of the municipality of Niedereschach in the Schwarzwald-Baar district, set close to nature. The residential property is situated in a quiet residential area predominantly used for housing.
The municipality of Niedereschach lies on the eastern edge of the Black Forest in the Eschach Valley and is conveniently located between Villingen-Schwenningen, Rottweil and Schramberg. Kappel itself has around 1,000 residents and combines a village-like, close-knit character with easy access to the surrounding towns.
Shops for everyday needs, doctors, kindergartens and other facilities are located in Niedereschach and the neighbouring municipalities. Villingen-Schwenningen and Rottweil also offer comprehensive infrastructure, including secondary schools, hospitals, a wide range of shopping options and a broad selection of leisure and cultural activities. The good connection to the A81 also provides a quick route towards Stuttgart and Lake Constance/Singen.
The surroundings are characterised by meadows, forests and the typical landscape on the eastern edge of the Black Forest, and offer numerous opportunities for walks, cycling and leisure activities. Overall, the location combines peaceful, nature-oriented living with good regional transport links and short distances to the region’s larger towns.