| Type | Detached house |
|---|---|
| Living area approx. | 185 m² |
| Bedrooms | 5 |
| Rooms | 6 |
|---|---|
| Bathrooms | 2 |
| Plot area | 487 m² |
|---|
| Purchase price | 499.000 € |
|---|---|
| Price per m² | 2,697.30 €/m² |
| Commission | 3,57% (3,57 %inkl. MwSt vom not. Kaufpreis) |
Calculate using this listing's purchase price. Every assumption is editable and all figures are non-binding estimates.
The initial payment is estimated as loan amount × (interest + repayment) ÷ 12. Individual lending terms, special repayments and further fees are not included. Tax, notary and agent costs may differ in your case. This is not a financing offer or financial advice.
Your inputs are calculated only in this browser and are not saved or sent to TraumImmo.
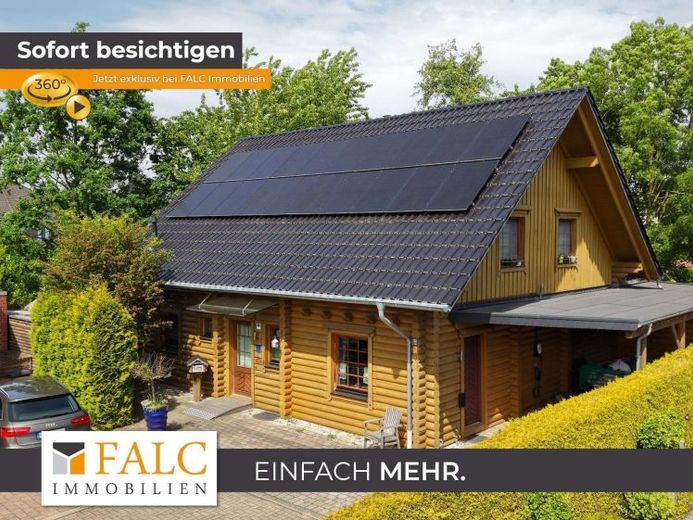
More financing calculators and assumptionsThis property is an exclusive HONKA log house, built in 2007 on a plot of approx. 487 m² and offering a spacious home with a distinctive living character across approx. 185 m² of living space. At first glance, the house clearly stands out from classic solid-built or prefabricated homes: the solid timber construction, visible roundwood beams and natural materials create a warm, inviting atmosphere while also conveying a high degree of quality and durability.
The building was supplied by HONKA Blockhaus GmbH, a manufacturer specializing in high-quality log houses. The load-bearing exterior and interior walls consist of roundwood RL-210-mm beams made from selected, slow-growing Nordic pine. These timbers were pre-dried at the factory, finger-joint laminated, machine-planed to precise dimensions and prepared ready for assembly. The construction was supplemented with, among other things, tenons, tension bolts and the necessary seals. This results in a solid yet precisely manufactured timber construction that gives the house its unmistakable character.
The high-quality timber construction is consistently continued in the other structural components. Glulam timber of class BS 11 was used for the roof structure. The roof is designed as a pitched roof, including rafters, pine boarding with tongue-and-groove joints, as well as corresponding counter-battens and roof battens. The house gables were constructed using timber-frame construction, finished externally with sawn boards and internally with square-timber panelling. In some areas, a total insulation thickness of approx. 180 mm is provided. The house stands on a reinforced-concrete foundation constructed by Wetter.
Inside, the house’s distinctive character is particularly evident in the visible timber surfaces, solid construction and many details reflecting skilled craftsmanship. Pine floorboards were laid on the ground floor, emphasizing the home’s natural living style. The intermediate-floor construction was also built with timber elements; visible ceiling beams, pine floorboards and wood panelling create a harmonious overall appearance. A pine staircase with winders and beech steps connects the living levels and blends harmoniously into the overall design.
The ground floor offers a well-designed layout with a spacious living room, a separate dining room, a generously sized kitchen, a Utility room as well as a separate guest WC with shower. This level is therefore suitable both for everyday family life and for sociable living with guests. The upper floor offers four bedrooms and a bathroom with shower and bathtub. The dormer with tilt-and-turn windows enhances living comfort and brings additional light into the upper floor.
The wooden character of the house has also been continued in the doors and windows. Features include solid log cabin-style doors and pine-frame doors, some with glass elements. The windows are made of laminated pine with removable glazing bar frames and, according to the documents, have insulating glazing with a U-value of 0.9 W/m²K.
Another advantage is the technical addition of a photovoltaic system on the roof. Installed are 35 monocrystalline LONGi HI-MO5m modules, each rated at 405 Wp, resulting in a system capacity of approximately 14.175 kWp. The modules have black frames and combine a modern appearance with high-performance electricity generation. The system is complemented by a Huawei SUN2000-10KTL-M1 hybrid inverter and a Huawei LUNA battery storage system with 10 kWh storage capacity. This means that part of the generated solar power can not only be used directly but also stored for later consumption. A Huawei Smart Meter additionally records the energy flows in the house.
The property is heated by a gas heating system dating from 2007. In combination with the retrofitted photovoltaic system and battery storage, this creates an efficient combination of conventional heat supply and modern self-generated electricity use.
The outdoor area also offers plenty of space and various possible uses. A glass-covered terrace, another terrace at the rear of the house, an extensive garden, a garden shed directly adjoining the terrace, a spacious storage shed and a carport with Wallbox round off the offer. The property is therefore ideal for people who wish to combine a nature-oriented living environment, practical outdoor areas and a distinctive architectural concept.
Overall, this HONKA house presents a special opportunity for buyers who are not simply looking for a detached house, but for a property with character, a natural living atmosphere and high-quality timber construction. The solid round-log construction, the many visible The wooden elements, the generous layout and the modern PV system with storage make this property a distinctive offering with high recognition value.
Your destination goes to Google Maps only when you submit the form. TraumImmo neither stores nor logs it.
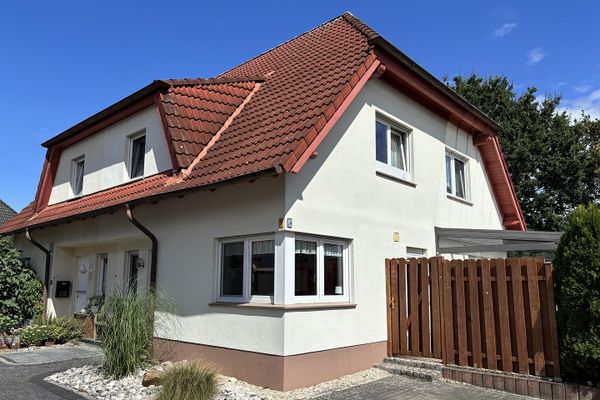 399.000 € Appelhülsen: Well-maintained semi-detached house in a quiet, green cul-de-sac location48301 Nottuln– Appelhülsen
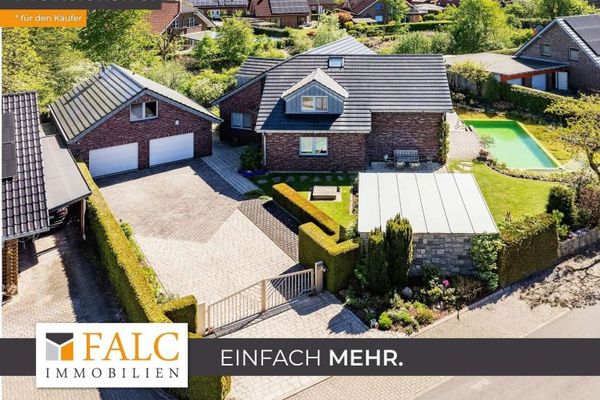 895.000 € Appelhülsen: Energy-efficient living in an exclusive architect-designed house with a special feel-good factor48301 Nottuln
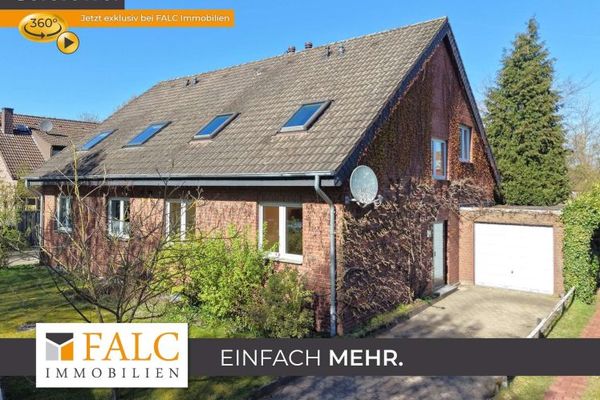 349.000 € Nottuln near Münster - 5-room semi-detached house with garage, garden and basement48301 Nottuln

