| Living area approx. | 347 m² |
|---|---|
| Bedrooms | 7 |
| Rooms | 12 |
|---|---|
| Bathrooms | 2 |
| Plot area | 442 m² |
|---|---|
| Usable floor area | 84 m² |
| Purchase price | 90.000 € |
|---|---|
| Price per m² | 259.67 €/m² |
| Commission | no commission for buyers |
Calculate using this listing's purchase price. Every assumption is editable and all figures are non-binding estimates.
The initial payment is estimated as loan amount × (interest + repayment) ÷ 12. Individual lending terms, special repayments and further fees are not included. Tax, notary and agent costs may differ in your case. This is not a financing offer or financial advice.
Your inputs are calculated only in this browser and are not saved or sent to TraumImmo.
More financing calculators and assumptionsEndless space – that is how this house can be described in four words.
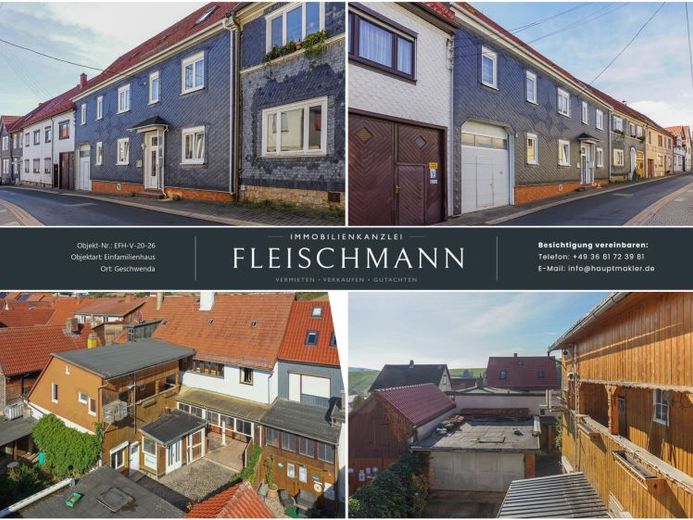
On Lange Gasse, right in the centre of Geschwenda, there is a residential and commercial building that has combined living and working under one roof for generations. Around 347 m² of residential and commercial space plus 84 m² of usable space are spread over three levels, comprising twelve rooms, two bathrooms and a separate WC in two residential units. Fully basemented, 442 m² plot, plus two garages, a carport, two parking spaces and a drive-through to the rear courtyard.
THE MOST IMPORTANT WORK IS DONE
With a house dating from 1888, the technical systems are the first question. The answer: taken care of. Electricity and water lines renewed, copper electrical installation, new electrical cabinet and residual-current circuit breaker, gas central heating, public sewer connection, 90% of the windows double-glazed. Exactly the part that costs the most money and patience in old houses.
READY TO MOVE INTO ON THE FIRST FLOOR
The apartment there is ready for immediate occupancy – with fitted kitchen, bathroom with bathtub, shower and daylight window, laminate and tiled floors. No construction site: live there from day one and take care of everything else at your leisure.
JUST A FEW FINISHING TOUCHES ON THE GROUND FLOOR
Only a few finishing touches are needed on the ground floor before the living space is complete. This creates two separate units in one house – for a family that wants to live close together while still having their own doors, for parents or adult children – or as a rentable unit that helps finance the purchase.
CONVERSION POTENTIAL UNDER THE ROOF
The attic of the ancillary building offers further potential: studio, office, hobby room or additional living space. The substance is there; the decision lies with the owner.
LIVING AND WORKING IN ONE PLACE
Garages, carport, parking spaces and the drive-through to the courtyard also make the house interesting for anyone who needs to store vehicles, tools or materials. Commercial use must be checked within the framework of local regulations – we will be happy to help coordinate with the municipality.
HONESTLY SPEAKING
Not a fully renovated property ready for the key to be turned, but a house with substance, completed essentials and plenty of space – at a price for which you would get a two-room apartment elsewhere.
We would be delighted to show you the property in person – bring some time, there is a lot to see.
The energy certificate has been commissioned and will be available for viewing.
Your destination goes to Google Maps only when you submit the form. TraumImmo neither stores nor logs it.
 139.000 € *** Two-Family House with Large Plot and Outbuildings in Geraberg ***99331 Geratal
 495.000 € *** Exclusive KfW 40 Plus detached house with PV system, geothermal heat pump, double garage99331 Geschwenda

