About this dream house
Property Description
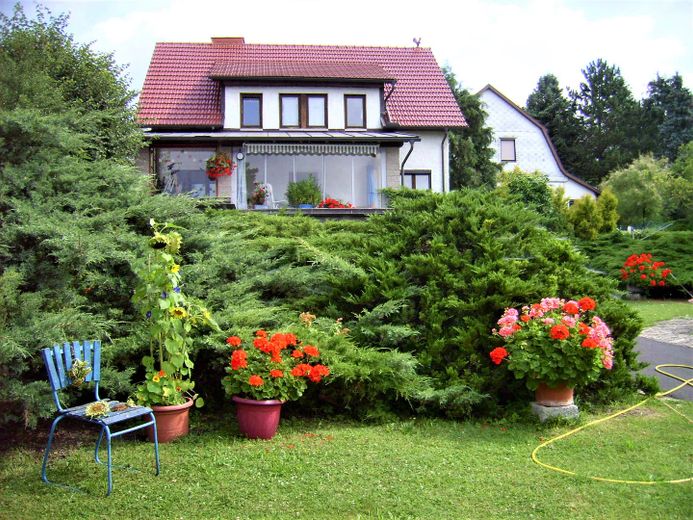
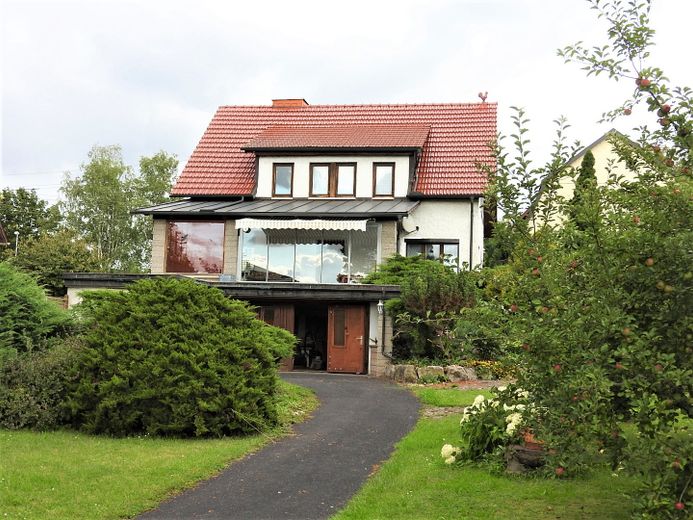
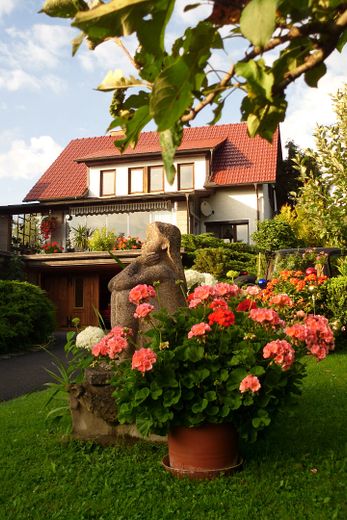
The detached family house is located in a quiet residential area on the outskirts of Heldburg, in close proximity to nature.
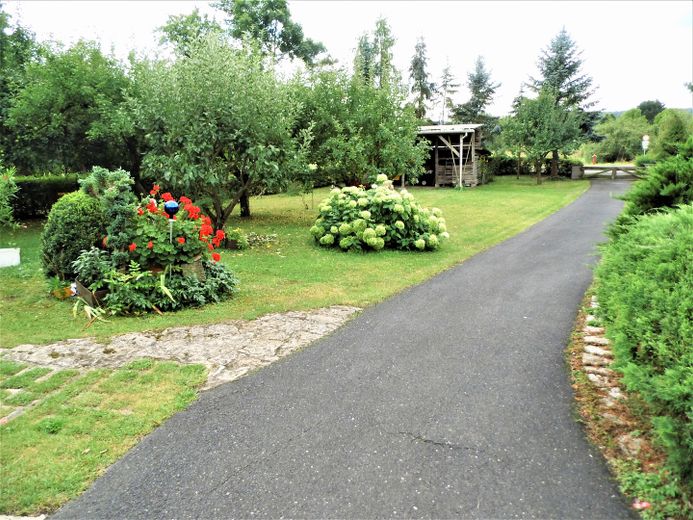
The sunny overgrown garden offers pleasant privacy, opportunity to relax, play, gardening and hobbies.
The building was built in 1963 in massive and half-timbered construction and has a very appealing, practical room layout. On 2 floors there are 165 m² living space and plenty of usable space. It has been regularly renovated and modernized, with emphasis on the use of high quality materials.
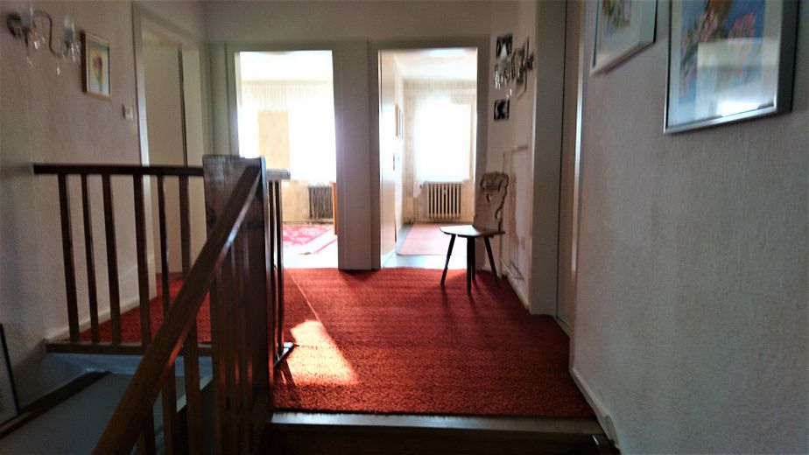
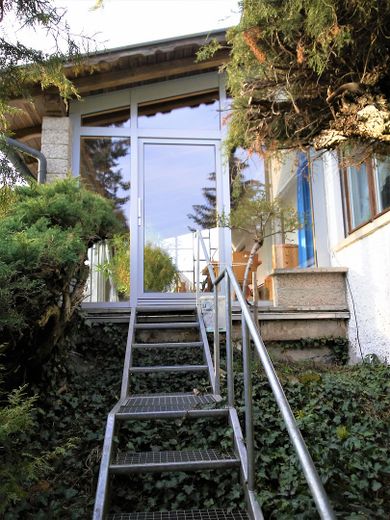
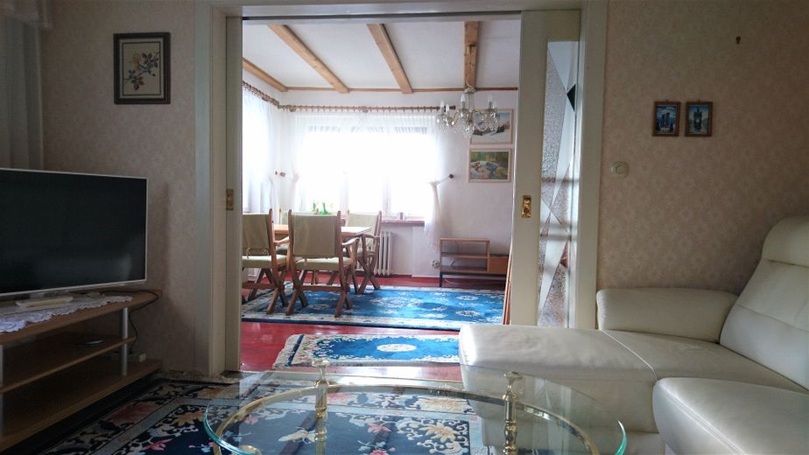
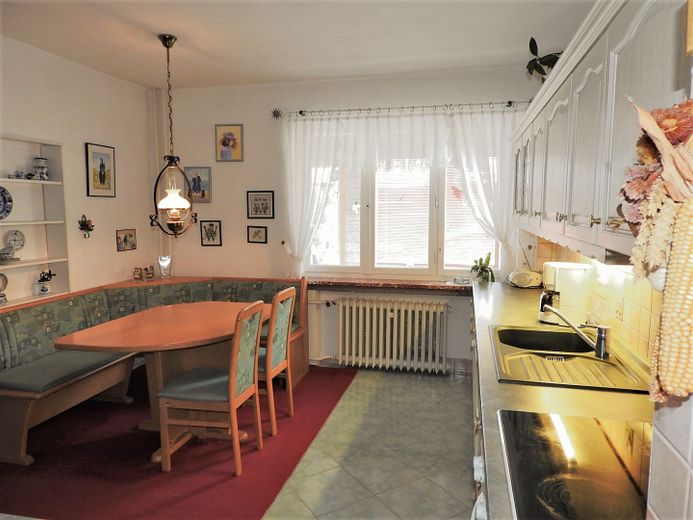
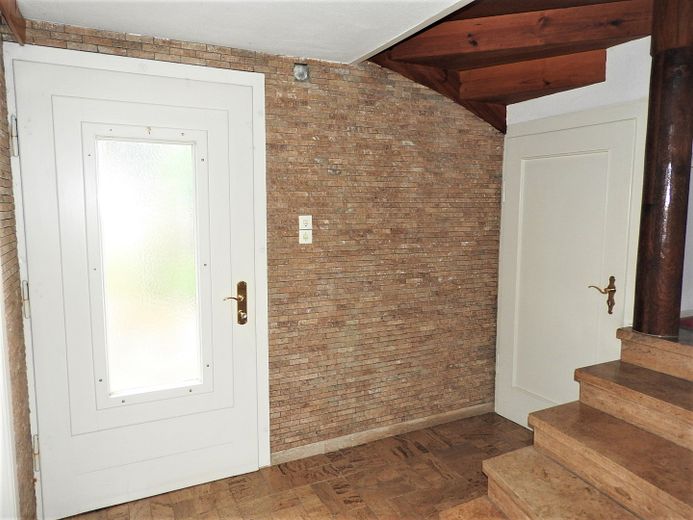
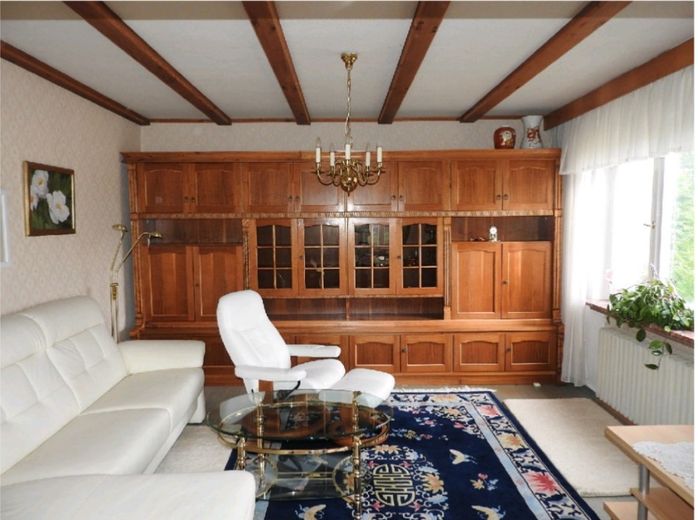
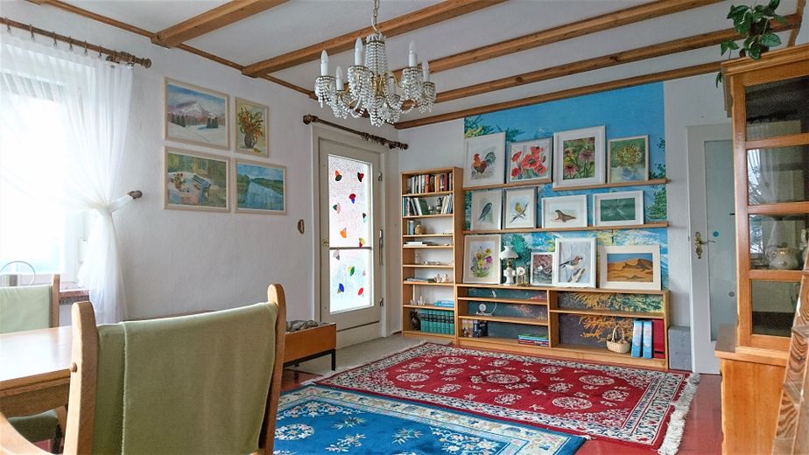
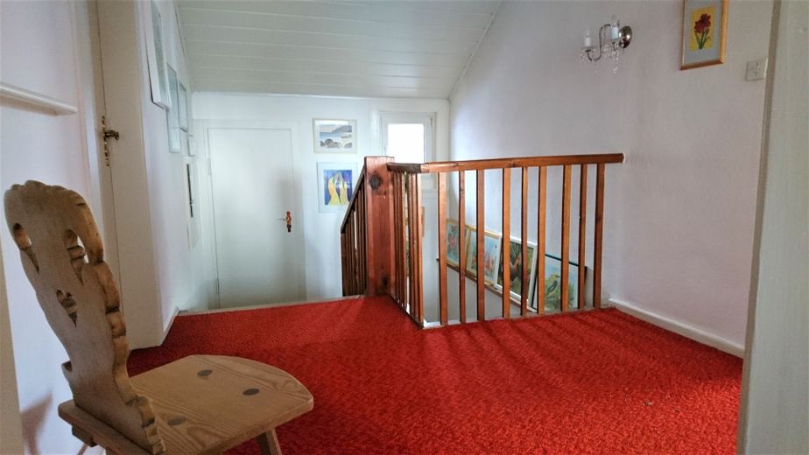
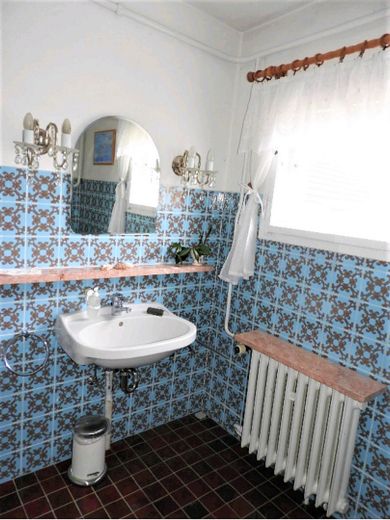
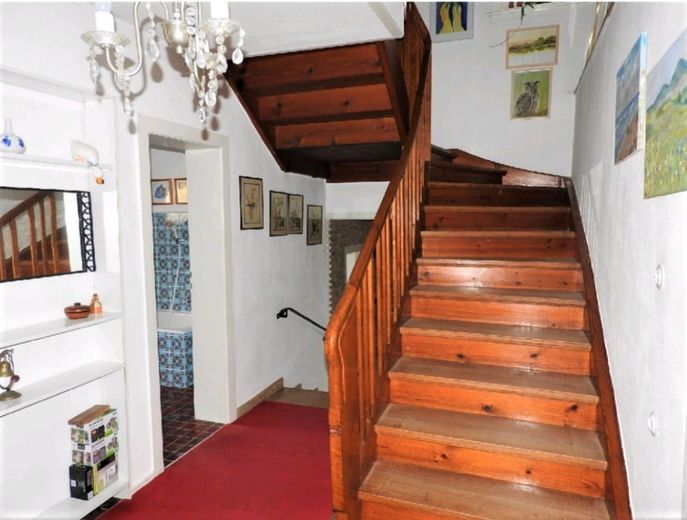
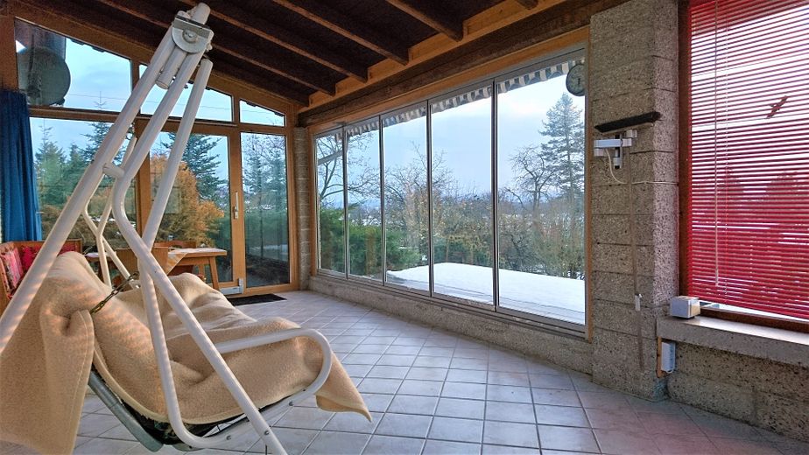
The house entrance is accessible at ground level, on this level is also the guest toilet and the utility room. An elegant natural stone staircase leads to the first floor. There you will find the bathroom with tub, a bright kitchen-cum-living-room with kitchenette and pantry, a large bright living room with adjoining dining room (separated by a sliding glass door) and the unheated winter garden (all day sunny facing south) with roof terrace in front of it. Also here is the spacious hallway with two-flight wooden staircase and intermediate landing.
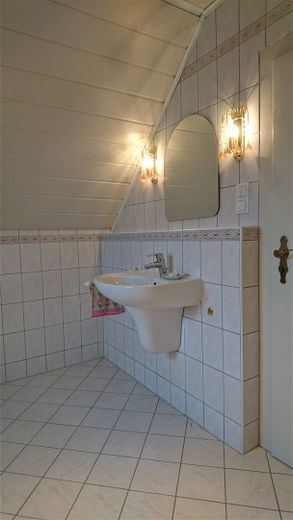
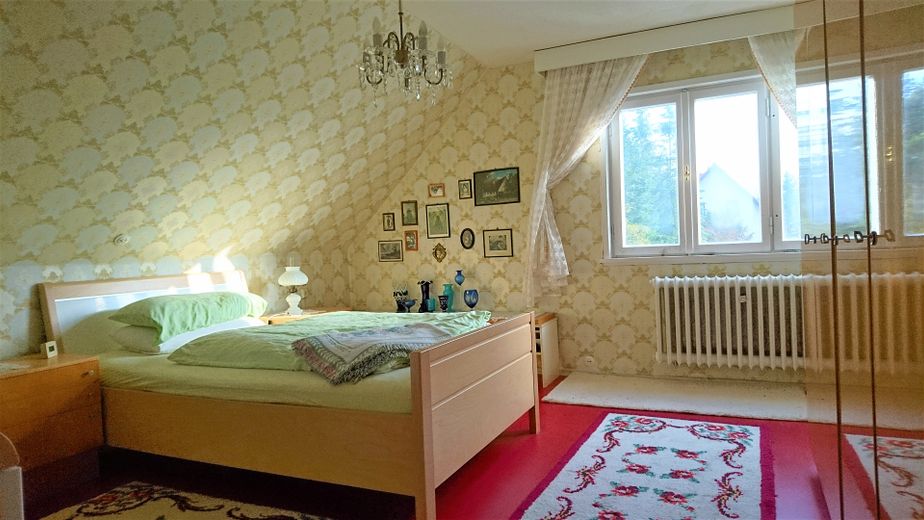
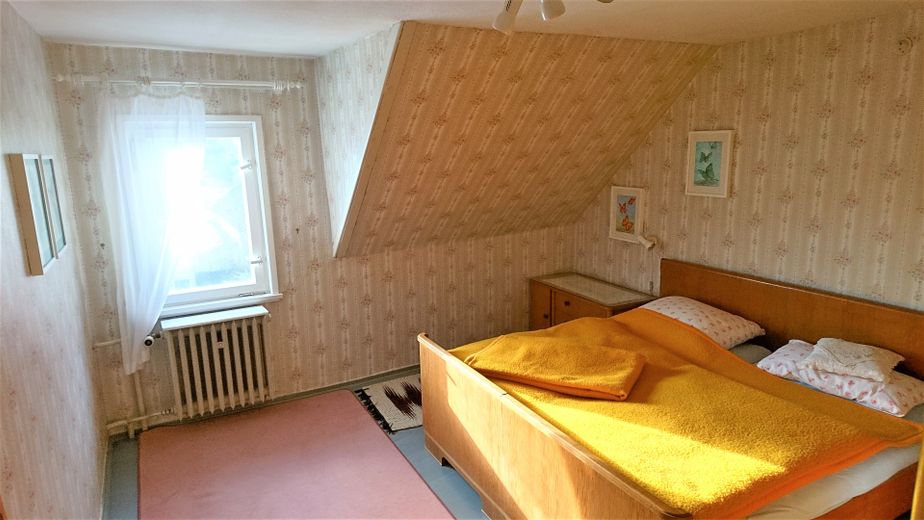
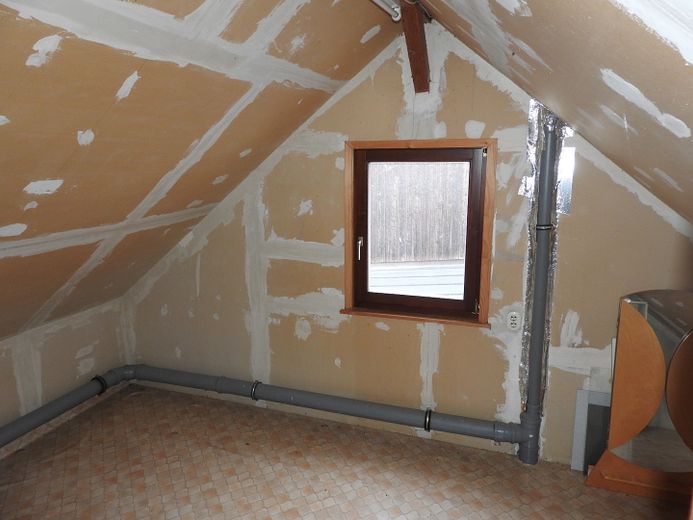
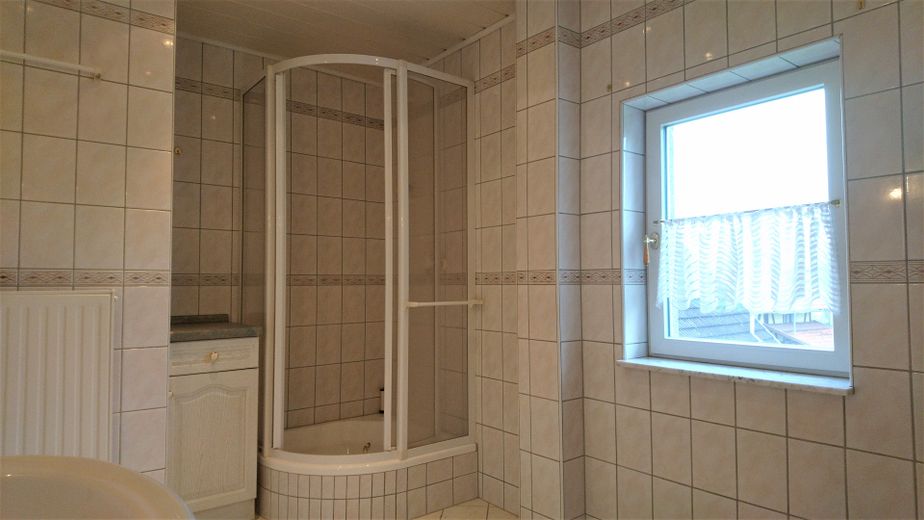
Over this one reaches the fully developed upper floor with 4 rooms and daylight shower bath (inserted 2000) as well as expandable attic. From the stair landing one comes into a developable storeroom.
The house has a cellar. In front of the solidly built cellar rooms there is a heatable double garage as well as a separate storage cellar with anteroom.
In north and west orientation the house stands at the property borders, which makes an optimal property use possible.
The access to the single garage and house entrance door from the north direction is secured in the land register on a width of 5m. In the garden there is another officially approved shelter for cars or similar and a carport, both built in wood.
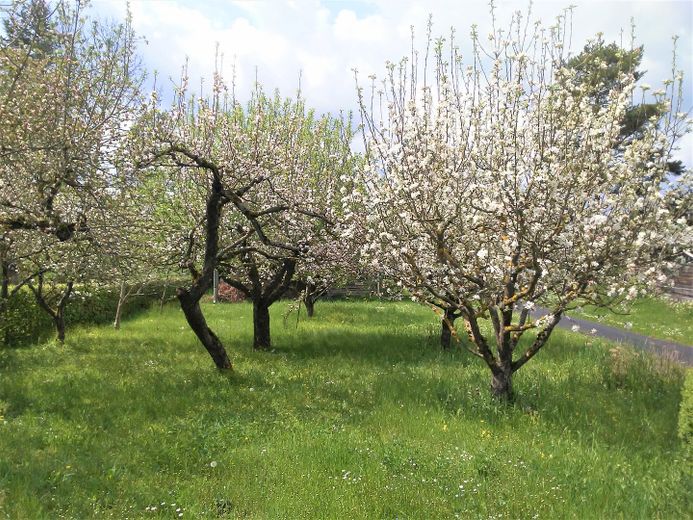
The garden is laid out with several natural stone walls and has an approx. 60 year old conifer stock and a fruit tree meadow.
Furnishing
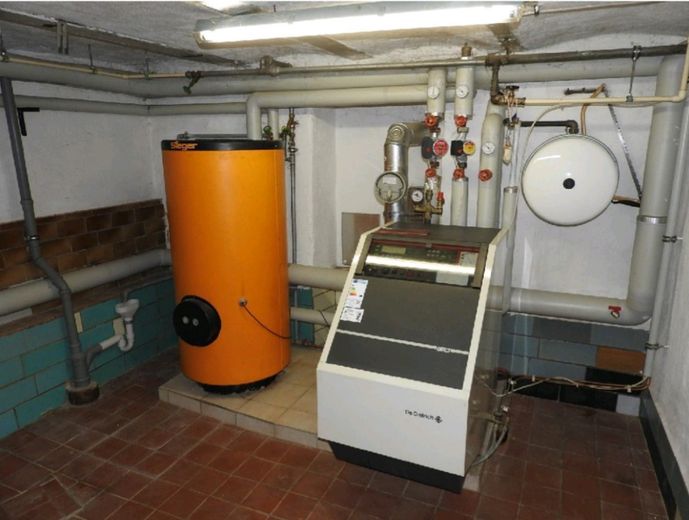
Heat and hot water are supplied by oil central heating. The 3 fuel tanks are located in a separate room in the basement.
The roof and extensive tinsmith work were completely renewed in 2000.
The supply with drinking water took place up to now about an in-house well with house water system. The buyer is additionally obliged to establish a connection to the public water supply network. The connection point is located at the property boundary.
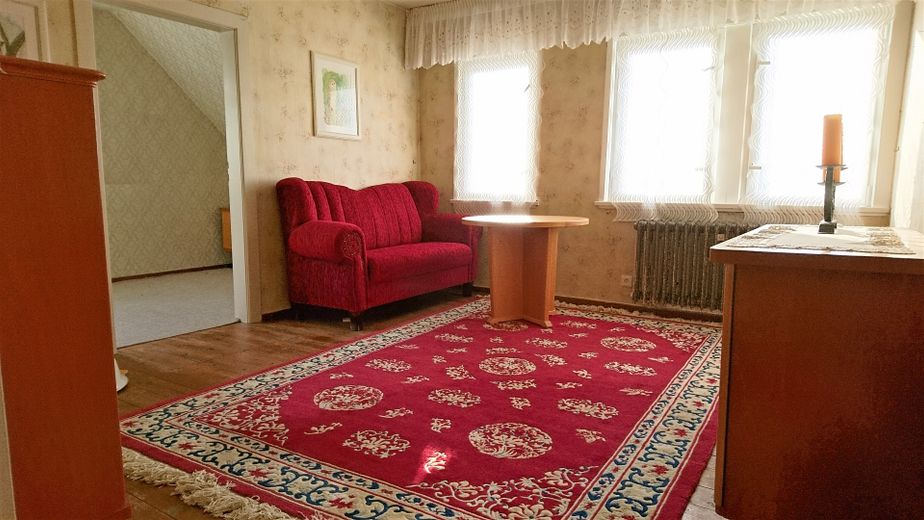
Especially in the interior there are very well preserved fixtures in the style of the 60s, which originate from the time in handicraft individual production, e.g. wooden doors with glass fixtures, natural stone staircase and oak wood staircase, wall-stone curb in the entrance area, door frame and door leaf of the house entrance door, floor boards, windows.
Other
Mit der Bitte um Beachtung:
Gerne beantworten wir Ihre weiteren Fragen oder vereinbaren einen Termin für eine ausführliche Besichtigung mit Ihnen. Bitte wenden Sie sich vorzugsweise per E-Mail an uns.
Eine Beantwortung Ihrer Fragen ist nur möglich, sofern Sie uns Ihre Kontaktdaten (Name, Adresse, Telefon) mitteilen, da wir keine anonymen Anfragen beantworten.
Eine Besichtigung ist nur möglich, sofern Sie uns vorab eine Finanzierungsbestätigung einer Bank übersenden. Vielen Dank für Ihr Verständnis.
Es fallen keine Maklergebühren an!
Location
Location description
Here you can experience Heldburg with its striking Veste Heldburg from the most beautiful side. Utilities for daily needs, school, daycare and doctors are easily accessible in a few minutes. The town, with its beautifully renovated half-timbered ensemble and a historic town wall, performs administrative and supply functions for the surrounding area. In the immediate vicinity, the towns of Bad Rodach and Bad Colberg offer state-approved spas with leisure, rehabilitation and wellness facilities.
The cities of Coburg, Bad Königshofen and Hildburghauen, among others, can be reached by car in a radius of about 20 minutes.