Calculate using this listing's purchase price. Every assumption is editable and all figures are non-binding estimates.
The initial payment is estimated as loan amount × (interest + repayment) ÷ 12. Individual lending terms, special repayments and further fees are not included. Tax, notary and agent costs may differ in your case. This is not a financing offer or financial advice.
Your inputs are calculated only in this browser and are not saved or sent to TraumImmo.
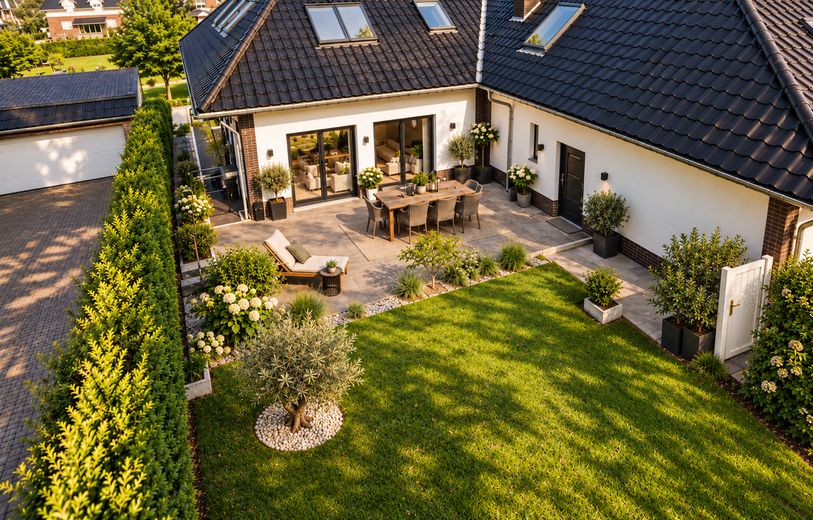
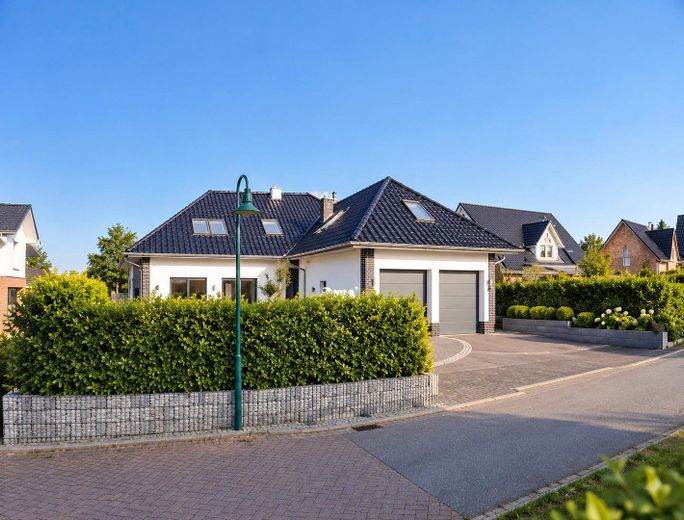
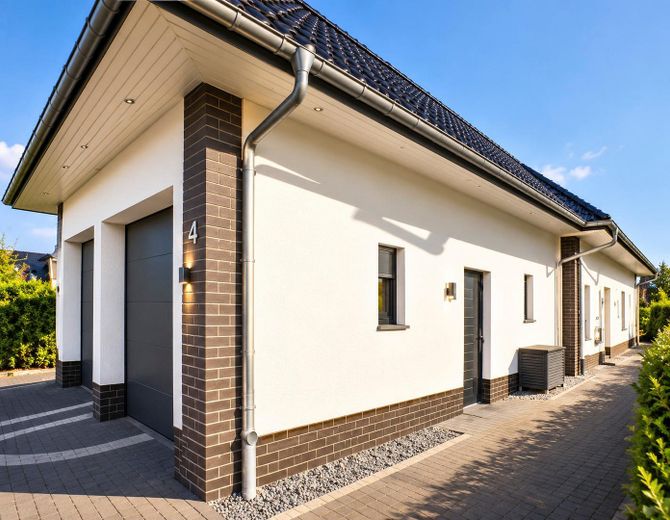
This house thrives on generosity, light, and the beautiful feeling of having space for one's own life. Across around 274 m² of living space, two fully-fledged residential units are arranged, which together form a home and at the same time leave enough room for independence.
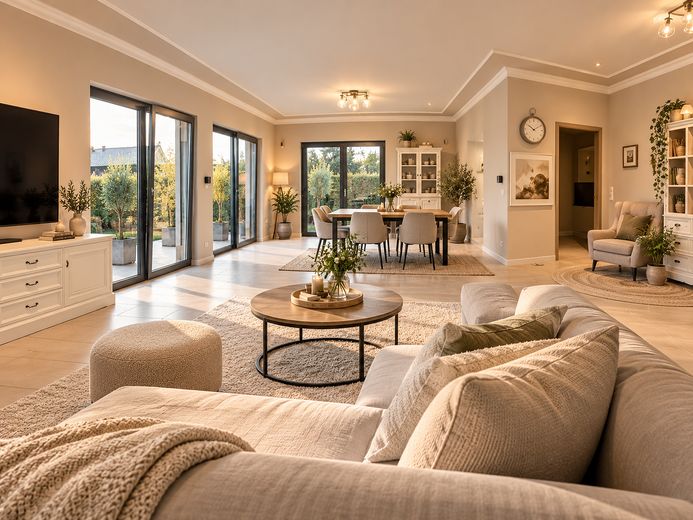
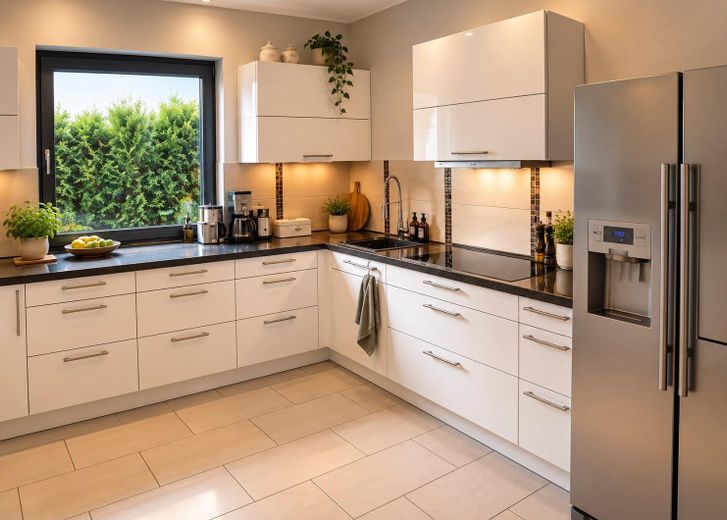
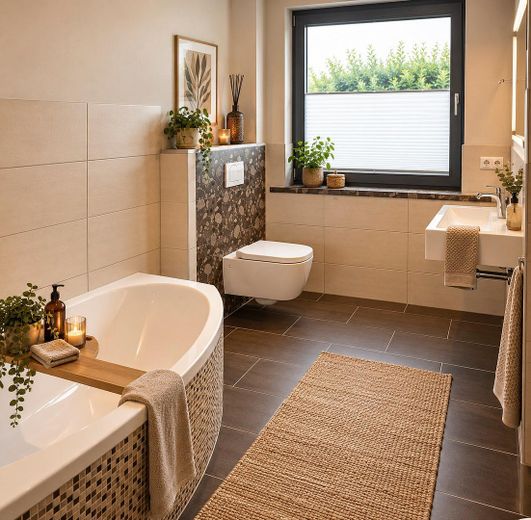
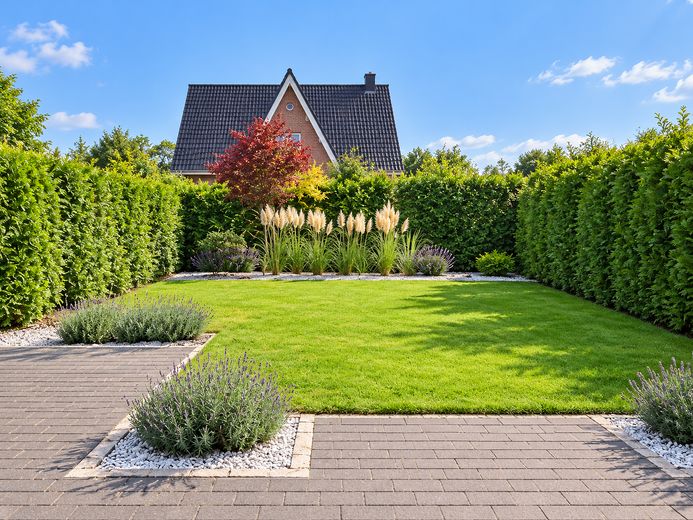
On the ground floor, high ceilings, wide hallways, and generous window areas create a wonderful sense of spaciousness. The centerpiece is the approximately 45 m² living and dining area with a fireplace stove and floor-to-ceiling window doors to the south terrace and the garden. A place for long evenings at the dining table, cozy hours by the fireplace, and summer days when the doors simply stay open. A separate kitchen, three bedrooms, a generous bathroom, a large utility room, and a guest WC complete the largely barrier-free floor.
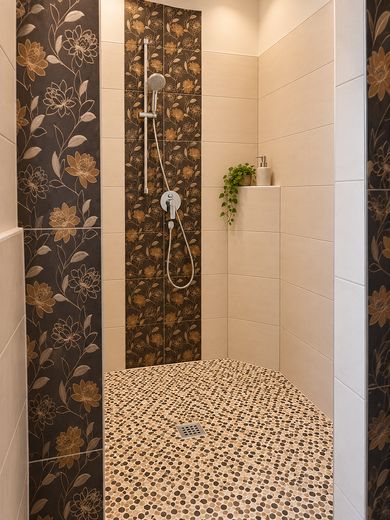
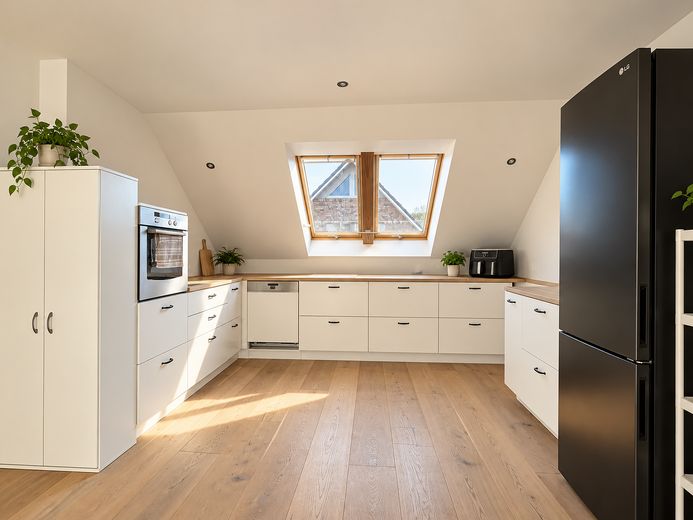
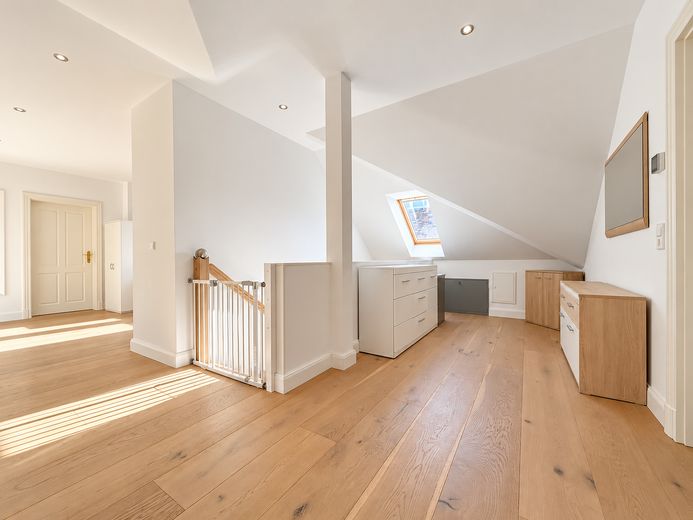
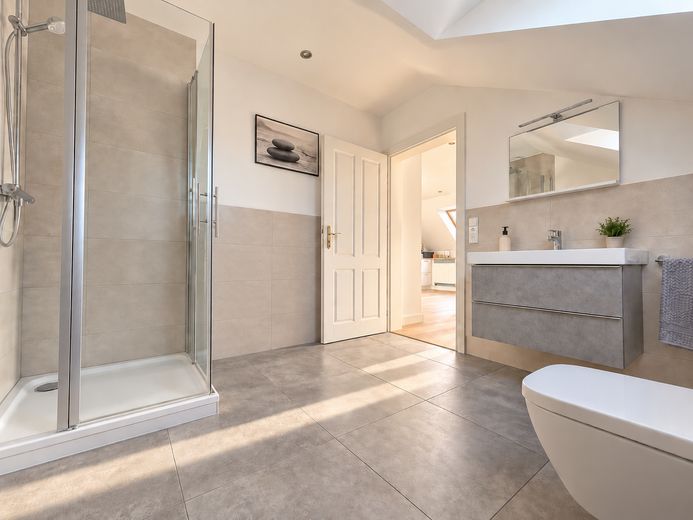
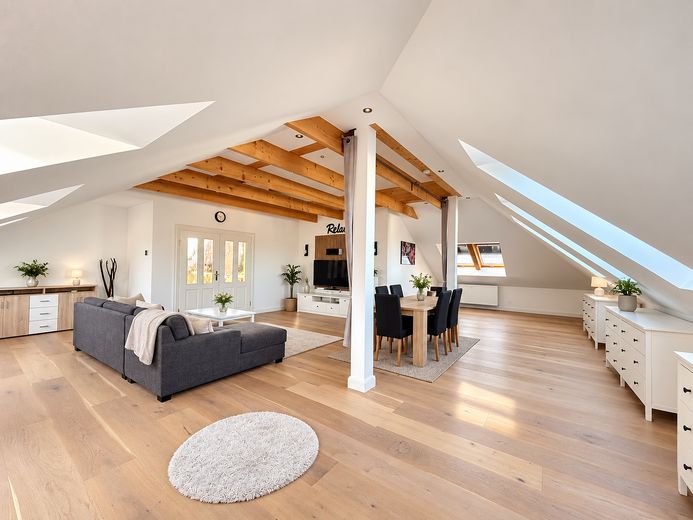
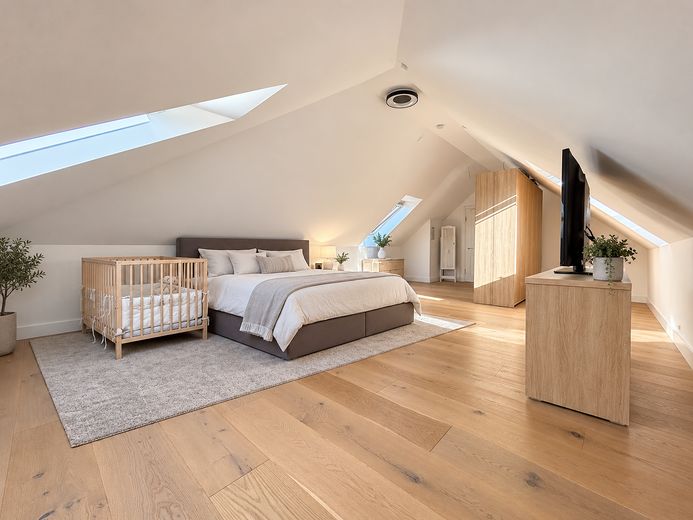
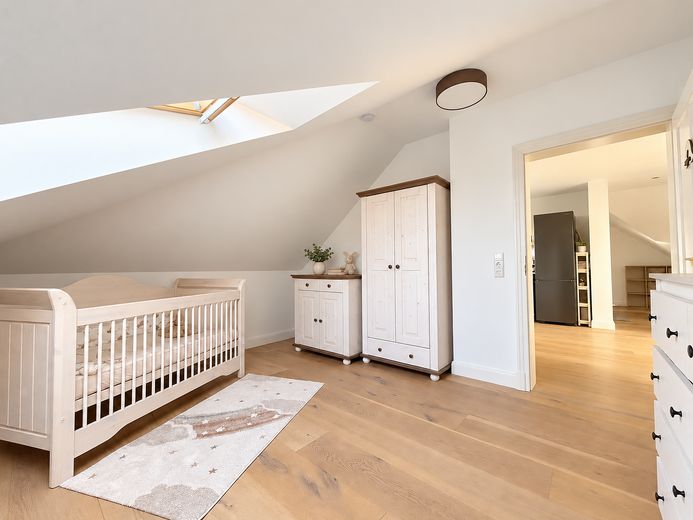
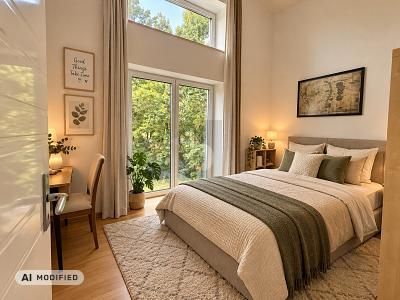
On the top floor, the house unfolds its very own charm. Lovingly and to a high standard converted between 2017 and 2019, it combines visible oak beams, warm solid-wood floorboards, and high ceilings into an atmosphere full of coziness and lightness. The nearly 55 m² living area offers plenty of space to arrive and feel at home. Two further rooms, a separate kitchen, and a large bathroom with a shower complete this second, light-flooded residential unit.
What is particularly beautiful is how naturally this house brings different ways of life together. Here, several generations can live under one roof, be close to one another, and still shape their own everyday lives.
And while life changes, the home may change with it and adapt again and again to new life situations.
What today offers space for children and family can tomorrow become a new center of life for parents or grandparents.
A home that not only offers plenty of space for life today, but also the freedom to shape tomorrow entirely individually.
Energy information: The energy consumption value is 52.1 kWh/(m²a). The energy rating is B, Main energy source: wood pellets, Year of construction 2011.
Location
Area and routes
Plan a route
Your destination goes to Google Maps only when you submit the form. TraumImmo neither stores nor logs it.
Location details
Live quietly without being cut off from everyday life:
That is precisely the strength of this location.
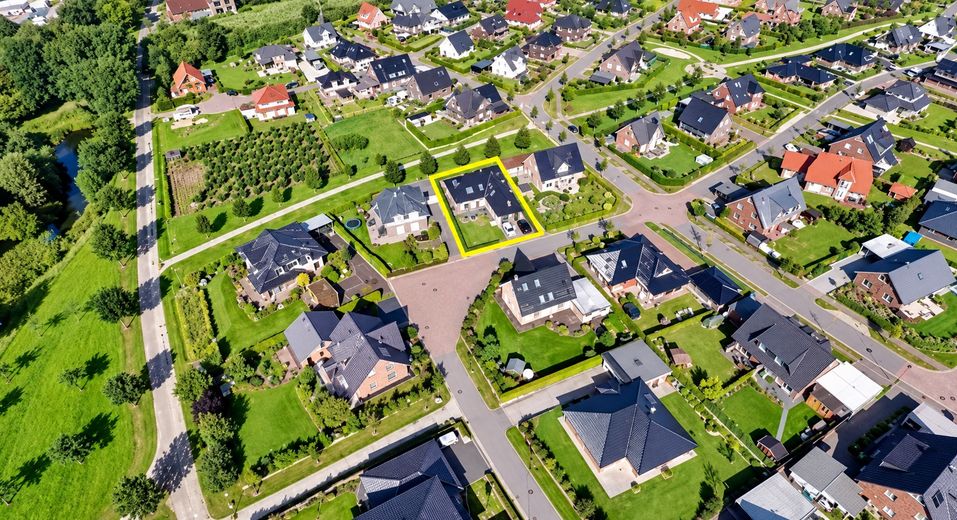
The house is situated in the “Am Redder” residential area of Harsefeld; green spaces, paths, and several ponds begin directly behind it.
A walk, a run, or a bike ride can therefore start practically right outside the front door. At the same time, the town center and the train station can be reached in just a few minutes.
Harsefeld itself is far more than a classic place to live in the countryside. Located between Stade and Buxtehude, the town offers infrastructure that leaves little to be desired in everyday life:
Kindergartens and various types of schools, doctors and pharmacies, numerous shops, and several supermarkets are located right in town, as are restaurants and cafés. For much of what everyday life requires, there is therefore no need to leave Harsefeld at all.
Stade and Buxtehude can each be reached by car in around 20 minutes, Hamburg and Bremen in about an hour.
Even without a car, you remain well connected: Harsefeld station can be reached from the house in just a few minutes; from here, trains run to Buxtehude with connections toward Hamburg. This is a real advantage, especially for commuters as well as older children and teenagers.
When it comes to sports and leisure, the choice for a place of this size is also remarkable: an indoor and outdoor pool, an ice rink, tennis and other sports facilities, HYROX, gyms, and a wide range of clubs are located right in Harsefeld, as are opportunities for equestrian sports.
And then there is the other side of Harsefeld: the monastery park, the Auetal valley, woods, meadows, and water shape the surroundings just as much as the good infrastructure.
Regional cycling and hiking trails lead through the landscape, including the northern German section of the Way of St. James on the route to Stade. Anyone who enjoys being outdoors therefore does not have to drive somewhere first—much of it begins right outside their own front door.
The location thus combines two things that do not always naturally come together outside the city: plenty of greenery, peace, and space on the one hand, and a place where school, shopping, dining, medical care, sports, and mobility on the other do not begin only in the next larger city.