Historic villa estate in a sought-after residential area of Baden-Baden
- Purchase price
- 2.250.000 €

- Living area
- 410 m²

- Rooms
- 12

RegionalImmobilien24
Key facts
| Type | Villa |
|---|---|
| Living area approx. | 410 m² |
| Bedrooms | 6 |
| Rooms | 12 |
|---|---|
| Bathrooms | 3 |
| Plot area | 8915 m² |
|---|
Purchase price & costs
| Purchase price | 2.250.000 € |
|---|---|
| Price per m² | 5,487.80 €/m² |
| Commission | 3,57% (3,57 % vom Kaufpreis) |
Estimate financing and purchase costs
Calculate using this listing's purchase price. Every assumption is editable and all figures are non-binding estimates.
The initial payment is estimated as loan amount × (interest + repayment) ÷ 12. Individual lending terms, special repayments and further fees are not included. Tax, notary and agent costs may differ in your case. This is not a financing offer or financial advice.
Your inputs are calculated only in this browser and are not saved or sent to TraumImmo.
More financing calculators and assumptionsAbout this house
The listed historic villa, surrounded by other prestigious and magnificent buildings, was built in 1903 by the architect L. Hengst and extended in 1913 by the architect K. Fischer. It is located in one of the most sought-after residential areas of Baden-Baden. The three-storey, neo-Renaissance property with its sandstone structure, tracery parapets and two volute gables is of public interest for reasons of local history
The villa plot of approx. 8915 m² is accessed from a private road via a park-like driveway to the garages. The garden plot at the rear of the building with fruit trees and a large meadow borders on a landscape conservation area.
The property is arranged on three levels: Starting on the first floor with the imposing entrance hall
entrance hall, leading into the living area, dining room, kitchen, bedroom, shower room and toilet. On the middle floor there are four
further representative rooms with three balconies. Two rooms currently form a separate apartment with kitchen, shower room and toilet. On the top floor there is a charming apartment, completely renovated in 1994, with four rooms, a kitchen-living room, bathroom and toilet. Separate access to the apartments on the middle and top floors is via a spiral staircase in the turret of the building.
The middle floor, which has been converted into two residential units in recent years, can easily be restored to its original state.
Location
Area and routes
Plan a route
Your destination goes to Google Maps only when you submit the form. TraumImmo neither stores nor logs it.
More houses in Baden-Baden
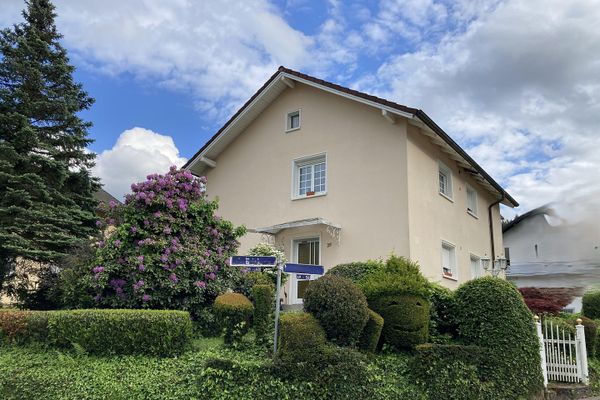 775.000 € Detached two-family house in an absolutely prime location on the edge of the forest76530 Baden Baden– Baden-Baden
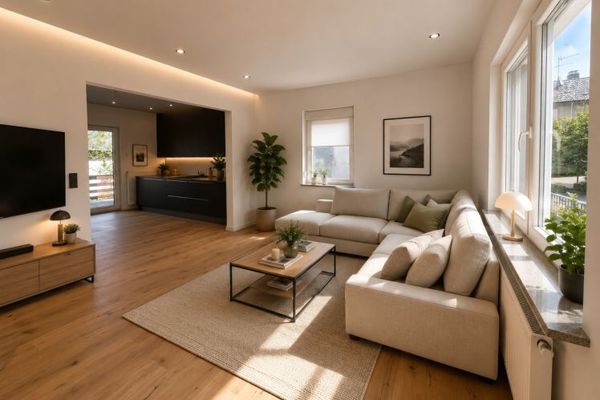 650.000 € Family home with a future - flexible, spacious, well thought out. Self-contained apartment included76530 Baden-Baden
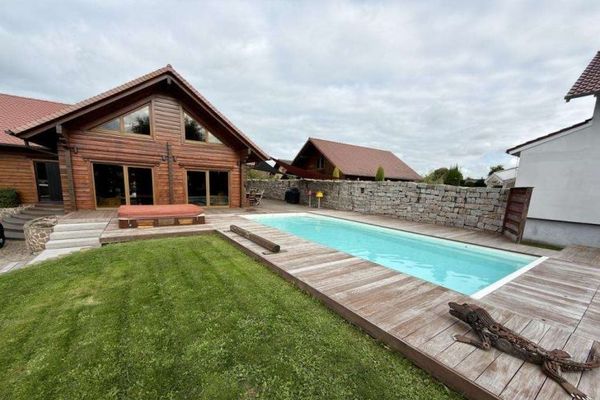 880.000 € Exclusive chalet-style wooden house with salt pool, sauna & large garden in a quiet location in FR-Mothern76530 Baden-Baden
RegionalImmobilien24