Grundriss
| Type | Flat |
|---|---|
| Floor | 1 |
| Living area approx. | 84 m² |
| Year built | 1961 |
| Bedrooms | 3 |
| Available from | sofort |
|---|---|
| Rooms | 3 |
| Bathrooms | 1 |
| Heating | Central heating |
| Fuel type | Gas |
| Parking spaces | 1 |
|---|---|
| Condition | Refurbished |
| Floors in the building | 4 |
| Usable floor area | 7 m² |
| Purchase price | 349.000 € |
|---|---|
| Price per m² | 4,154.76 €/m² |
| Commission | no commission for buyers |
Calculate using this listing's purchase price. Every assumption is editable and all figures are non-binding estimates.
The initial payment is estimated as loan amount × (interest + repayment) ÷ 12. Individual lending terms, special repayments and further fees are not included. Tax, notary and agent costs may differ in your case. This is not a financing offer or financial advice.
Your inputs are calculated only in this browser and are not saved or sent to TraumImmo.
More financing calculators and assumptions+++ THE CITY UNICORN: ENERGY CLASS E + ROOF RENOVATED + CURRENTLY €0 NEWLY APPROVED SPECIAL ASSESSMENT +++
Anyone buying an apartment in a building from the 1960s should look beyond attractive photos and start with the building itself.
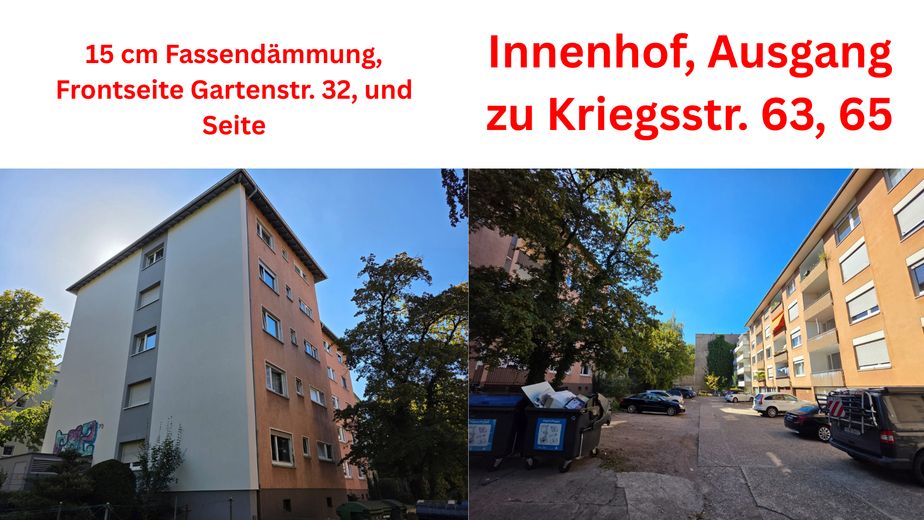
The energy certificate shows 154 kWh/(m²·a) and energy class E—a remarkably good figure for a building constructed in 1961. In addition, there are solid exterior walls and approximately 15 cm of subsequently installed external insulation on two sides of the façade.
Above all: you are not buying a typical 1960s building where roof, façade, insulation and building services have been deferred for decades.
Important context: The apartment is part of the joint homeowners’ association (WEG) Gartenstraße 30/32 + Kriegsstraße 63/65. As a result, major works were carried out in both parts of the building within the same WEG and—depending on the resolution—financed jointly.
The roof renovation at Gartenstraße 30/32 alone was approved at approximately €130,000 and documented as completed in 2018. In 2023, the heating system at Kriegsstraße 63/65 was also replaced within the same WEG for approximately €65,485. Previous owners have therefore already borne substantial investment costs. The complete history is listed under “Other / WEG”.
+++ 83.68 m² – AND NOT A SINGLE TOKEN ROOM +++
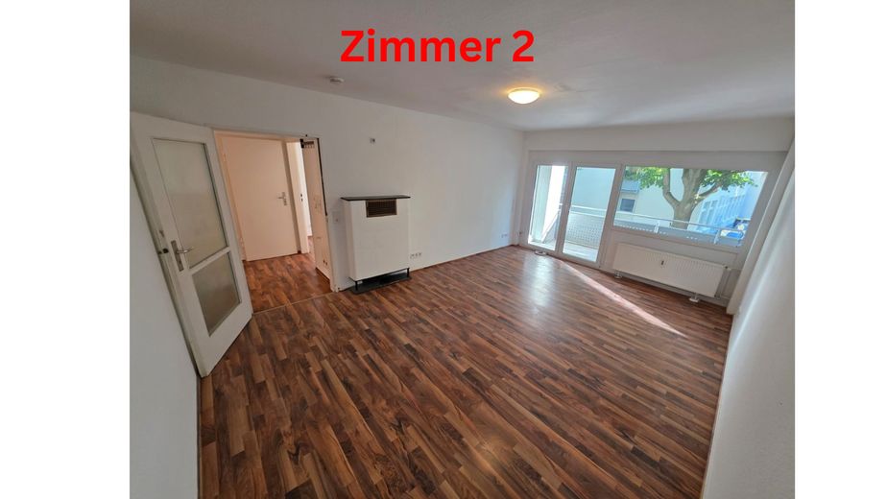
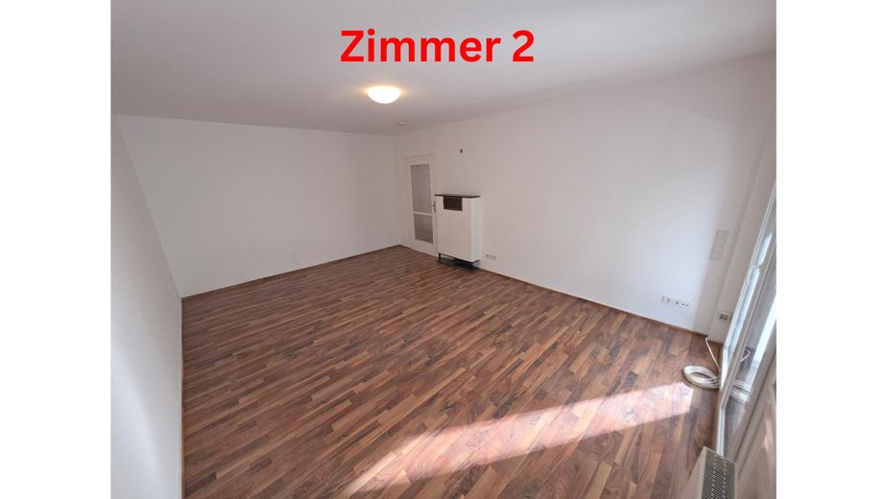
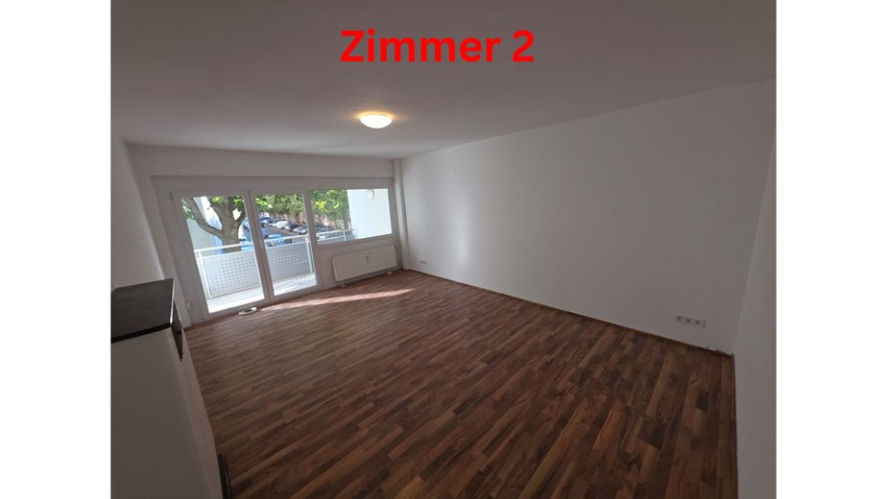
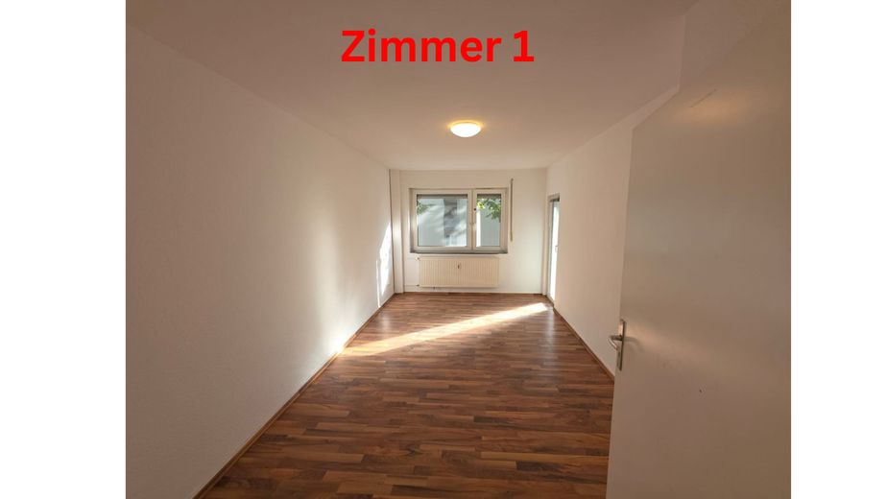
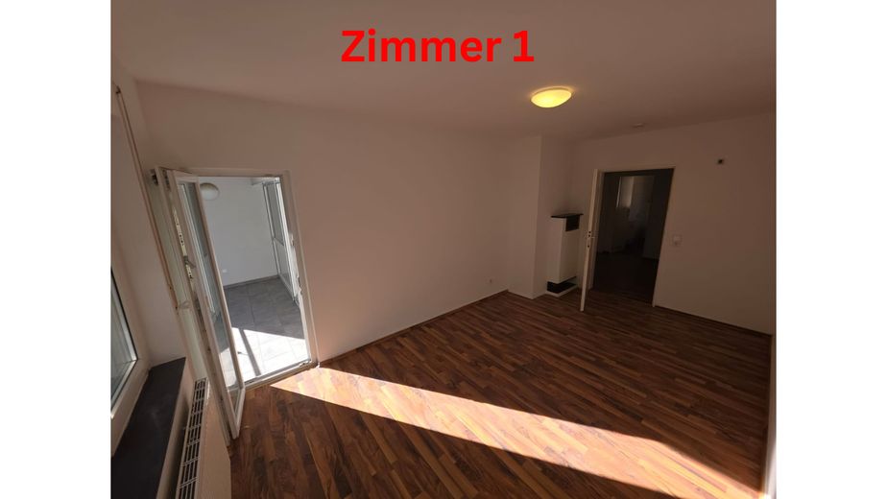
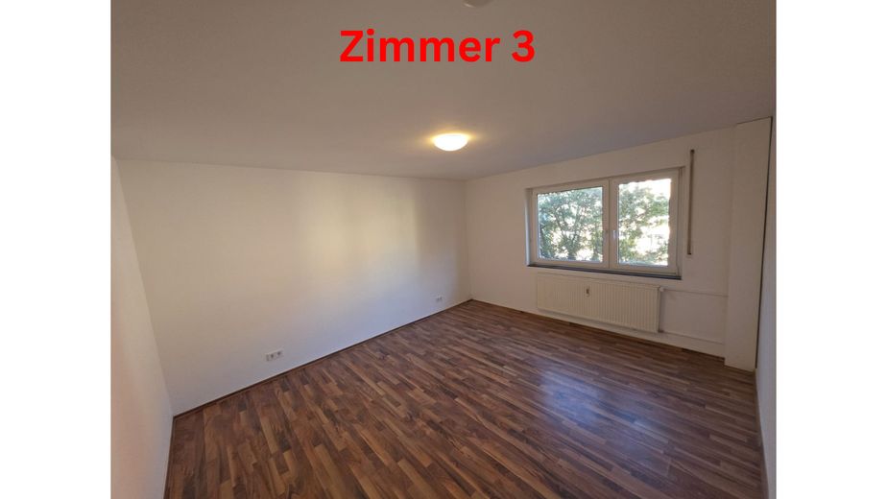
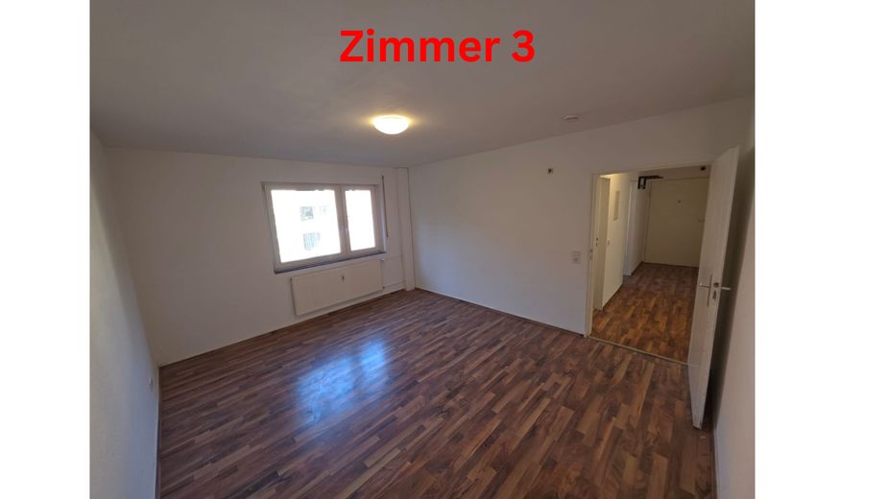
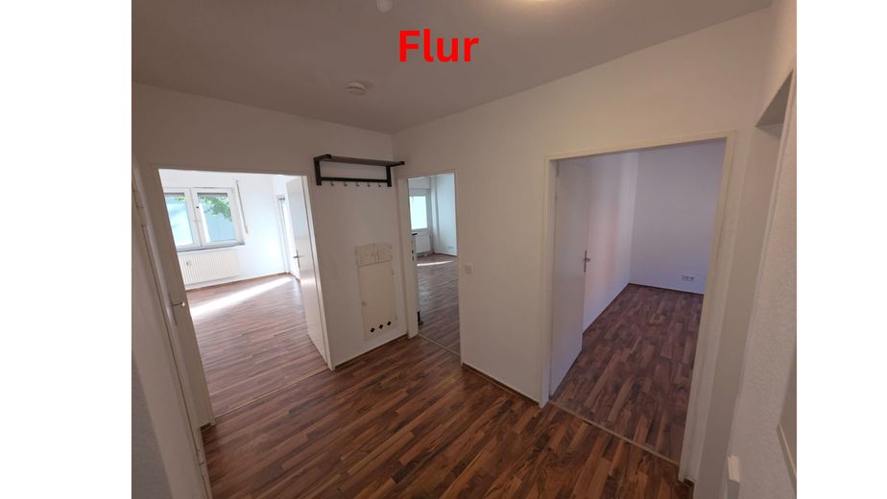
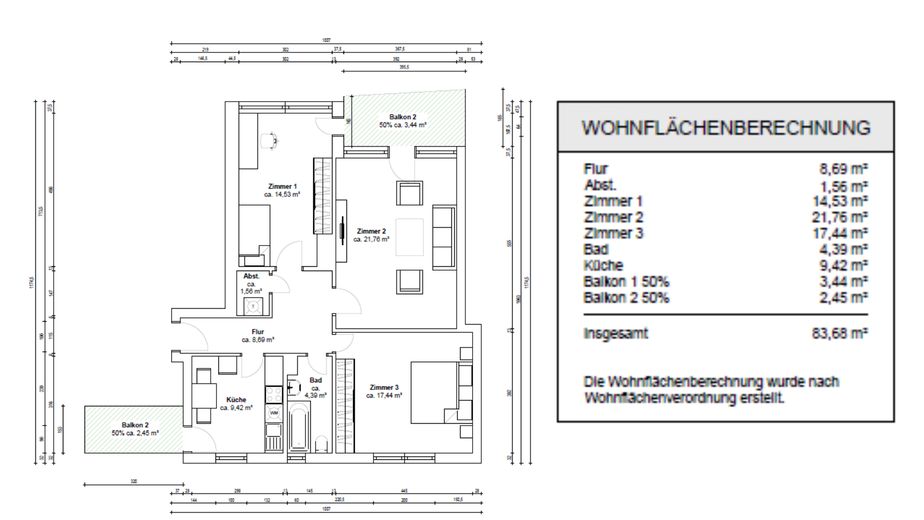
21.76 m² + 17.44 m² + 14.53 m²: three full-sized rooms, all accessed separately from the hallway. No pass-through room. No tiny “third room”.
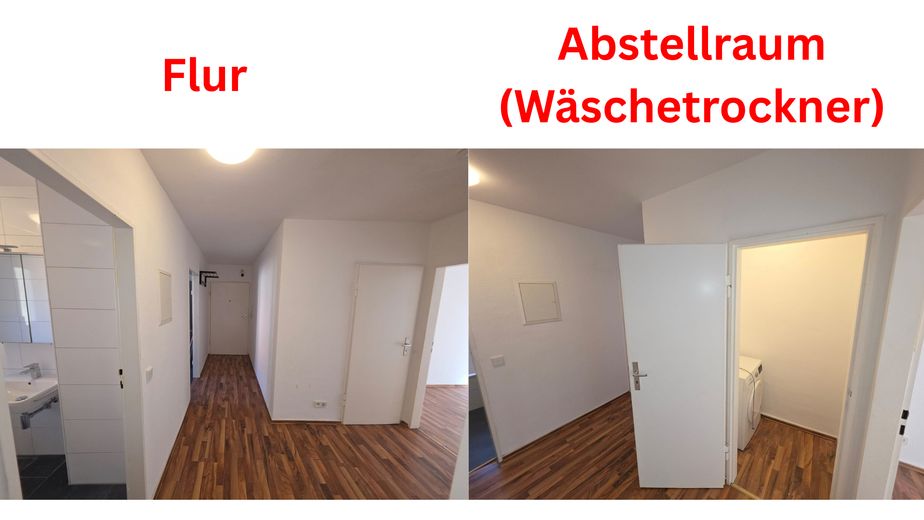
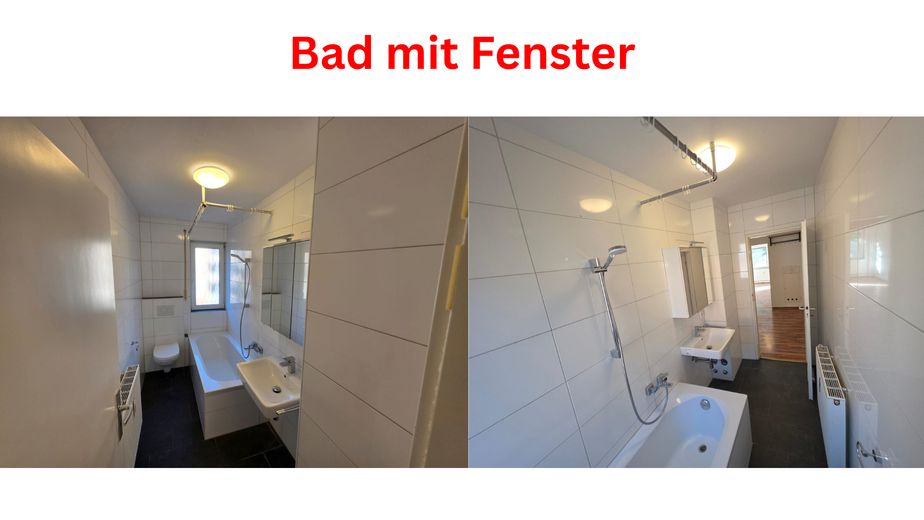
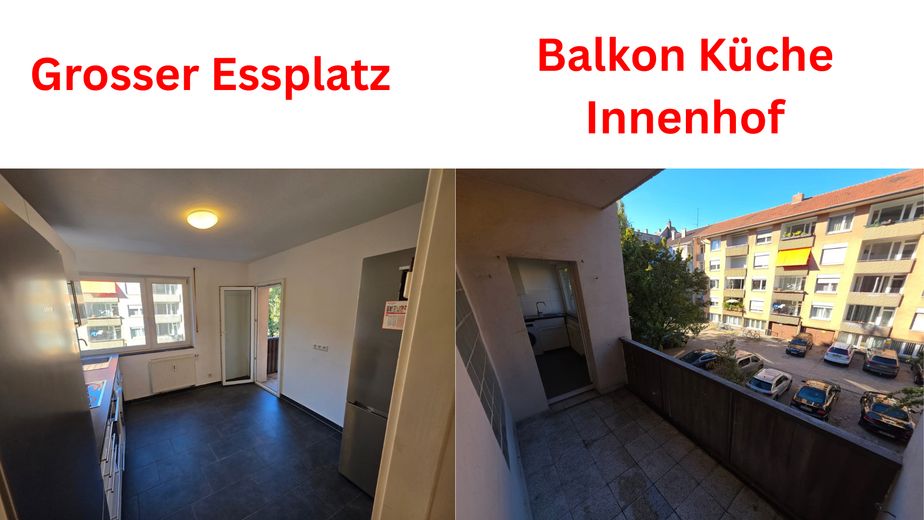
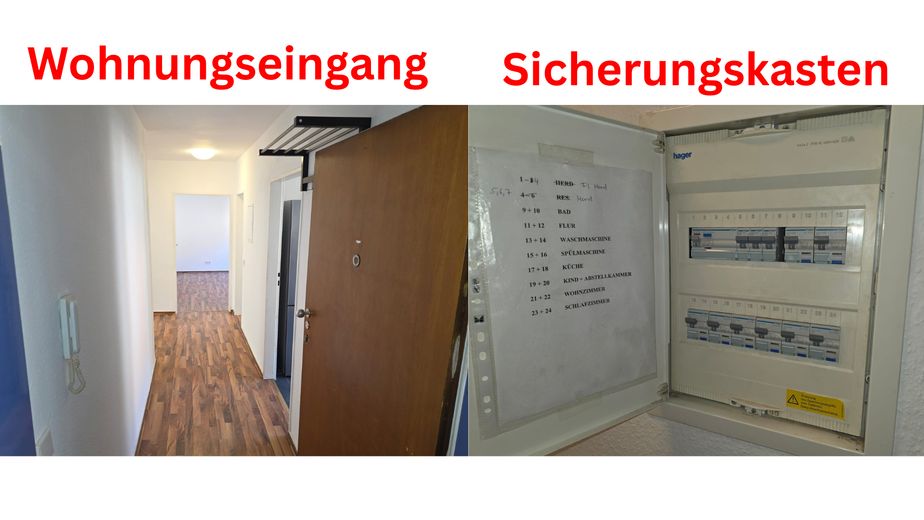
Plus a separate 9.42 m² eat-in kitchen, a bathroom with a bathtub and natural light, and a hallway of approximately 8.69 m² with space for coats, shoes and storage.
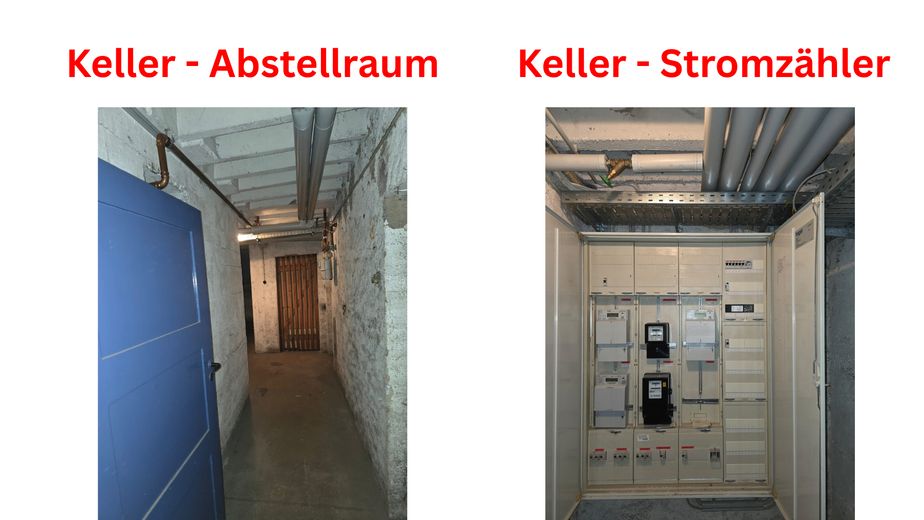
There is also a 1.56 m² storage/utility room with a clothes dryer, which is included in the sale. Private basement storage room No. 4 included.
The apartment extends through the depth of the building; windows on both sides allow for cross-ventilation.
+++ SUCCESSFULLY RENTED AS A SHARED APARTMENT FOR YEARS +++
Its suitability for shared living has been proven in practice: Whenever a room became available, demand was regularly so high that prospective tenants were practically queuing up, with tenants and incoming tenants passing each other at the door.
The floor plan explains why: 3 large private rooms + separate communal kitchen + 2 balconies + bathroom with natural light + storage.
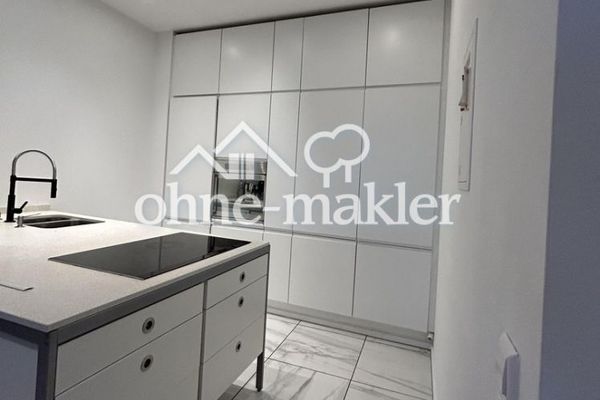
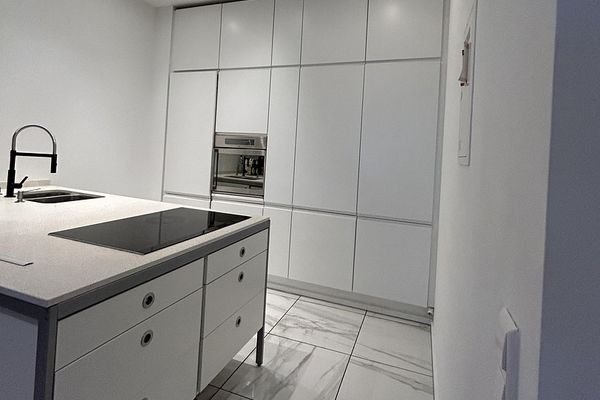
The IKEA kitchen is included, along with the washing machine and 2 freestanding fridge-freezer combinations; the dryer is also included. No valuable bedroom has to be sacrificed as a shared living room.
An appealing option for parents buying for a child: your child can have one room, with two more potentially available to rent separately. Later, the layout works just as well for a couple, a small family or a home office.
+++ 1ST FLOOR: ONE FLOOR UP – NO ELEVATOR COSTS +++
Not on the ground floor right by the sidewalk, but also no daily climb to upper floors. No elevator also means no ongoing elevator costs and no future repair/modernization issues.
+++ 7-POINT CHECK +++
✓ 3 large separate rooms
✓ 9.42-m² eat-in kitchen
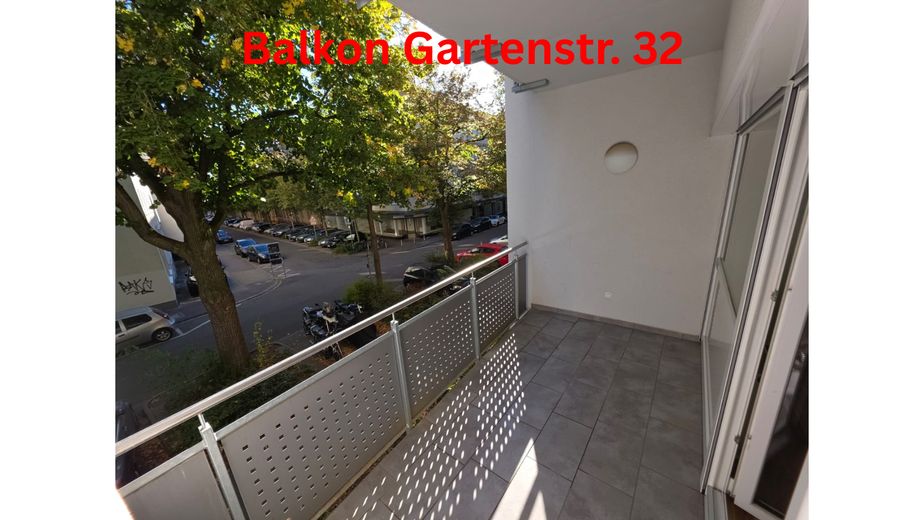
✓ 2 covered balconies
✓ Bathroom with natural light
✓ 1st floor without elevator costs
✓ Kitchen + washing machine + 2 fridge-freezer combinations + dryer included
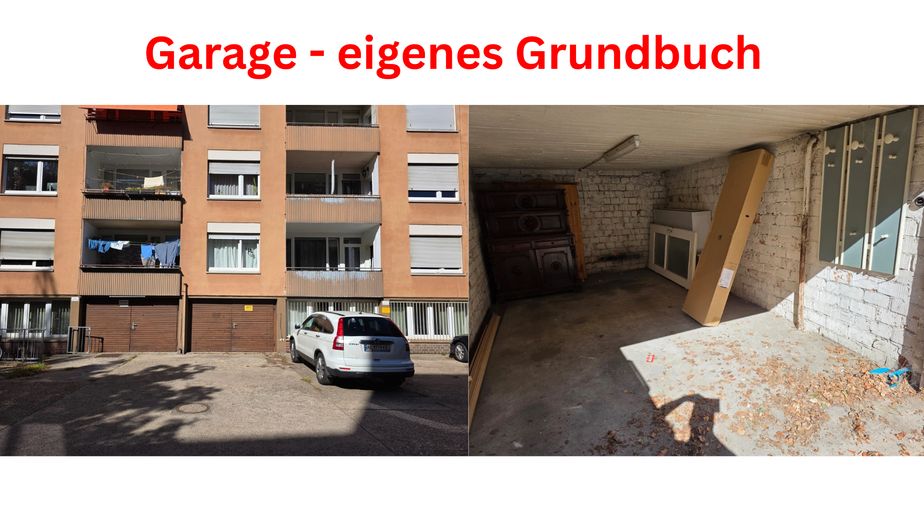
✓ Garage with its own land register entry optional
Freshly painted, vacant and directly from the owner: move in immediately or rent it out again.
0% buyer's commission. For an illustrative price of €349,000, 3.57% amounts to around €12,459 in ancillary purchase costs, which do not apply here.
Garage (separate land register entry) optional: €20,000.
+++ FRESHLY PAINTED – KITCHEN INCLUDED – BATHROOM UPGRADED – MOVE-IN READY +++
The apartment has been freshly painted white and will be handed over vacant. The existing IKEA kitchen and its appliances are included: move in and live there—or furnish it and rent it out again as a shared apartment.
+++ A KITCHEN-DINER THAT WORKS FOR 3 RESIDENTS +++
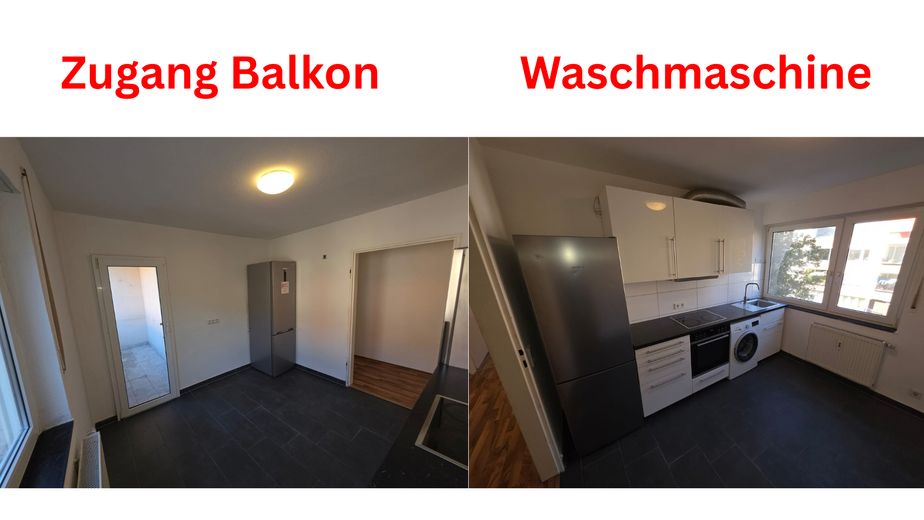
The separate 9.42 m² kitchen is much more than a kitchenette. You can cook and eat together here without sacrificing any of the three large rooms.
Included in the sale:
• IKEA kitchen with oven/hob, extractor hood and sink
• Washing machine
• 2 freestanding fridge-freezers
• Tumble dryer in the separate utility room
The second covered balcony, with around 4.9 m² of actual floor area, is accessed directly from the kitchen. The kitchen and kitchen balcony therefore form a genuine communal area.
+++ FRESHLY UPGRADED BATHROOM WITH NATURAL LIGHT +++
4.39 m² with a window and bathtub. The toilet, washbasin and fittings have just been replaced. A Geberit concealed cistern was already installed during the previous bathroom modernization.
+++ HALLWAY + STORAGE ROOM: WORTH ITS WEIGHT IN GOLD EVERY DAY +++
The approximately 8.69 m² hallway has space for coats, shoes and additional storage. There is also a separate 1.56 m² storage/utility room. This means that in a shared apartment or family home, everyday items and laundry equipment do not have to be kept in the living rooms or bedrooms.
+++ 2 COVERED BALCONIES – AND BOTH HAVE A PURPOSE +++
The larger balcony has around 6.9 m² of actual floor area—enough for a proper table and several chairs. The second, around 4.9 m², is right next to the kitchen.
+++ CITY OUT FRONT. OPEN SPACE OUT BACK. +++
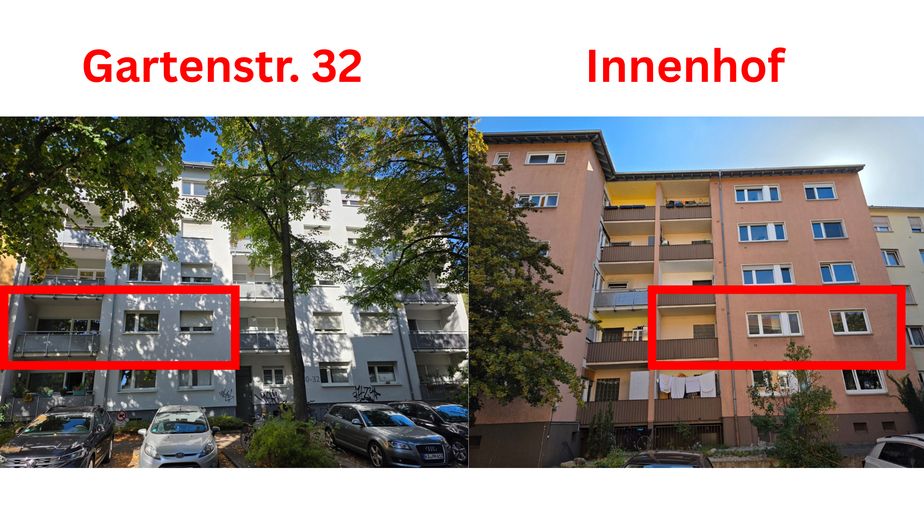
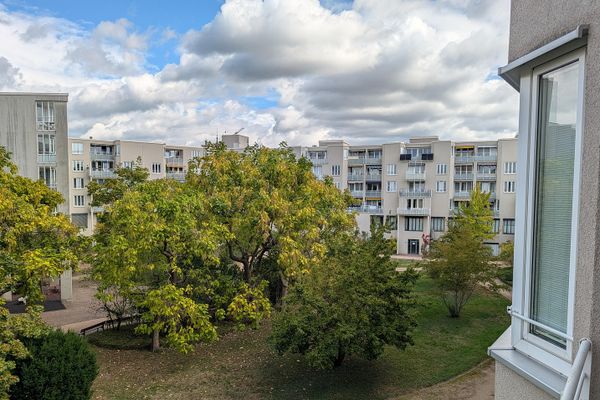
The large communal courtyard opens up between Gartenstraße and Kriegsstraße. Based on our own measurements/estimate, there are around 30 m to the opposite row of houses at the rear: light, sky, trees and space rather than a cramped backyard.
There are also parking spaces within the complex in the courtyard. To prevent unauthorized and indiscriminate parking, the owners’ association has approved a barrier costing €3,506.93, financed from the reserve fund.
+++ MODERN FOUNDATIONS + CHARACTER +++
• White double-glazed PVC windows
• Shutters on all windows
• Electric roller shutter on the large balcony
• Uniform laminate flooring
• Modern fuse box with RCD
• Private cellar No. 4
• Fiber-optic installation at Gartenstraße 30/32 approved
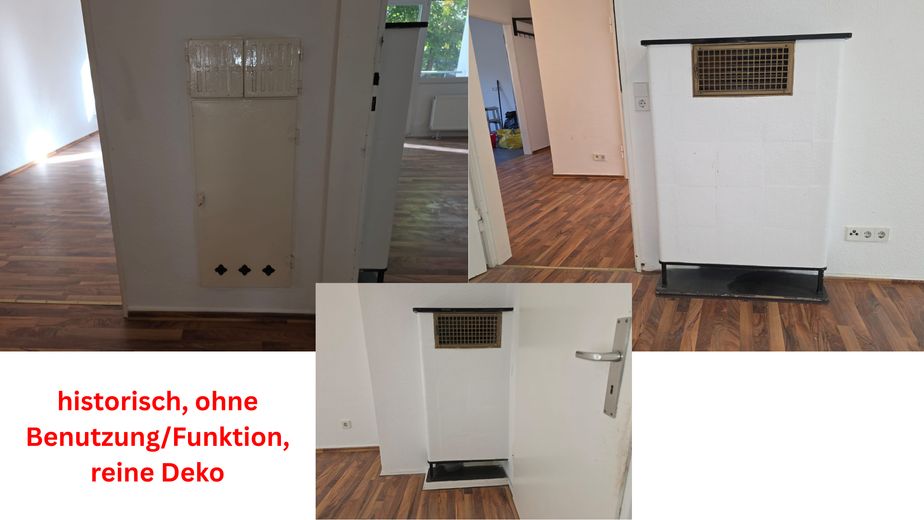
Historic stove/fireplace features are no longer in use and are purely decorative—but unusual eye-catchers with character.
+++ GARAGE WITH ITS OWN LAND REGISTER ENTRY +++
Optional €20,000. Separate condominium ownership rather than merely an exclusive-use right. In principle, can be rented out separately if not needed.
Assuming €100/month, annual rent of €1,200 works out to a 6.0% gross yield on a purchase price of €20,000. Non-binding calculation example; no rent guarantee.
+++ NO BLACK BOX: WHAT WAS DONE, WHAT IT COST AND HOW IT WAS FINANCED +++
The apartment belongs to the joint condominium owners’ association (WEG) Gartenstraße 30/32 (G30/32) + Kriegsstraße 63/65 (K63/65), with a total of 2,000 co-ownership shares (MEA).
The investment history instead of the usual phrase “well-maintained apartment building”:
• 2013: Building condition assessment for G30/32 by civil engineer and expert Nico Schleckmann
• 2014: Major renovation package for G30/32, approx. €470,000, financed long-term
• 2017/18: Roof at G30/32, including roof structure, tiles and insulation, approx. €130,000; subsequently documented as completed
• 2021: Further courtyard-side/façade planning for G30/32 by Huxhold, €29,736.85 from the reserve fund
• 2023: Heating system at K63/65, €65,484.75
• 2023: Centralization of meters: K65 €32,258.42, K63 €40,404.57
• 2023/24: Insulation of storage-floor ceiling at K63/65, €60,000
• 2023: Fiber-optic broadband for G30/32 approved, €0 cost to the WEG
• 2023: Courtyard barrier to prevent unauthorized/wild parking, €3,506.93 from the reserve fund
• 2025: Stairwell at G30/32: new paint approved, €9,060.44 from the reserve fund; work is still pending
Current status of the available collection of resolutions: no new special assessment has been approved for the apartment.
The buyer is therefore not taking on a 1960s building that has been untouched for decades: previous owners have already covered substantial investment costs.
+++ 2026 SERVICE CHARGE: APARTMENT €365 | GARAGE €33 +++
Apartment: €268.63 operating costs + €81.79 reserve fund + €14.58 LBS = €365/month. This adds €981.48/year to the maintenance reserve.
Optional garage: €30.92 operating costs + €2.08 LBS = €33/month; no separate reserve contribution.
+++ LBS: 2.35% INTEREST RATE – PAID OFF TO €0 BY 30.09.2031 +++
The historic renovation financing will be fully repaid on 30.09.2031. Modelled outstanding balance for the entire WEG at the end of 2026: approx. €136,157.
+++ SHARED APARTMENT RENTAL: PROVEN IN PRACTICE FOR YEARS +++
The apartment was successfully rented as a shared apartment for years. For new rentals, demand was regularly so high that prospective replacement tenants were practically queuing up, with tenants and incoming tenants passing each other at the door.
2024: €1,697.09 heating/hot water costs.
For example, at 3 × €600 cold rent per room, this amounts to €1,800/month or €21,600/year. At a purchase price of €349,000, this equates to a gross yield of 6.19%.
Non-binding calculation example; no guarantee of rent or yield.
Land register, declaration of division, plans, living-area calculation, energy performance certificate, budgets, statements, collection of resolutions and renovation documents are available.
Your destination goes to Google Maps only when you submit the form. TraumImmo neither stores nor logs it.
+++ CITY LIVING – WITHOUT GETTING STUCK IN THE CITY +++
That is one of the biggest location advantages of Gartenstraße 32: the city centre, universities, cycling, public transport and car access all work at the same time.
The apartment is located in Südweststadt, right next to the city centre and Weststadt. Shops, restaurants and everyday amenities are nearby; several public transport stops are easily reachable on foot.
Karlsruhe Central Station is around 1.6–2 km away. For commuters, that means: take public transport – or simply hop on a bike.
+++ UNIVERSITIES WITHIN CYCLING DISTANCE +++
• ZKM / Lorenzstraße: around 1 km
• Karlsruhe University of Applied Sciences / Moltkestraße: around 2 km
• University of Education / Bismarckstraße: around 2 km
• KIT Campus South / Kaiserstraße: around 2 km
• DHBW / Erzbergerstraße: around 3 km
• Central Station: around 1.6–2 km
Three large, separately accessible rooms + several universities nearby + existing shared-apartment furnishings: this is exactly why the apartment works for students, young professionals and parents buying for their children – without being limited to this target group later.
+++ OVER THE HISTORIC HIRSCHBRÜCKE TOWARDS THE CITY CENTRE +++
The historic green Hirschbrücke is practically on the doorstep. Since 1891, it has connected Südweststadt and the city centre; its historic iron elements and ornamentation are reminiscent of the Pont Neuf in Paris.
For everyday life: take out your bike and head straight towards the city centre and universities.
+++ CITY IN FRONT. OPEN SPACE BEHIND. +++
The kitchen balcony does not look out onto an inner-city courtyard just a few metres wide. The development’s large courtyard lies between Gartenstraße and Kriegsstraße. Around 30 m of distance from the opposite row of buildings creates light, air, trees and a sense of space.
+++ INTO THE CITY – OUT OF KARLSRUHE +++
The location is unusually convenient for drivers too. Kriegsstraße was comprehensively reorganised as part of Karlsruhe’s multi-billion-euro Kombilösung project: a boulevard above ground, while the Karoline-Luise Tunnel takes a substantial share of east-west traffic underground.
Via Kriegsstraße/Brauerstraße, you can quickly reach Karlsruhe’s main traffic arteries and, heading south, the Südtangente.
That is the difference compared with many locations deep in the city centre: right in the heart of city life on foot and by bike – yet still quick to get out of Karlsruhe by car.
And when you get home, your own garage (separate land register entry) is available directly at the property as an option.
On foot, by bike, public transport or car – here, you don’t have to choose oneDecide on the form of mobility.
 563.000 € Spacious 7-room apartment with 2 balconies and 2 parking spaces in a prime central Karlsruhe location76133 Karlsruhe
 563.000 € Spacious 7-room apartment with 2 balconies and 2 parking spaces in a prime central Karlsruhe location76133 Karlsruhe– Innenstadt-West
 389.000 € No commission from private seller: Quiet 3-room apartment with underground parking space in Karlsruhe Innenstadt-Ost76133 Karlsruhe– Innenstadt-Ost


