Calculate using this listing's purchase price. Every assumption is editable and all figures are non-binding estimates.
The initial payment is estimated as loan amount × (interest + repayment) ÷ 12. Individual lending terms, special repayments and further fees are not included. Tax, notary and agent costs may differ in your case. This is not a financing offer or financial advice.
Your inputs are calculated only in this browser and are not saved or sent to TraumImmo.
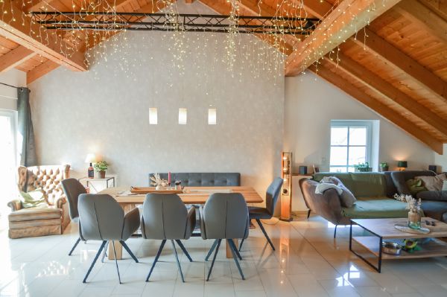
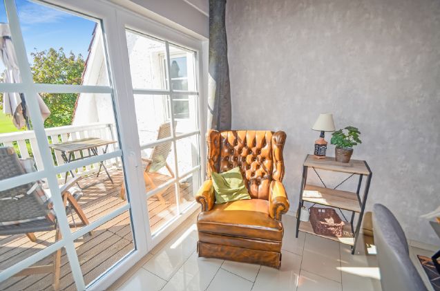
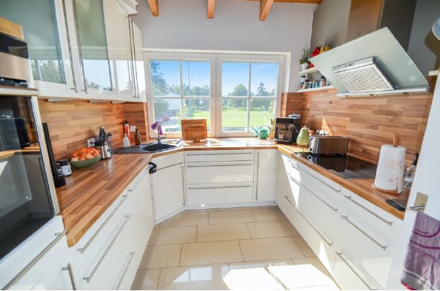
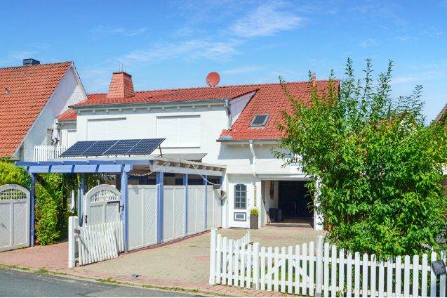
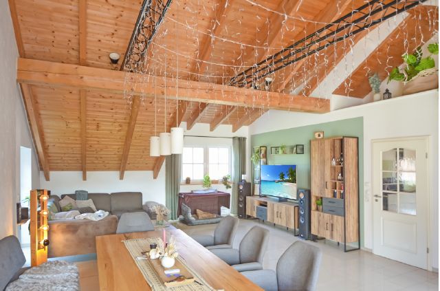
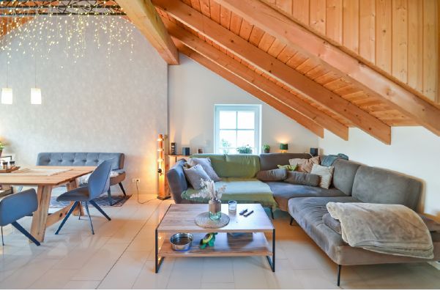
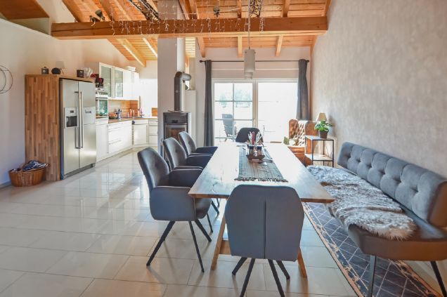
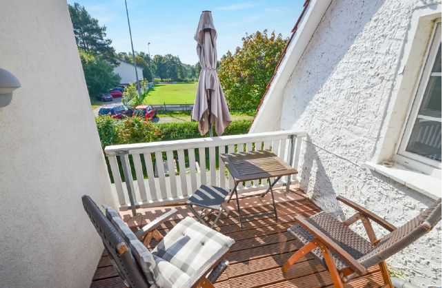
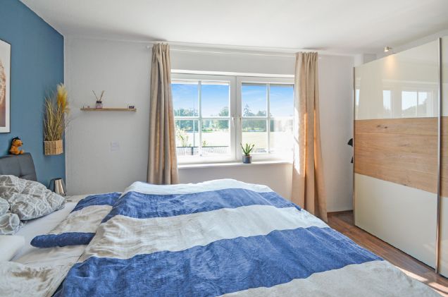
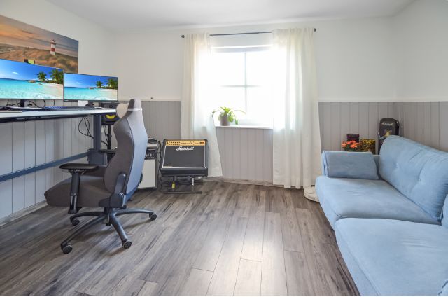
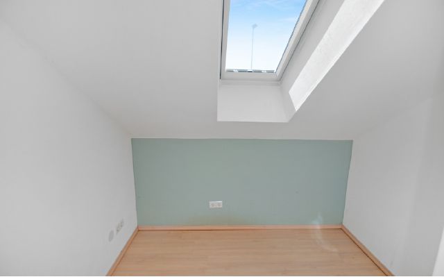
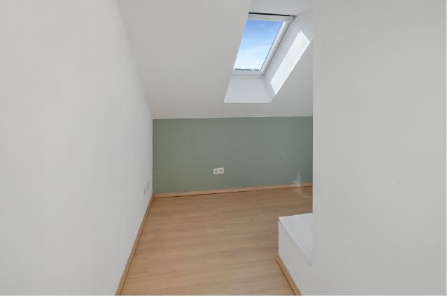
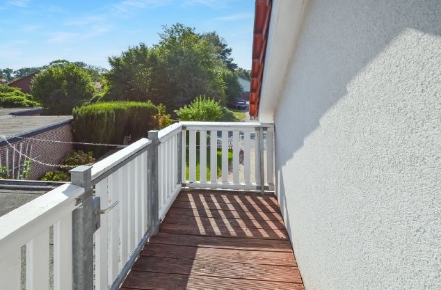
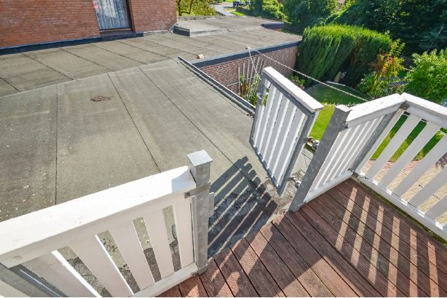
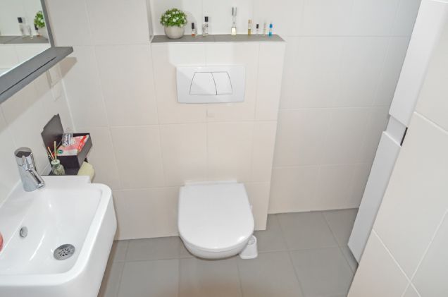
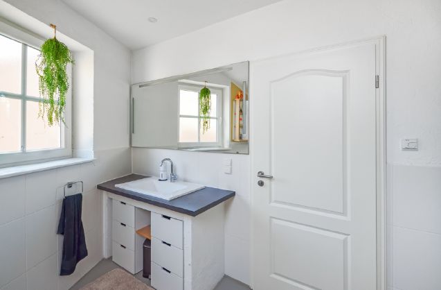
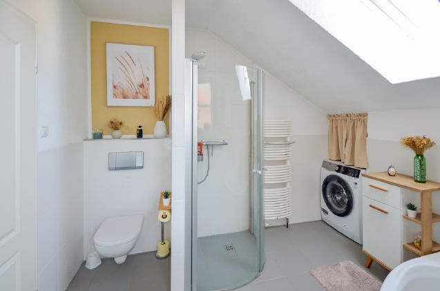
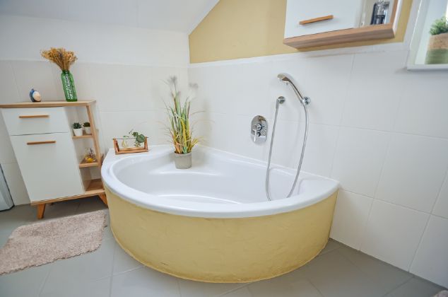
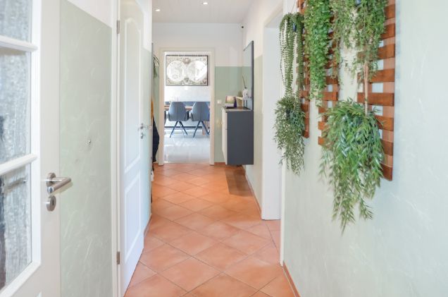
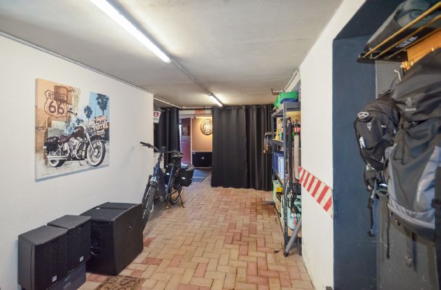
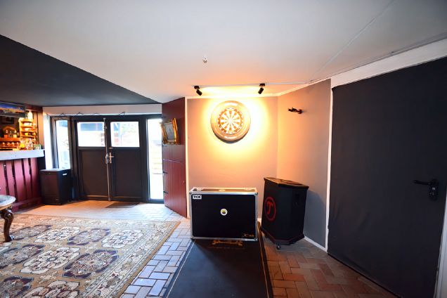
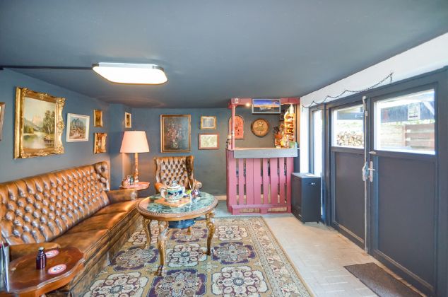
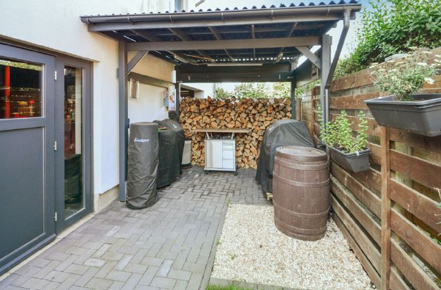
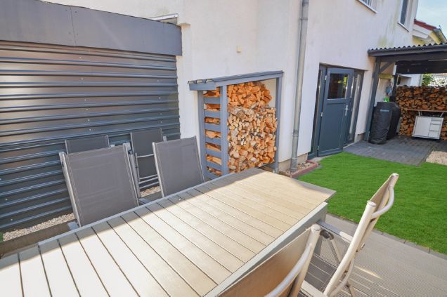
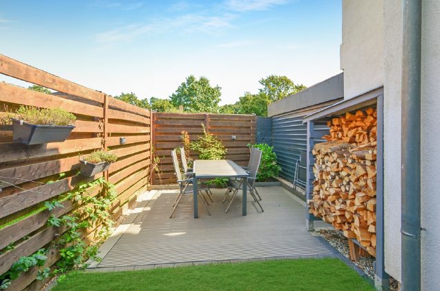
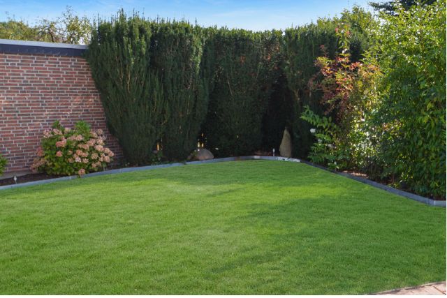
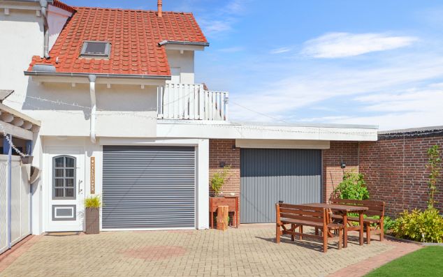
Discover this charming semi-detached house built in 2001, offering a well-designed layout across approx. 120 m² of living space. The special feature: all living areas are located on one level on the upper floor – perfect for comfortable everyday living. The centerpiece is the spacious open-plan living, dining and kitchen area, open right up to the gable. The impressive ceiling height creates a bright, airy living atmosphere. Decorative trusses above the dining area add distinctive accents. The cozy wood-burning stove provides pleasant warmth and ambiance. Large door elements lead out onto the balcony – ideal for relaxing with a view of the greenery. The functional fitted kitchen is cleverly situated in a niche and comes fully equipped. Three rooms offer flexible uses: two are ideally suited as bedrooms, while the third, with its own balcony access, is perfectly designed as a home office. The modern bathroom features a bathtub and separate shower. An additional guest WC with a heating niche, as well as a practical storage room, complete the layout. The entire attic is available as additional usable space (insulated). A particular highlight is the versatile outbuilding ("gentleman’s room"), which adjoins the first of the two garages. Hobbies, a small studio, a workshop or a fitness area will find the perfect space here – with sufficient distance from the living areas. From here, you can access the private garden area directly, with a cozy seating and barbecue corner. In front of the house, there is another terrace together with a green area. Enjoy the benefits of village life in an idyllic setting with excellent infrastructure.
Fittings and features, as described
The property features high-quality fittings: modern underfloor heating (gas condensing boiler from 2014) provides pleasant warmth. All shutters are electrically operated. The floors are fitted with contemporary tiles or laminate. Special features: The house has been designed and maintained by the current tenant with great attention to detail. By agreement, various high-quality furnishings can be taken over, including the kitchen, wood-burning stove, lighting elements and other equipment. The ceiling over the sleeping area has been additionally insulated; insulation above the roof is also present. The terrace, covered barbecue area and wood shelter have been professionally constructed.
Due to its excellent features and very good state of maintenance, the property is also an interesting option for investors.
Location
Area and routes
Plan a route
Your destination goes to Google Maps only when you submit the form. TraumImmo neither stores nor logs it.
Location details
Plockhorst is an attractive district of Edemissen, surrounded by appealing countryside with meadows, forests and a nearby lake. The residential surroundings are characterised by a village atmosphere, tranquillity and good neighbourly relations. Transport connections: Edemissen can be reached by car in about 10 minutes. Peine, Celle, Gifhorn, Braunschweig, Wolfsburg and Hanover are easily accessible via the B214/B444 federal roads and the A2 motorway. The nearest railway station is located in Dedenhausen, approximately 6 km away. Shopping facilities: Discount stores, specialist shops and bakeries can be found in Edemissen/Ohof. Educational facilities: A kindergarten and primary school are located in the immediate vicinity. Secondary schools are available in Edemissen and Peine.
Leisure & sports:
The local SSV Plockhorst sports club offers a wide range of activities. The surrounding area is ideal for horse riding and cycling, and for swimming in the nearby lake. The fire brigade and other clubs contribute to an active village community. Medical care: Dentists and specialist doctors are based in the surrounding municipalities. Dining: Various restaurants in neighbouring villages can be easily reached by bicycle. Organic farms and farm shops in the region offer fresh local produce.