| Type | Block of flats |
|---|---|
| Living area approx. | 275 m² |
| Bedrooms | 6 |
| Rooms | 12 |
|---|---|
| Bathrooms | 3 |
| Plot area | 1350 m² |
|---|---|
| Usable floor area | 200 m² |
| Purchase price | 699.000 € |
|---|---|
| Price per m² | 2,541.82 €/m² |
| Commission | 3,57% (3,57 % Provision auf den Kaufpreis) |
Calculate using this listing's purchase price. Every assumption is editable and all figures are non-binding estimates.
The initial payment is estimated as loan amount × (interest + repayment) ÷ 12. Individual lending terms, special repayments and further fees are not included. Tax, notary and agent costs may differ in your case. This is not a financing offer or financial advice.
Your inputs are calculated only in this browser and are not saved or sent to TraumImmo.
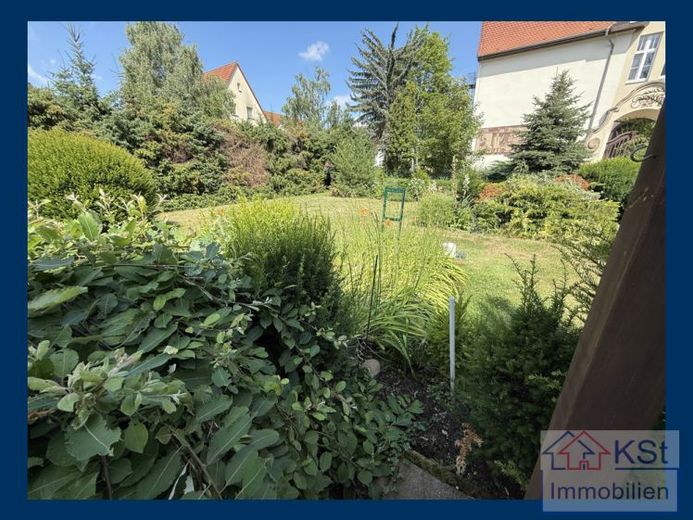
More financing calculators and assumptionsThere are properties where you can feel it as soon as you enter: this place was built with heart and soul. This lovingly maintained multi-family house in Großdeuben is just such a place. The sought-after location in southern Leipzig – directly at the gates of Markkleeberg and close to the popular lake district – perfectly combines idyllic natural surroundings with excellent infrastructure. With the S-Bahn within walking distance, you can reach central Leipzig in just a few minutes, making the location equally attractive for commuters and families.
With around 275 m² of living space and a further approx. 300 m² of usable space in the ancillary buildings, the property offers surprisingly diverse uses. Retained in family ownership for generations and continuously modernized, the property impresses with its solid substance and charming details such as genuine wood parquet flooring and solid wooden doors, which immediately create a warm, inviting atmosphere. As the house has largely been cleared, you can move in at short notice and implement your own living ideas without lengthy delays.
The well-designed layout gives you complete flexibility for every stage of life. The ground floor, measuring approximately 110 m², comprises four bright rooms, a kitchen with dining area and a modern, step-free bathroom. The equally large upper floor offers four further rooms, two bathrooms and a cozy fireplace, making it perfectly suitable as a self-contained residential unit. In the attic, approximately 75 m² are waiting with three cozy rooms and their own bathroom, ideally suited as a retreat for teenagers, guests or a quiet studio. A special extra is the basement level with three heated cellar rooms, including a rustic party room with a stove for sociable hours with friends.
The outdoor area also leaves nothing to be desired. The approximately 1,350 m² grounds are a true garden paradise with space for raised beds, a pool or playing children. At the same time, they offer a valuable future opportunity: an approximately 550 m² section of the plot has its own access and can be used as a building plot. Whether for a future new build for the family, a separate business or as profitable additional potential – you keep all options open. The ensemble is complemented by a garage, a carport and a solid ancillary building offering space for your own workshop or a summer kitchen.
This house is an honest recommendation for people with foresight. Whether as a spacious multi-generational home, a combination of living and working under one roof or as a sustainable investment – here you are investing in a home with soul, versatility and the best future prospects in Großdeuben.
Your destination goes to Google Maps only when you submit the form. TraumImmo neither stores nor logs it.
 578.900 € TOGETHER TO YOUR HOME!04564 Böhlen
 632.900 € MAGNIFICENT RESIDENTIAL LOCATION, PURE TRANQUILITY04564 Böhlen
 945.900 € FINALLY, SPACE! GREEN PARADISE WITH LOTS OF GREENERY AND EXCELLENT CONNECTIONS04564 Böhlen

