Calculate using this listing's purchase price. Every assumption is editable and all figures are non-binding estimates.
The initial payment is estimated as loan amount × (interest + repayment) ÷ 12. Individual lending terms, special repayments and further fees are not included. Tax, notary and agent costs may differ in your case. This is not a financing offer or financial advice.
Your inputs are calculated only in this browser and are not saved or sent to TraumImmo.
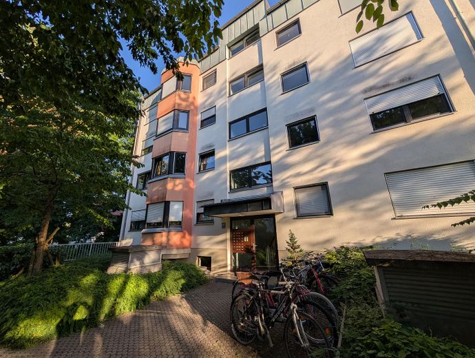
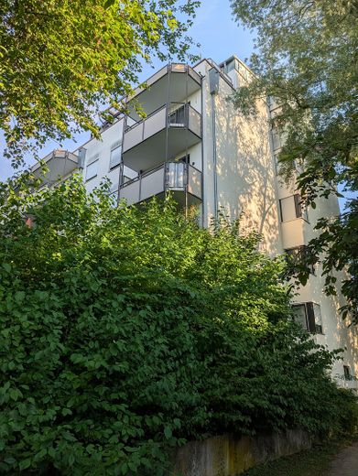
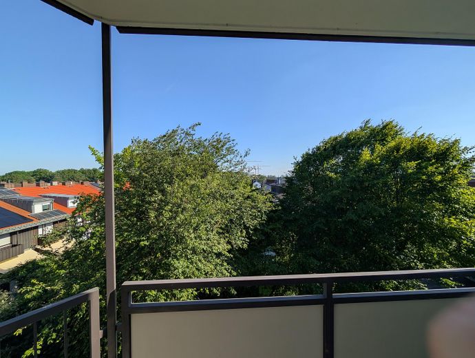
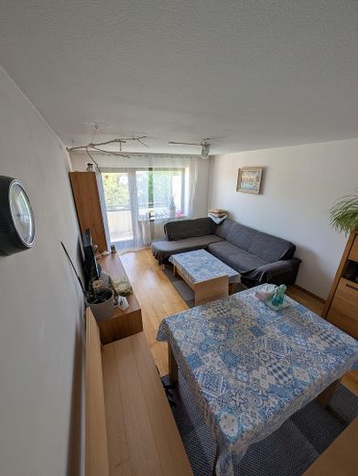
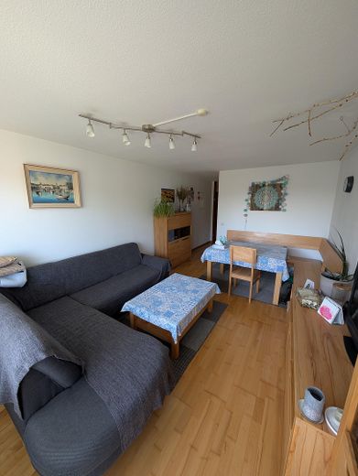
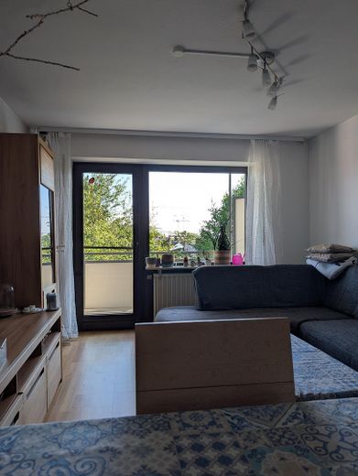
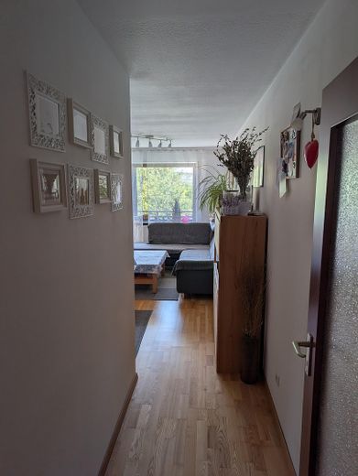
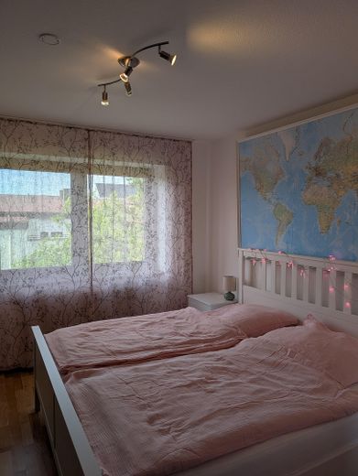
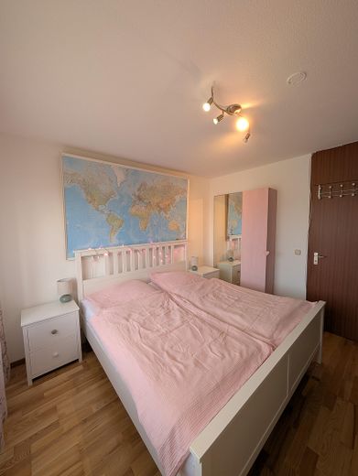
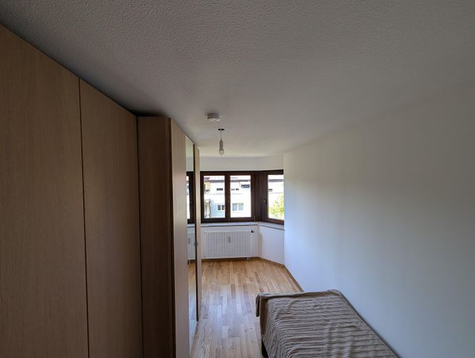
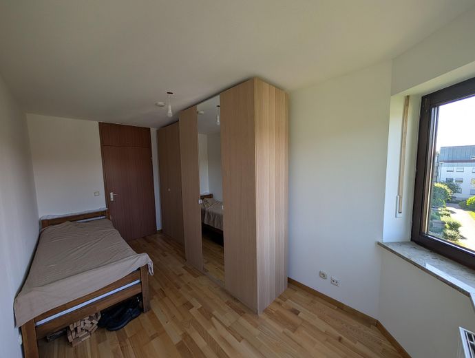
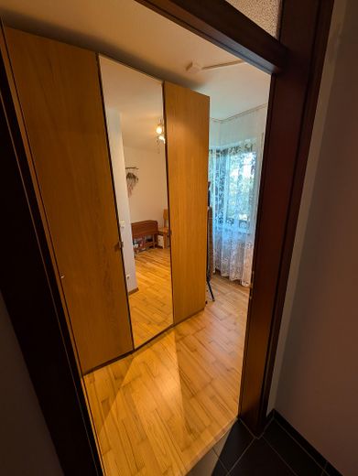
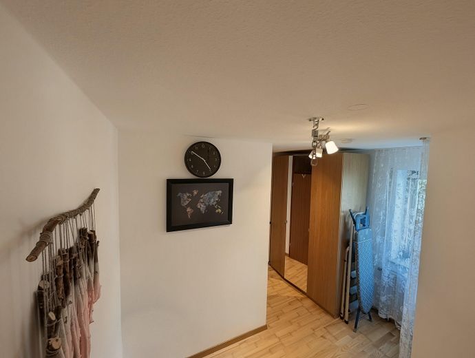
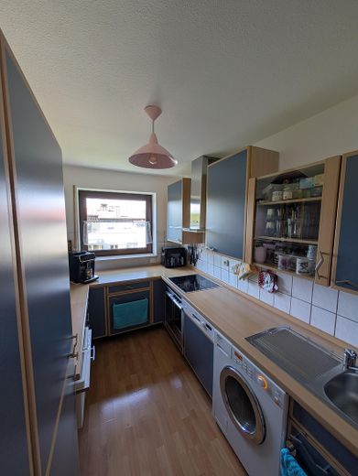
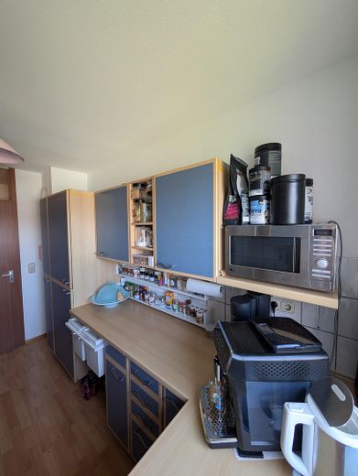
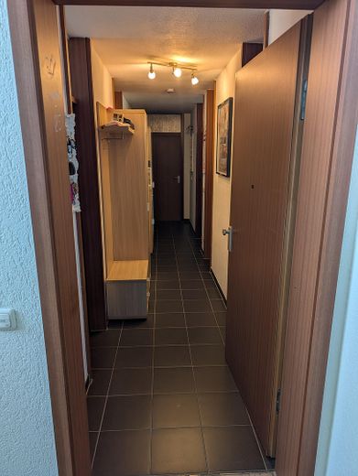
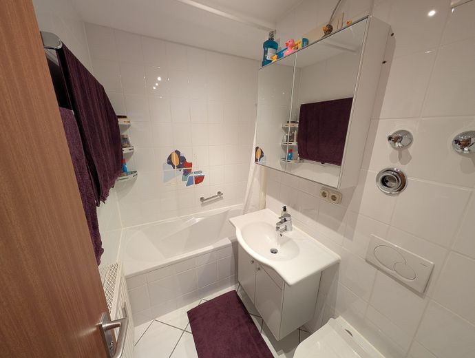
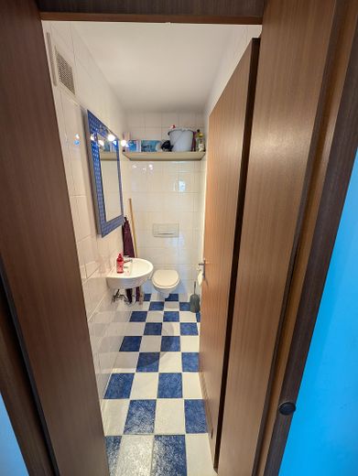
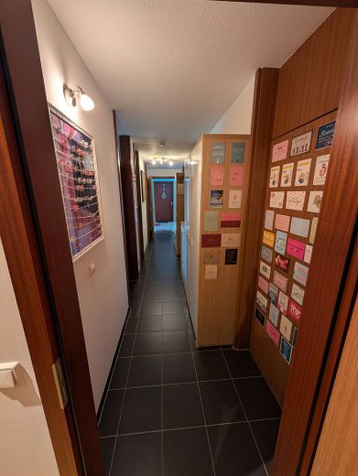
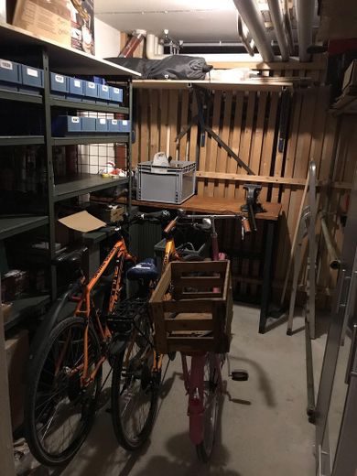
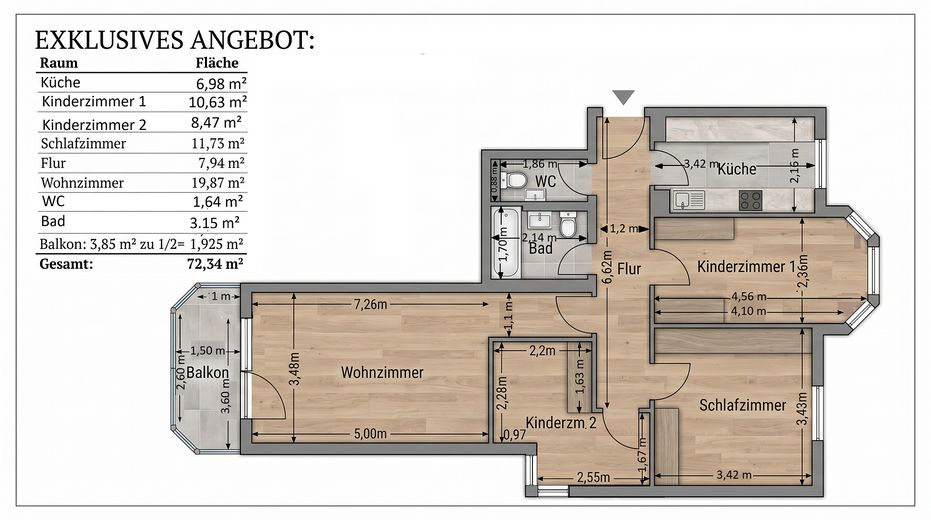
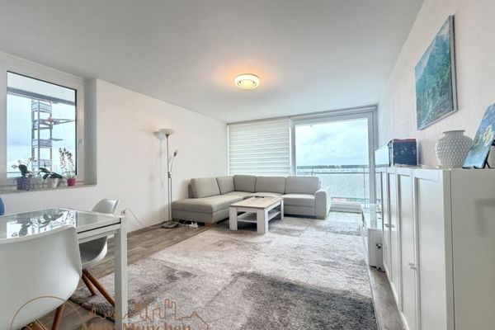
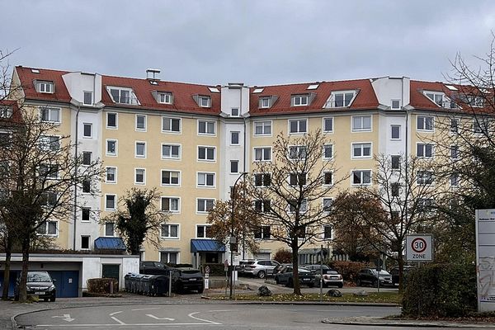
This exceptional 4-room apartment is located in a well-maintained and peaceful residential complex. The approximately 73 m² 4-room apartment impresses with a well-designed layout featuring bright, attractively appointed rooms. The well-proportioned living area with access to the south-facing balcony offers a wonderful view. Its charming courtyard location perfectly shields the apartment and creates a pleasant, comfortable atmosphere. The apartment has 3 bedrooms—one measuring 11.73 m², ideal as the master bedroom, a smaller one measuring 10.63 m², and another measuring 8.47 m², which is ideally suited as a child’s or home office. The timeless bathroom with bathtub is focused on the essentials thanks to its layout. An additional guest WC complements it. The fitted kitchen makes perfect use of the space thanks to its ideal proportions. This attractive offer is rounded off by a private basement compartment and an underground parking space renovated in 2025. Communal bicycle storage rooms, drying and laundry rooms, and the courtyard with children’s playground are further advantages.
Fittings and features, as described
- Brick construction - South-facing balcony - Fitted kitchen - Bathroom with bathtub - Guest WC - Spacious basement compartment (7.93 m²) - Underground garage renovated in 2025 - Central heating renewed in 2013 - Quiet location, near Unterschleißheimer See
Other
Currently occupied, move-in by arrangement.
Location
Area and routes
Plan a route
Your destination goes to Google Maps only when you submit the form. TraumImmo neither stores nor logs it.
Location details
Unterschleißheim is a modern and dynamically growing city in Munich’s northern commuter belt. The location combines urban infrastructure with pleasant residential quality and is ideally suited for couples, families and commuters. The immediate surroundings offer numerous shopping opportunities, including supermarkets, specialist shops and various dining options. Facilities for everyday needs - pharmacies, banks, doctors and service providers - can be reached conveniently on foot or within a few minutes by car. Transport links are excellent. Several bus routes and the nearby S-Bahn station (S1 towards Munich / airport) provide fast and reliable connections to both Munich city centre and the airport. For drivers, the proximity to the A92, A99 and A9, as well as the B13, offers optimal mobility. The range of leisure activities is also impressive: Unterschleißheim has extensive green spaces, parks, sports facilities and popular local recreation areas, including swimming lakes, cycling and walking paths. Families also benefit from a wide range of educational facilities, including kindergartens, schools and diverse childcare options.
Lake Unterschleißheim can be reached on foot within a few minutes.
The combination of a central location, excellent infrastructure and a high quality of life makes this residential address a particularly attractive place to live in the Munich North region.