Calculate using this listing's purchase price. Every assumption is editable and all figures are non-binding estimates.
The initial payment is estimated as loan amount × (interest + repayment) ÷ 12. Individual lending terms, special repayments and further fees are not included. Tax, notary and agent costs may differ in your case. This is not a financing offer or financial advice.
Your inputs are calculated only in this browser and are not saved or sent to TraumImmo.
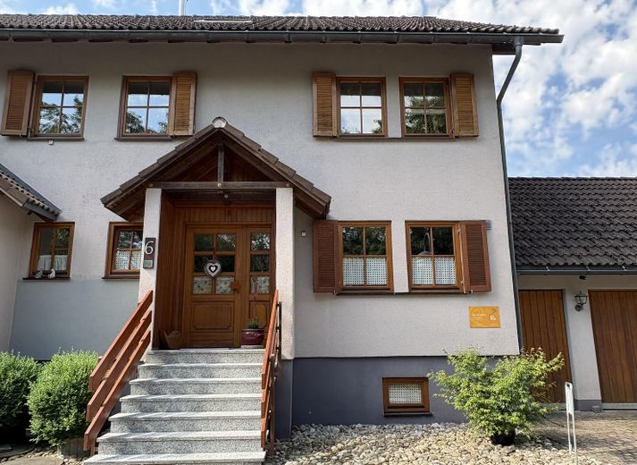
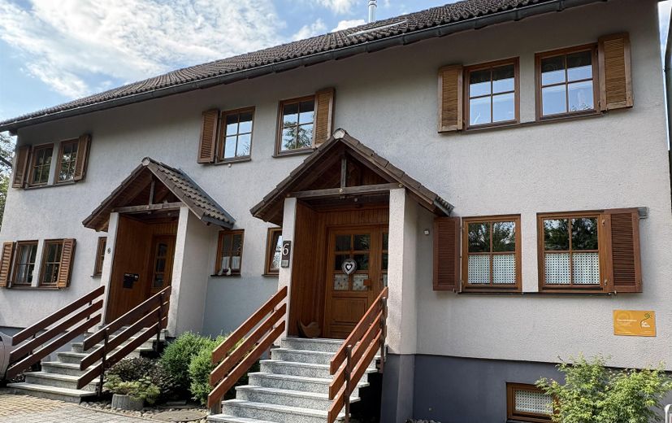
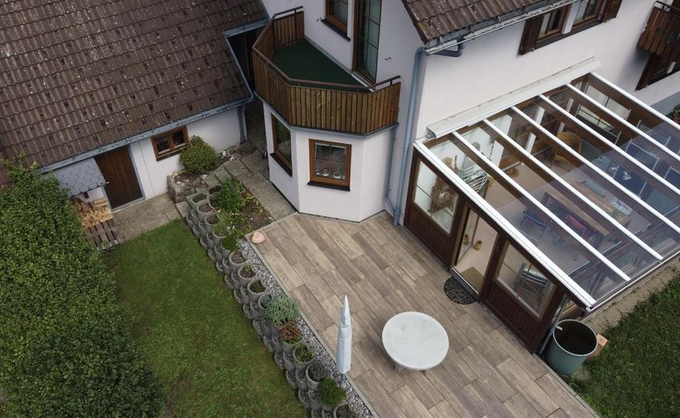
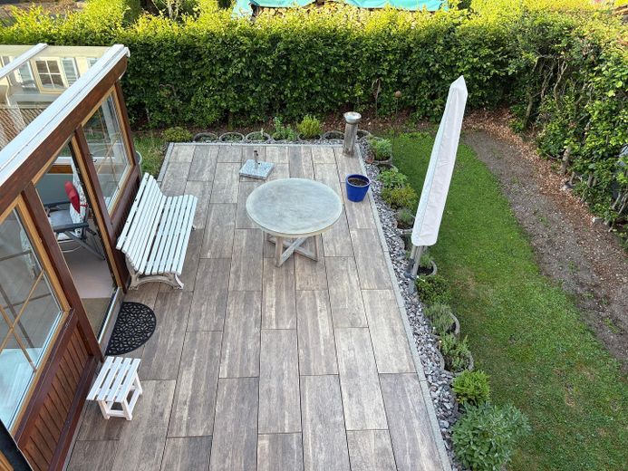
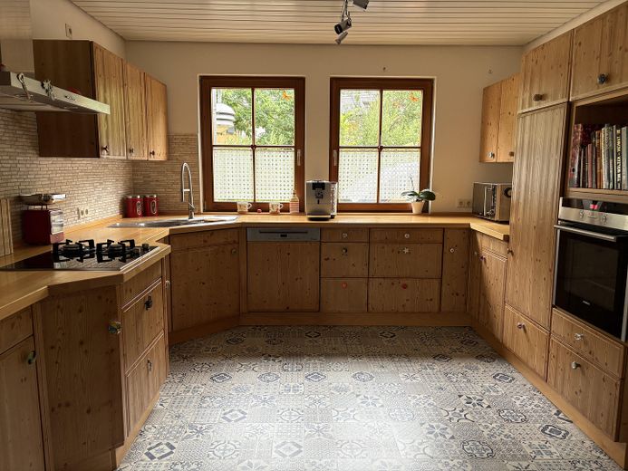
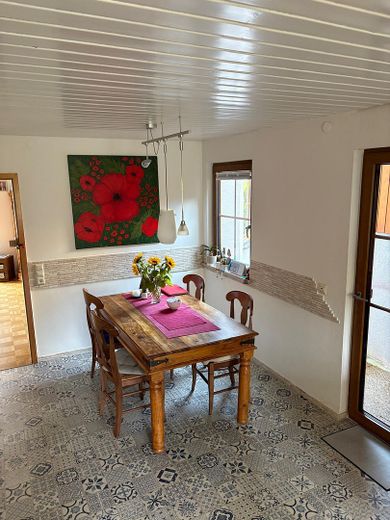
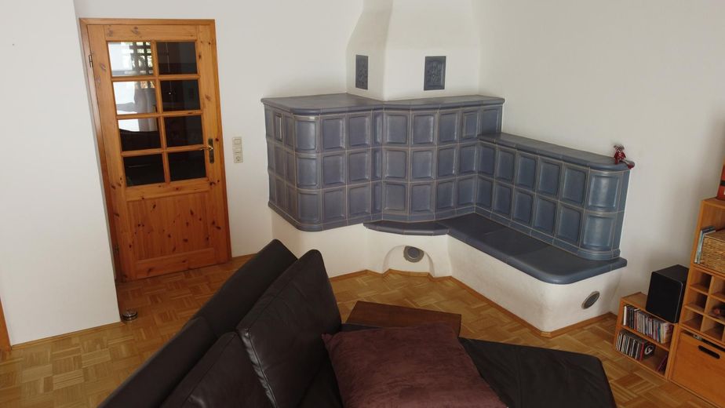
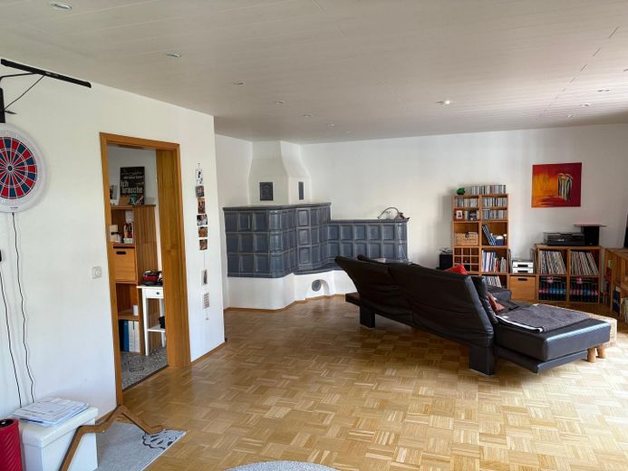
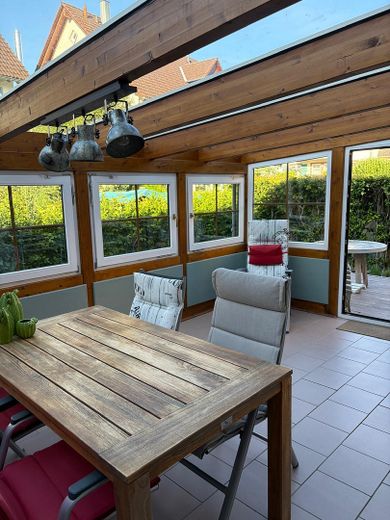
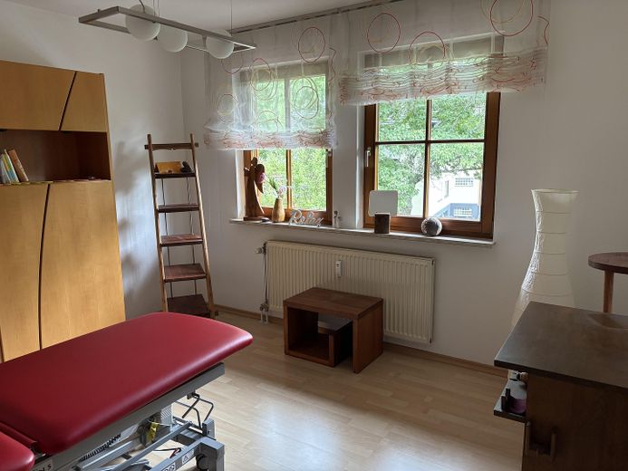
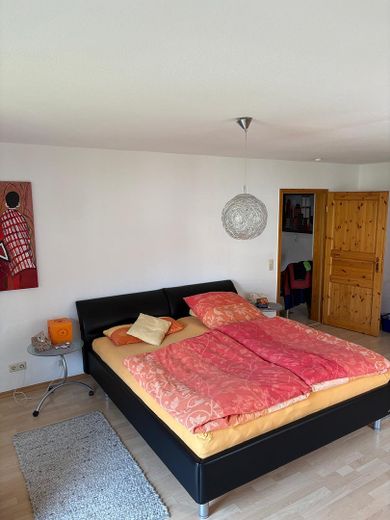
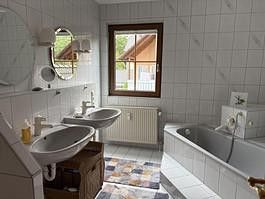
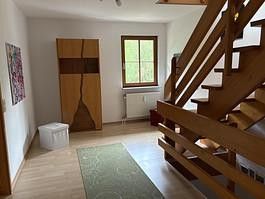
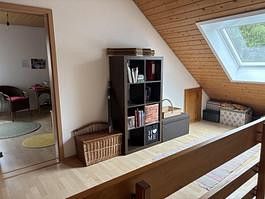
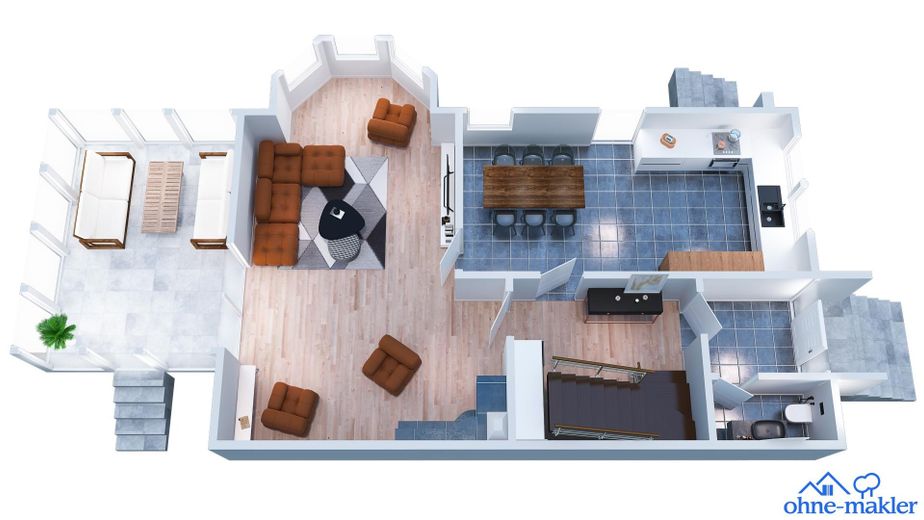
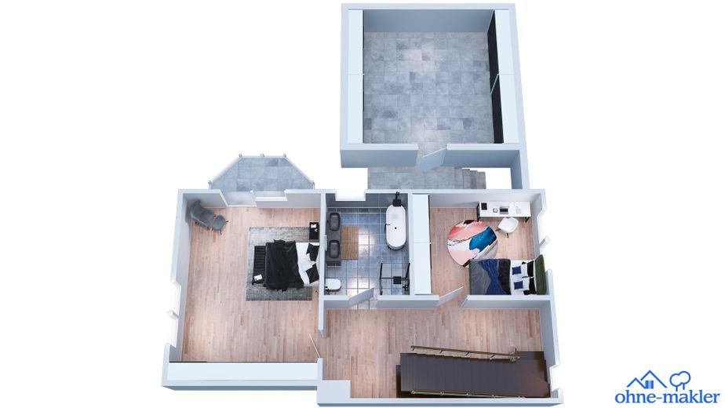
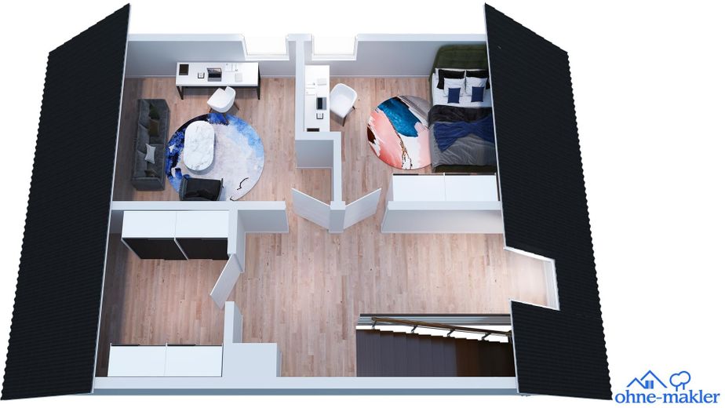
See for yourself the charm of our property—we look forward to showing it to you personally during a non-binding viewing. Light-filled condominium in a very well-maintained apartment building. The property includes a conservatory (19 sqm), a terrace (20 sqm), and a garden (approx. 80 sqm) for exclusive use. Upon entering the apartment, you first reach a vestibule/entrance area, from which the guest WC with window can be accessed on the left. Straight ahead, you enter the hallway, which leads directly into the bright living area. The light-filled living room offers ample space and design options. The tiled stove, harmoniously integrated into the room, provides cosy warmth in winter and creates a welcoming atmosphere. A large glass door leads directly into the conservatory, where evenings can be extended, especially in summer but also during the transitional seasons. From both the living room and the hallway, you can access the well-equipped and spacious kitchen. It invites you to cook and dine together. A particular highlight is the combination of an induction and gas cooker. Additional high-quality appliances complete the furnishings. A door from both the kitchen and the conservatory leads directly into the lovingly landscaped, idyllic garden with sun terrace—ideal for relaxing and enjoying yourself. A staircase in the hallway leads to the first floor. Here you will find a bedroom with balcony and another room, which is ideal as a children's, hobby, or study room. The floor is completed by a full bathroom. The converted attic offers two additional, flexibly usable rooms—whether as guest rooms, a home office, or an additional sleeping area—providing many possible uses. The hallways to the upper and attic floors are spacious and open. This creates a flowing connection between all areas. Here, you can design many things freely—shelving and additional storage options create an inviting atmosphere, harmoniously combining living comfort with functionality. The property is completed by a basement area with hallway, pantry, and laundry room. A garage and an additional parking space directly in front of the house are also available. Another luxury is a spacious room above the garage, which can be used as a hobby or storage room.
Location
Area and routes
Plan a route
Your destination goes to Google Maps only when you submit the form. TraumImmo neither stores nor logs it.
Location details
The condominium is centrally located in Unterkirnach on a quiet cul-de-sac. The village in the Black Forest Nature Park offers a balanced combination of good infrastructure and immediate proximity to nature. The municipality in the Schwarzwald-Baar district (central Black Forest), around seven kilometres from the major district town of Villingen-Schwenningen, has approximately 2,500 inhabitants and is situated at an elevation of 800-1,000 m above sea level. The immediate proximity to the A81 Stuttgart-Singen motorway provides commuters and travel enthusiasts with good connections to the Black Forest, Lake Constance, Switzerland and Alsace. Public transport in Unterkirnach is provided by the Schwarzwald-Baar-Heuberg transport association. Connections to surrounding towns are very good and regular; the bus stop is within walking distance (<1 min). The picturesque village square with the historic Kirnach Mill, as well as a Nahkauf grocery store, general practitioner, pharmacy, assisted living for seniors, a café and restaurants are in the immediate vicinity. There is a kindergarten and primary school in the village. Secondary schools are available in the surrounding towns. There are particularly many outdoor playgrounds for children, as well as the play barn—a 1,000-square-metre play and activity area. The village community is shaped by numerous clubs and associations, including: Volunteer fire brigade, tennis and ski club, football and bowling club, music association and carnival guild.