| Living area approx. | 592 m² |
|---|
| Rooms | 24 |
|---|---|
| Bathrooms | 10 |
| Plot area | 982 m² |
|---|---|
| Usable floor area | 348 m² |
| Purchase price | 499.000 € |
|---|---|
| Price per m² | 842.91 €/m² |
| Commission | 3,57% (3,57 % (inkl. MwSt.)) |
Calculate using this listing's purchase price. Every assumption is editable and all figures are non-binding estimates.
The initial payment is estimated as loan amount × (interest + repayment) ÷ 12. Individual lending terms, special repayments and further fees are not included. Tax, notary and agent costs may differ in your case. This is not a financing offer or financial advice.
Your inputs are calculated only in this browser and are not saved or sent to TraumImmo.
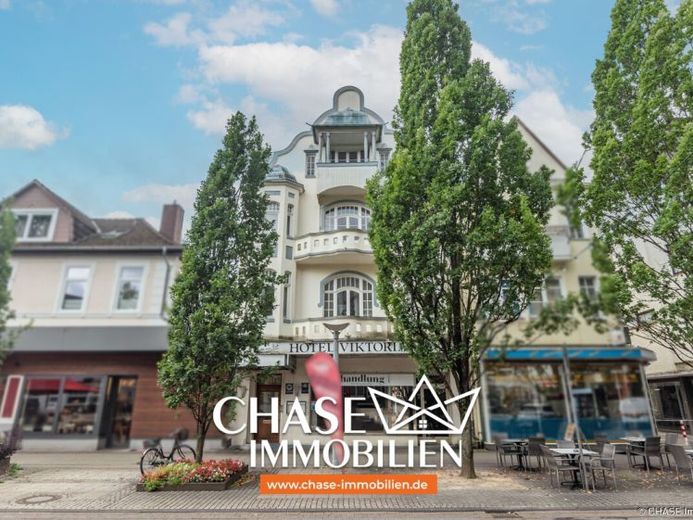
More financing calculators and assumptionsAttention investors, project developers and lovers of historic properties: The former Hotel Viktoria in Bad Pyrmont is for sale. The listed Art Nouveau building was constructed in 1911 and offers approx. 940+ m² of usable space on an approx. 982 m² freehold plot. The property extends over a basement, ground floor, two upper floors and a partially converted attic and offers versatile usage and return opportunities.
The 1st and 2nd upper floors contain a total of 10 accommodation units with 14 guest and lounge rooms as well as 10 bathrooms. The layout includes, among other things, eight classic hotel rooms and two holiday apartments. Most of the units have their own sanitary facilities; additional toilets are located in the communal areas.
The ground floor also contains an expandable retail unit of approx. 100 m², of which approx. 87.68 m² is pure sales space. Further ancillary, lounge and functional rooms, as well as a former commercial kitchen in the basement, complement the available space. The attic has not previously been allocated to hotel operations and offers you additional conversion potential.
A change of use of the areas and alternative development of the plot are conceivable and, depending on your plans, legally possible under building regulations. The electrical systems on the 1st and 2nd upper floors are already prepared for residential letting.
The building was comprehensively renovated in 1989. The gas central heating dates from 2011, and some PVC windows were also replaced around 2010. The property is currently vacant and in need of modernization to renovation. Further changes of use and possible additional development of the plot are conceivable following the appropriate review under building regulations.
Let us convince you during a personal viewing of this exceptional historic building and its diverse possibilities. We look forward to meeting you!
Your destination goes to Google Maps only when you submit the form. TraumImmo neither stores nor logs it.
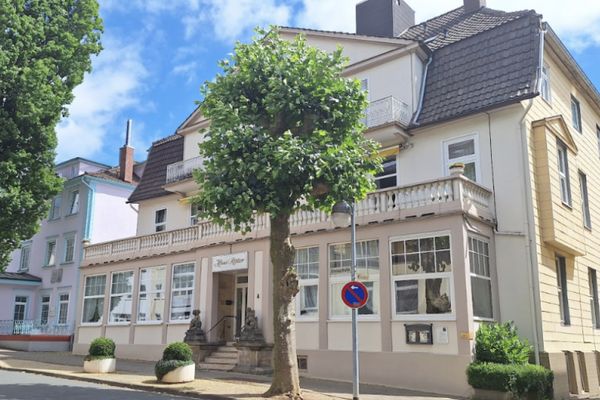 930.000 € Spacious town villa by the spa park – living and working with an exceptional amount of space31812 Bad Pyrmont
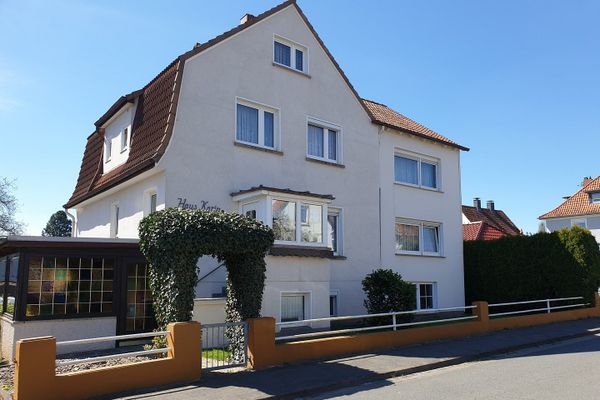 285.000 € Bad Pyrmont, residential house31812 Bad Pyrmont– Bad Pyrmont
 285.000 € Bad Pyrmont, residential house31812 Bad Pyrmont

