Published on 17/07/2026 · Last checked on 16/08/2026
| Type | Detached house |
|---|---|
| Living area approx. | 123 m² |
| Available from | sofort |
|---|---|
| Rooms | 5 |
| Plot area | 566 m² |
|---|---|
| Year built | 1965 |
| Heating | Central heating |
| Fuel type | Oil |
| Floors in the building | 2 |
| Bathrooms | 2 |
| Purchase price | 450.000 € |
|---|---|
| Price per m² | 3,658.54 €/m² |
| Commission | no commission for buyers |
Calculate using this listing's purchase price. Every assumption is editable and all figures are non-binding estimates.
The initial payment is estimated as loan amount × (interest + repayment) ÷ 12. Individual lending terms, special repayments and further fees are not included. Tax, notary and agent costs may differ in your case. This is not a financing offer or financial advice.
Your inputs are calculated only in this browser and are not saved or sent to TraumImmo.
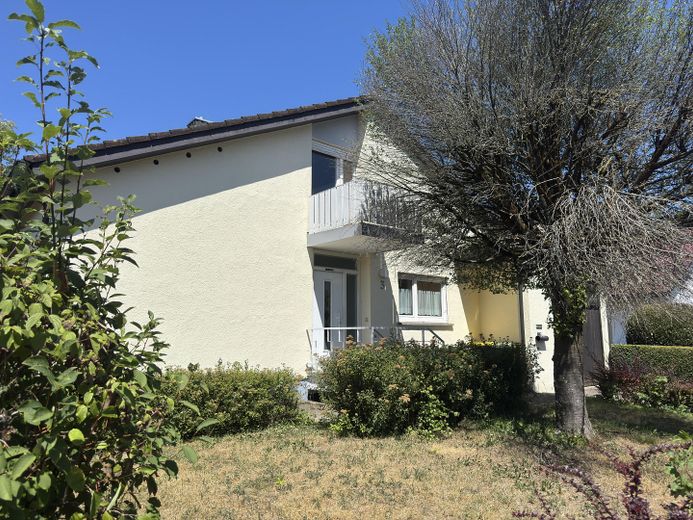

More financing calculators and assumptionsFor sale is a detached single-family home with a garden and an attached garage in Baienfurt. The property is being sold directly by the owner and without an estate agent. Buyers therefore do not incur any estate agent’s commission.
The house offers a good basis for a young family wishing to create a long-term home according to their own ideas. The existing layout extends across the ground and attic floors and offers several flexibly usable living, sleeping and working rooms.
According to the existing building documents, the ground floor includes, among other things, a living room, a study, a guest room, a kitchen and a bathroom with WC. The attic floor offers additional rooms that could, for example, be used as bedrooms, children’s rooms or studies. A balcony complements the accommodation.
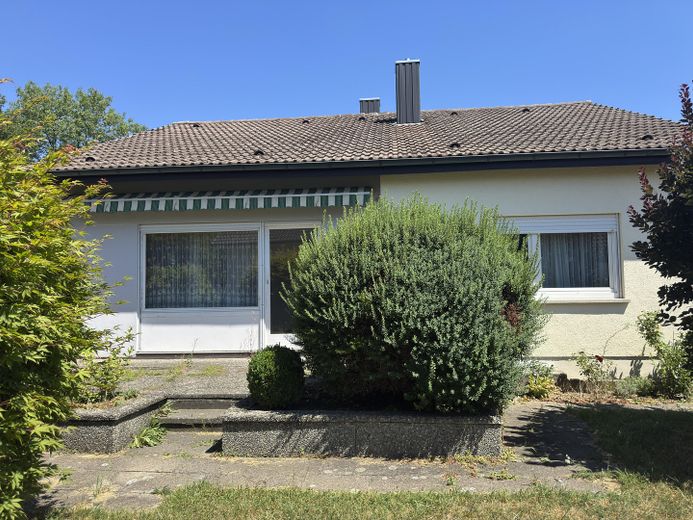
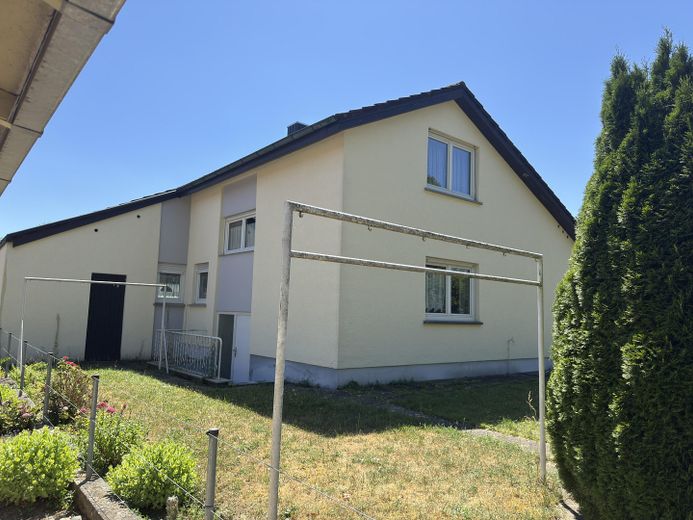
The building has a basement and includes several basement and storage rooms as well as a boiler room. The garage attached directly to the residential building provides additional storage space and a sheltered parking space. The property also includes a garden and a terrace at the rear, which, following appropriate redesign, could offer plenty of space for playing, relaxing and spending time together as a family.
The property is in solid condition for its year of construction; nevertheless, fundamental renovation work should be planned before moving in. Depending on personal preferences and the results of a professional inspection, the interior fittings, sanitary areas, roof, heating system, windows and energy-related features may in particular require modernisation.
However, this is precisely where the property’s special opportunity lies: the layout, fittings and energy concept can be adapted to suit the owners’ wishes. The house is therefore particularly aimed at buyers interested in DIY, families who enjoy taking on their own project, or developers wishing to further develop an existing residential building individually.
The property is being sold in its current condition. Viewings are possible by prior arrangement.
Your destination goes to Google Maps only when you submit the form. TraumImmo neither stores nor logs it.
The property is located on Lärchenweg in Baienfurt, in an established area predominantly characterized by residential houses. The existing greenery and garden give the plot a pleasant setting for family life.
Baienfurt is situated in the Middle Schussental valley in the immediate vicinity of Weingarten and Ravensburg. The municipality is connected by bus services, including to Weingarten and Ravensburg. The town is home to the Achtalschule comprehensive school as well as several kindergartens. The location therefore combines living in a manageable municipality with the educational, shopping and leisure opportunities offered by the nearby cities.
The surrounding area is particularly suitable for families and people who want to live in a quiet setting while also appreciating good connections to Weingarten, Ravensburg and the rest of the Upper Swabia region.


