Calculate using this listing's purchase price. Every assumption is editable and all figures are non-binding estimates.
The initial payment is estimated as loan amount × (interest + repayment) ÷ 12. Individual lending terms, special repayments and further fees are not included. Tax, notary and agent costs may differ in your case. This is not a financing offer or financial advice.
Your inputs are calculated only in this browser and are not saved or sent to TraumImmo.
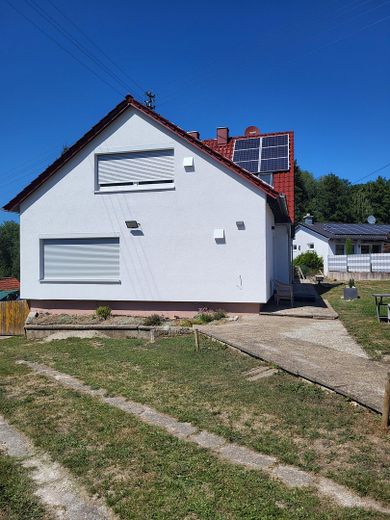
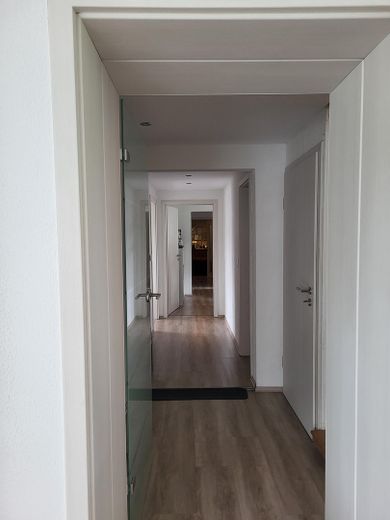
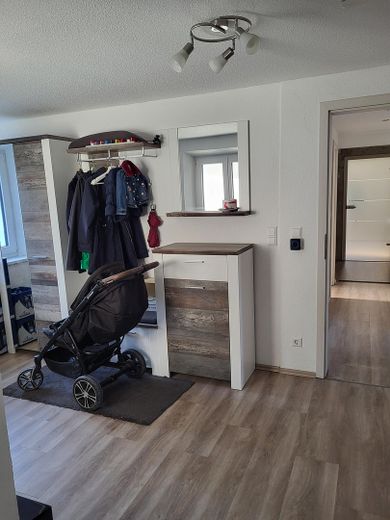
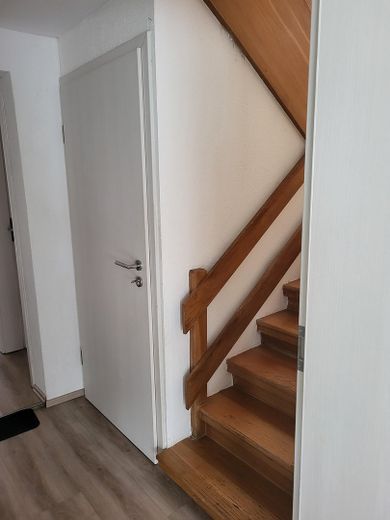
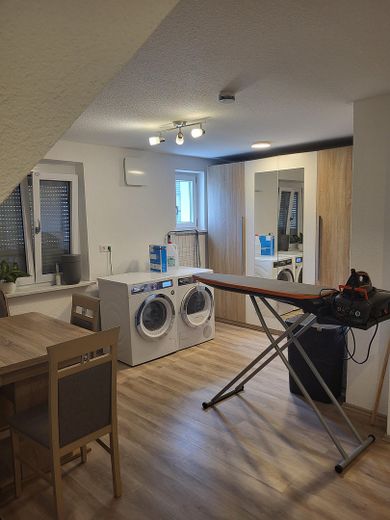
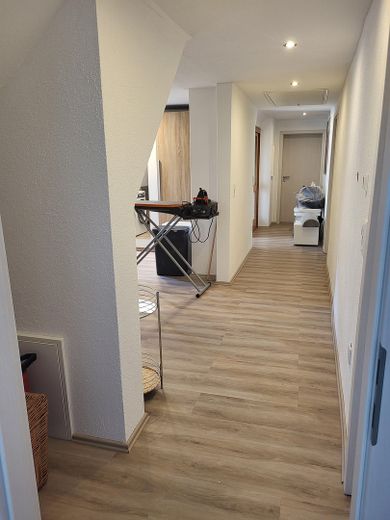
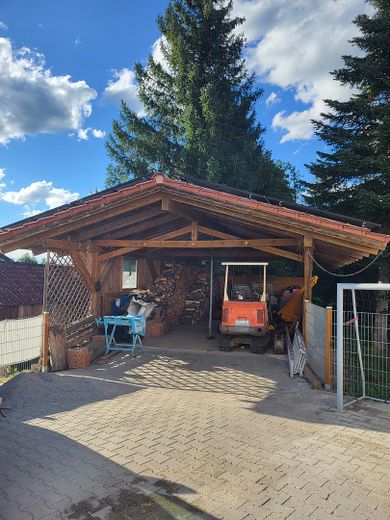
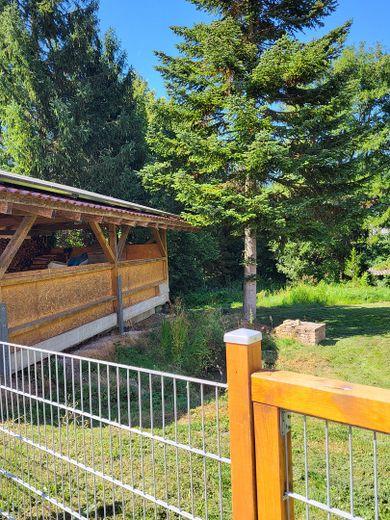
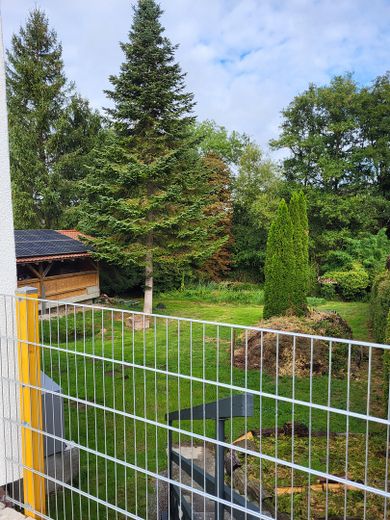
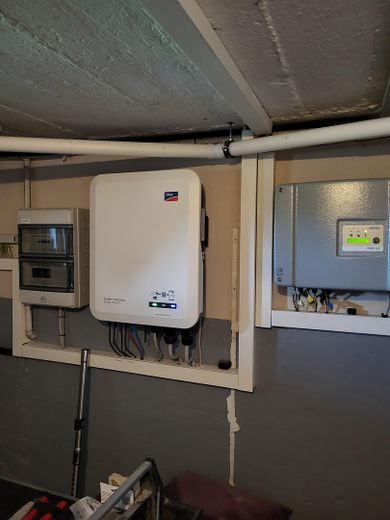
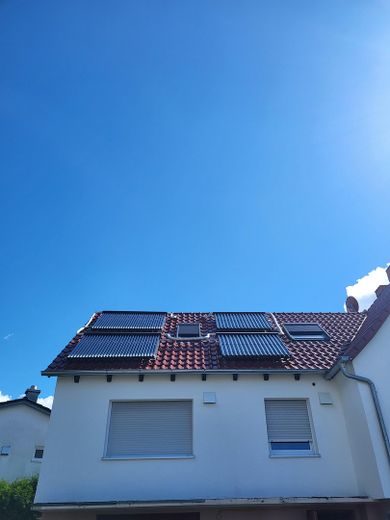
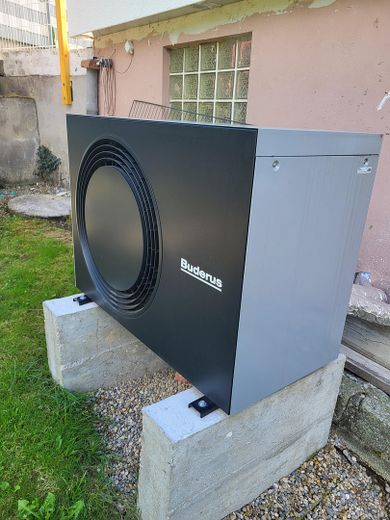
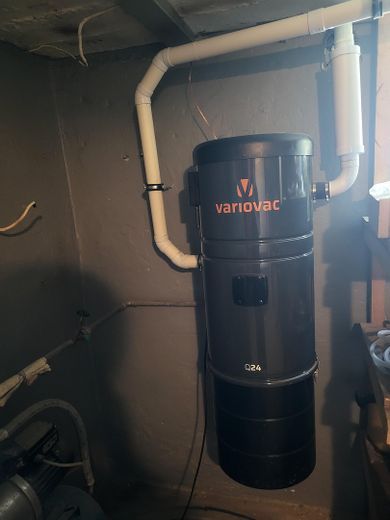
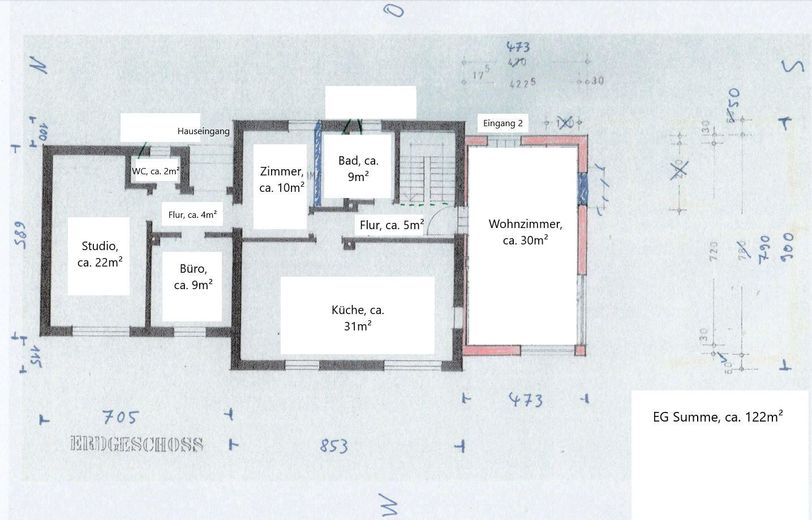
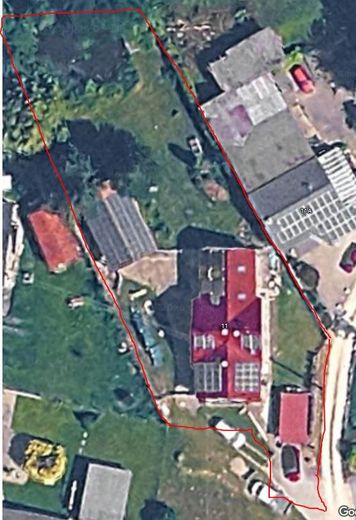
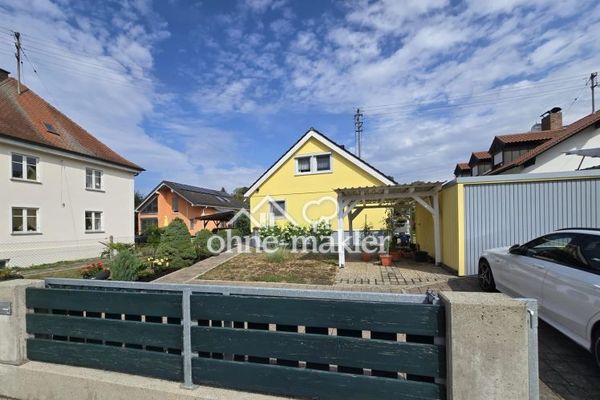
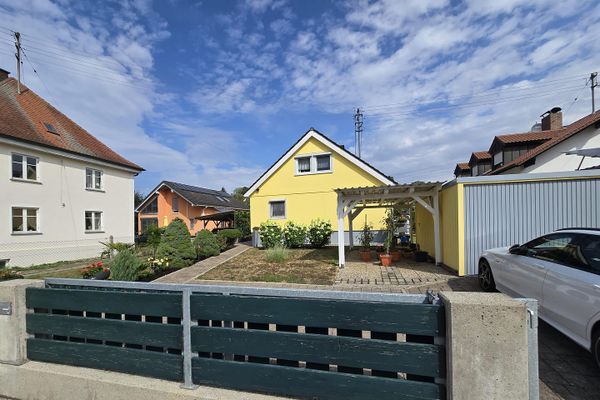
No commission A property for nature lovers, with a large natural pond containing fish (including koi), which are very tame and enjoy being fed; an elaborately constructed outbuilding (carport) with a floor area of approx. 48 m², with garage and parking spaces, completely fenced and ideal for all pets. The large residential building was constructed in several phases (1957, 1965, 1980) and now has approx. 190 m² of living space, which could also be divided into two apartments if several generations wished to live in the house. From 2020-2022, the entire building was fully renovated, including: - Underfloor heating in all living areas - PV systems on the house and carport (around 20 kWp in total), monthly income approx. 90 euros - Battery storage with 16 kWh capacity and 9 kW output, resulting in considerable savings on electricity costs (self-consumption) - Heat pump including cooling function - Retention of the central log-burning stove as an alternative heat source with very large buffer storage tanks (3,200 l) - Solar thermal system (hot water in summer) - Decentralized ventilation system - Electrical and plumbing systems completely renewed - New thermal insulation to energy efficiency level A+ - Most windows new, including electric shutters - Central vacuum system
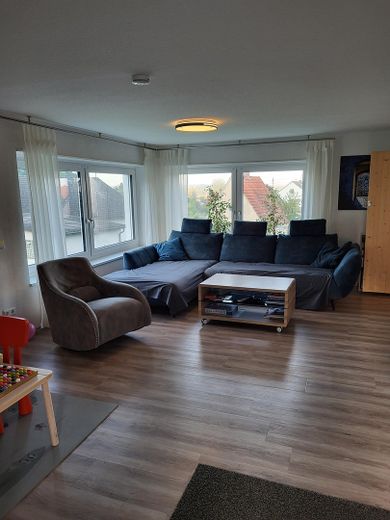
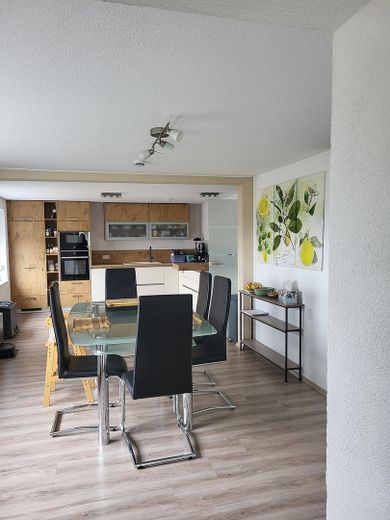
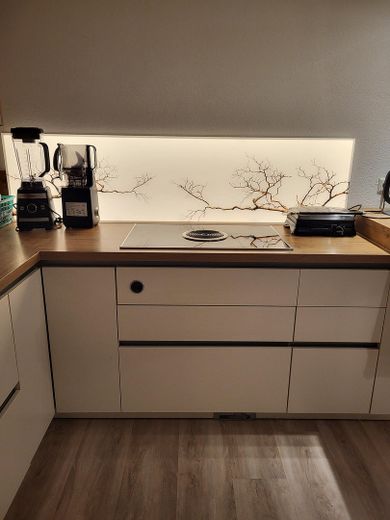
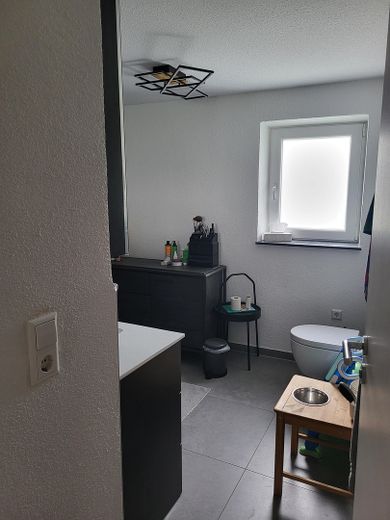
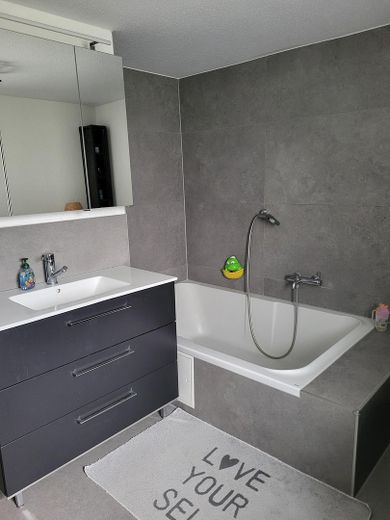
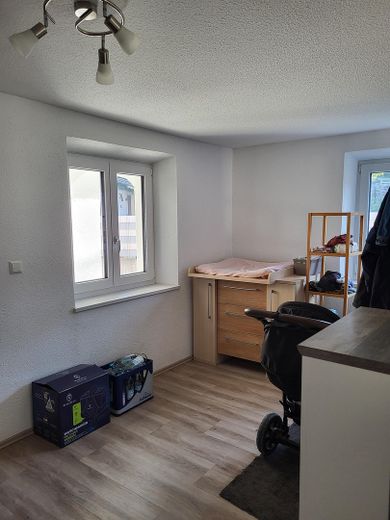
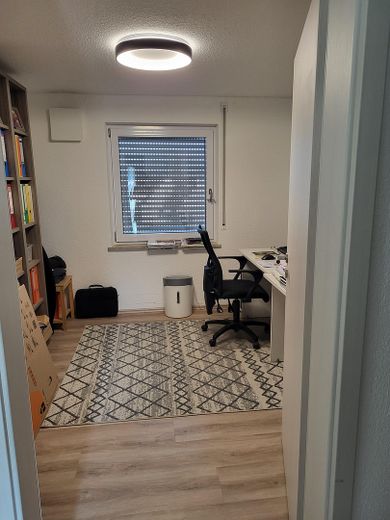
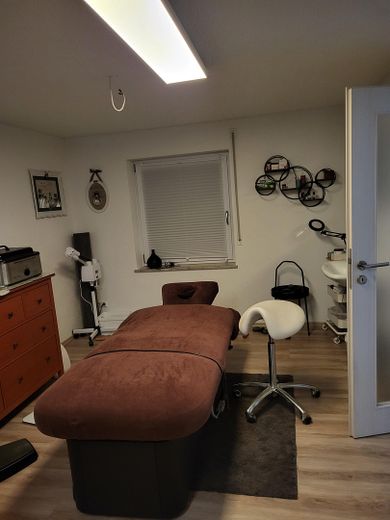
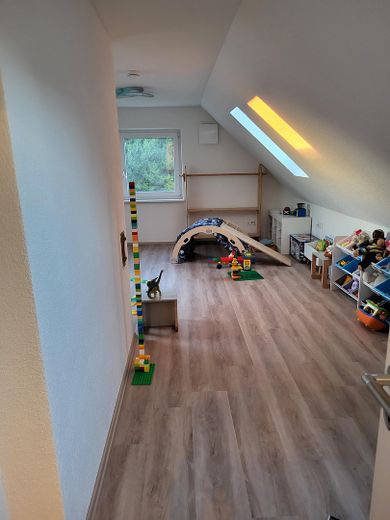
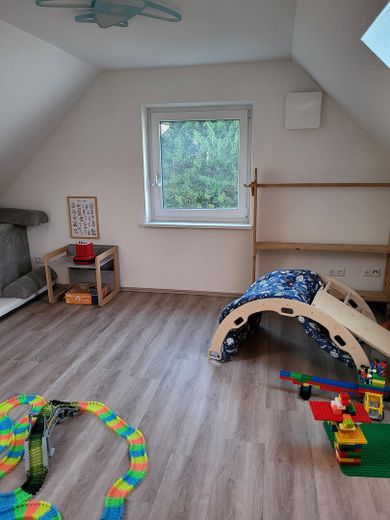
Large living/dining area with new kitchen (including BORA hob), wellness bathroom with 2-person bathtub, also ideal for bathing children, 4 bedrooms (one with a French balcony), one of which can be used as a studio (e.g. cosmetics), preparations for installing an additional kitchen on the upper floor (all connections available).
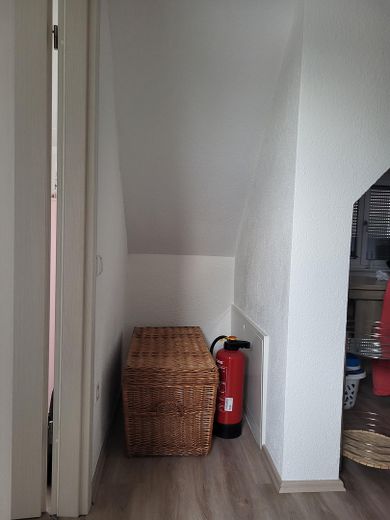
Fiber-optic expansion currently underway (civil engineering work in the municipality), connection has been commissioned, see miecom.de/ausbauprojekte/haldenwang/ The building has a full basement, intended solely as a utility basement due to the partly low ceiling height of 2 m to 2.3 m (depending on the room). In addition, the house’s drainage systems must be flushed once per quarter due to silting (approx. 2 hours/quarter); this has already been taken into account in the price.
Fittings and features, as described
On a quiet street Uncomplicated neighborhood Rural area Near the forest Fitted kitchen Heating Garage Carport/parking space Garden Pets allowed Basement Heat pump Solar thermal system Central heating PV system Battery storage Large plot Natural pond
Location
Area and routes
Plan a route
Your destination goes to Google Maps only when you submit the form. TraumImmo neither stores nor logs it.
Location details
From here, it is only a few kilometers to neighboring Burgau with every conceivable supermarket. Furthermore, only 5 minutes to the A8 motorway. New kindergarten only 100 m away. Quiet location in the existing built-up area due to a small cul-de-sac (no through traffic whatsoever)