| Type | Detached house |
|---|---|
| Living area approx. | 192 m² |
| Bedrooms | 4 |
| Rooms | 5 |
|---|---|
| Bathrooms | 2 |
| Plot area | 956 m² |
|---|
| Purchase price | 749.000 € |
|---|---|
| Price per m² | 3,907.55 €/m² |
| Commission | 2,975% (2,975 % inkl. 19 % MwSt.) |
Calculate using this listing's purchase price. Every assumption is editable and all figures are non-binding estimates.
The initial payment is estimated as loan amount × (interest + repayment) ÷ 12. Individual lending terms, special repayments and further fees are not included. Tax, notary and agent costs may differ in your case. This is not a financing offer or financial advice.
Your inputs are calculated only in this browser and are not saved or sent to TraumImmo.
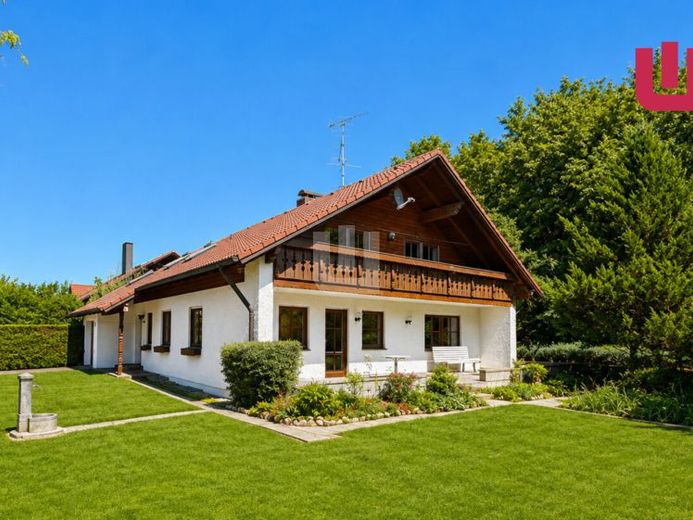
More financing calculators and assumptionsWINDISCH IMMOBILIEN presents you with a spacious single-family home in Oberbergen near Penzing, which, with its quiet location on the edge of the forest, an exceptionally large plot of approx. 956 m² and approx. 192 m² of living space, offers ideal conditions for relaxed family life. The well-designed layout across two residential levels, the spacious basement and numerous additional usable areas create plenty of space for family, everyday life and individual living ideas. Particularly appealing is the combination of spacious living, plenty of privacy and the magnificent view towards the Alps.
THE ROOM LAYOUT
Ground floor: Upon entering, you are welcomed by a practical entrance vestibule, which leads into the spacious hallway with a centrally located staircase. From here, all areas of this floor can be accessed.
The heart of the house is the spacious living and dining area. The living room offers plenty of space for a comfortable family area and connects directly to the separate dining room. From here, you can access the spacious terrace and continue into the expansive garden – ideal conditions for relaxing hours outdoors, family celebrations or sociable summer evenings.
The separate kitchen is located directly next to the dining area and impresses with its short distances in everyday life.
The master bedroom, also located on the ground floor, is particularly practical. This gives the house the pleasant option of organizing a significant part of daily life on one level. A daylight bathroom and an additional separate WC complete this floor.
Upper floor: Here, you can expect a particularly family-friendly layout. Two spacious children's bedrooms offer plenty of room for sleeping, playing and learning. Both children's bedrooms have direct access to the spacious south-facing balcony, which offers a breathtaking panoramic view towards the mountains – a special highlight of this floor.
The two children's bedrooms are complemented by another room that is ideally suited for use as a guest room, office or additional retreat. Another bathroom provides additional comfort, especially in everyday family life.
Another special feature is the additional room above the garage. This area is not included in the stated living space, but offers valuable additional space and a variety of possible uses – for example as a hobby room, play area or practical storage space.
Basement: The basement also impresses with an exceptionally generous amount of space. In addition to several traditional cellar and storage rooms, a separate laundry room and another bathroom are available.
There is also a heating room with a separate oil tank room, as well as an additional spacious cellar area beneath the garage. The basement therefore offers excellent opportunities for storage, hobbies, a workshop and general storage space.
A spacious garage immediately adjacent to the house complements the property's extensive amount of space.
The outdoor areas: The approx. 956 m² plot is undoubtedly one of this property's highlights. The spacious terrace creates a seamless transition between the living area and garden, while the expansive plot offers plenty of room for gardening enthusiasts, families with children and individual design ideas. The quiet location directly on the edge of the forest conveys a special sense of peace and connection with nature.
OUR CONCLUSION:
This detached house is ideal for families looking to combine spacious living, an exceptionally large plot and a natural, peaceful residential location. Approximately 192 m² of living space, the family-friendly layout, numerous additional usable areas and the south-facing balcony with a fantastic panoramic view towards the mountains provide ideal conditions for a home offering plenty of space and an exceptional quality of life.
Your destination goes to Google Maps only when you submit the form. TraumImmo neither stores nor logs it.


