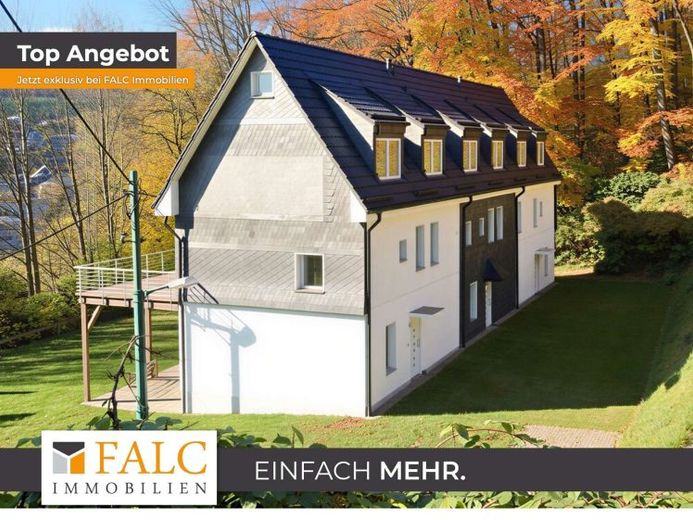
| Type | Detached house |
|---|---|
| Living area approx. | 192 m² |
| Rooms | 6 |
|---|
| Plot area | 470 m² |
|---|---|
| Usable floor area | 274 m² |
| Purchase price | 395.000 € |
|---|---|
| Price per m² | 2,057.29 €/m² |
| Commission | no commission for buyers |
Calculate using this listing's purchase price. Every assumption is editable and all figures are non-binding estimates.
The initial payment is estimated as loan amount × (interest + repayment) ÷ 12. Individual lending terms, special repayments and further fees are not included. Tax, notary and agent costs may differ in your case. This is not a financing offer or financial advice.
Your inputs are calculated only in this browser and are not saved or sent to TraumImmo.
More financing calculators and assumptionsThere are houses that offer space. And there are houses that create possibilities.
This charming end-of-terrace house, currently rented and dating from around 1900, combines the character of an established home with the advantages of comprehensive modernization. With around 192 m² of living space spread over three levels, it offers a living concept that combines spaciousness, flexibility and a pleasant living atmosphere.
The approximately 470 m² plot with its own garden, an impressive covered terrace and its direct proximity to the protected landscape area make this property a place where families can unwind while still having plenty of space for everyday life.
Living with light & life
As soon as you enter the house, it becomes clear how much potential this property holds. Generous rooms, a well-considered layout and numerous design options create a home that adapts to a wide range of living situations.
The centerpiece is the open-plan kitchen-living area, which flows seamlessly into the living area and invites you to cook, live and spend time together. A total of five flexibly usable living and sleeping rooms are available – ideal for families, working from home or guest rooms.
The house is particularly comfortable with three modern bathrooms, allowing even larger families or multigenerational households to enjoy the highest level of living comfort.
Living with structure
The living space is distributed over three levels and offers a well-considered room concept with short distances and versatile usage options.
The full basement provides valuable usable space for household tasks, hobbies or storage. In addition, the attic’s expansion potential offers further possibilities for anyone wishing to create additional living space or realize their individual living ideas.
This creates a home that can adapt flexibly to your needs not only today, but also in the future.
Living outdoors – leaving everyday life behind
A real highlight of this property is the lovingly designed outdoor area.
The approximately 40 m² covered terrace extends the living space almost seamlessly outdoors during the warmer months and offers the ideal place for long summer evenings with family and friends.
The spacious south-facing balcony invites you to enjoy a cup of coffee in the sun in the morning, while the private garden provides children with ample space to play and gardening enthusiasts with room for their personal Design allows.
The immediate proximity to the landscape conservation area ensures a pleasantly peaceful residential environment with plenty of greenery right on your doorstep.
Solid foundation – room for your personal touch
As part of a comprehensive renovation in 2011, the property was almost completely modernized. Among other things, the roof structure, electrical system, all supply lines, and the entire interior finish were renewed.
Modern flooring, contemporary tiled bathrooms, and appealing fittings create a solid foundation on which you can realize your personal vision of living.
The house is heated by a gas central heating system. The consumption-based energy certificate indicates energy efficiency class E, with a final energy demand of 134.60 kWh/(m²·a).
Your destination goes to Google Maps only when you submit the form. TraumImmo neither stores nor logs it.
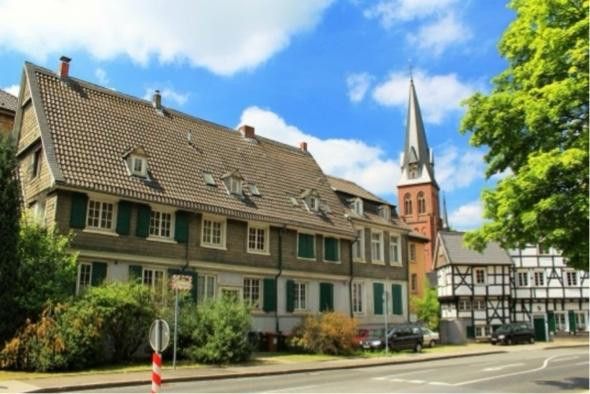 265.000 € Listed residential and commercial building42555 Velbert– Langenberg
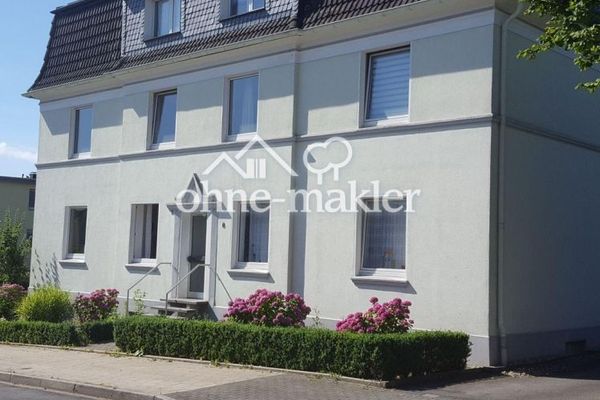 959.000 € 6-Familienhaus | 360 m² | 1.223 m² Grundstück | 3 Garagen + 4 Stellplätze42551 Velbert– Velbert
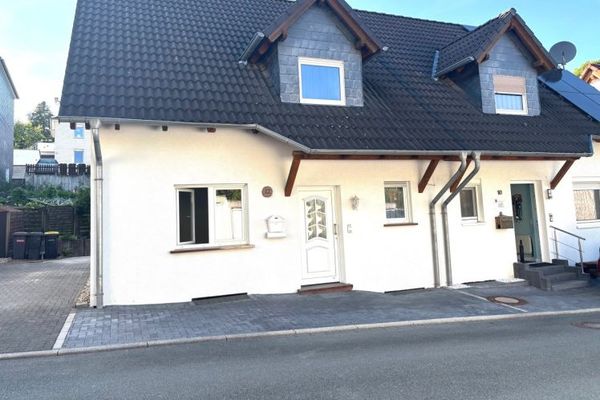 399.000 € Lieblingsplatz für Familien - großzügig wohnen - individuell gestalten42553 Velbert


