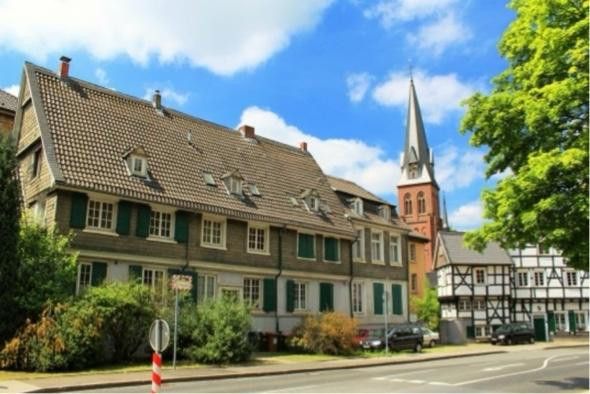
Außenansicht
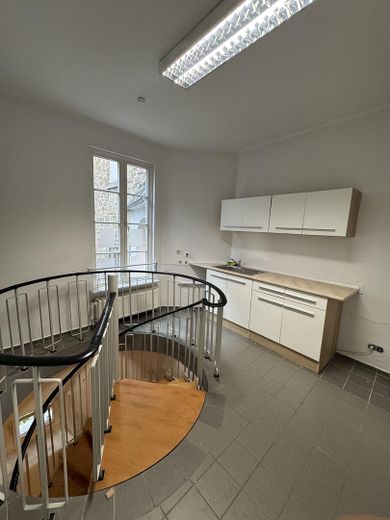
Küche in der Gewerbeeinheit
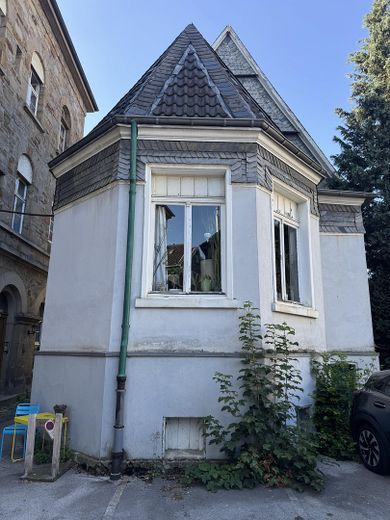
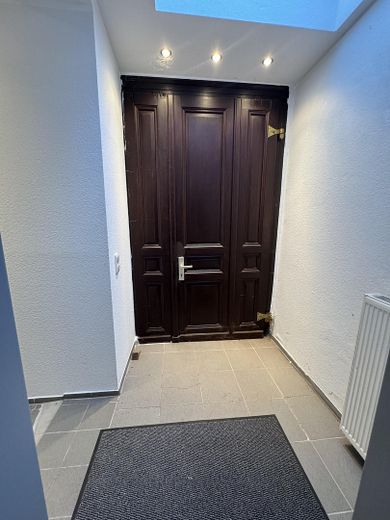
Eingang Gewerbeeinheit
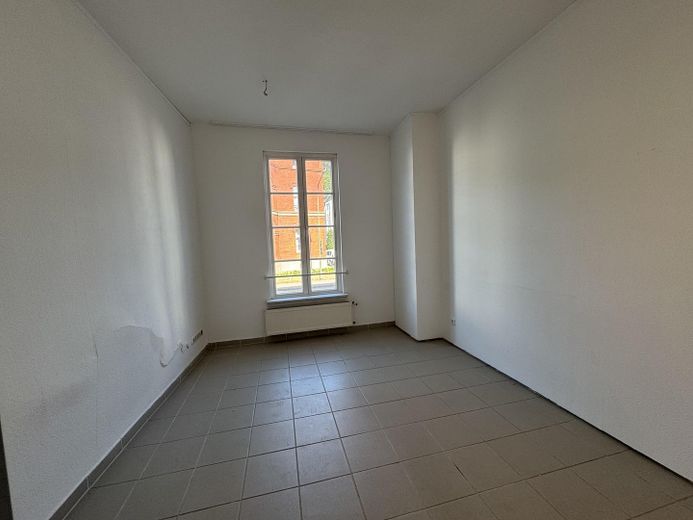
Büroeinheit
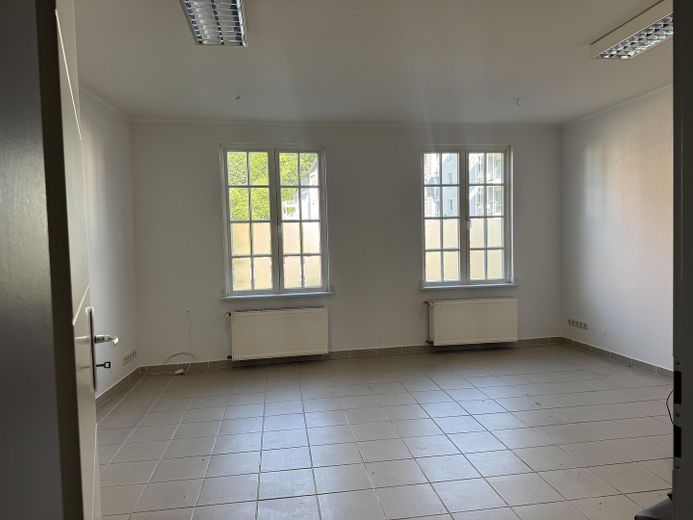
Büroeinheit
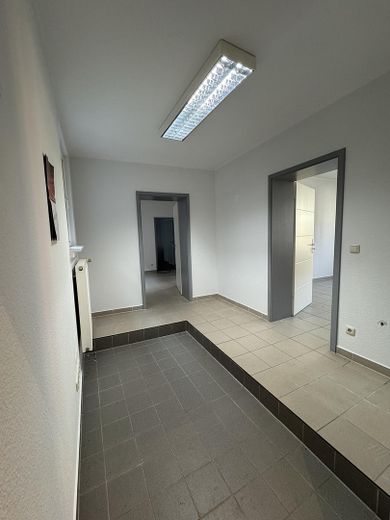
Flurbereich Gewerbeinheit
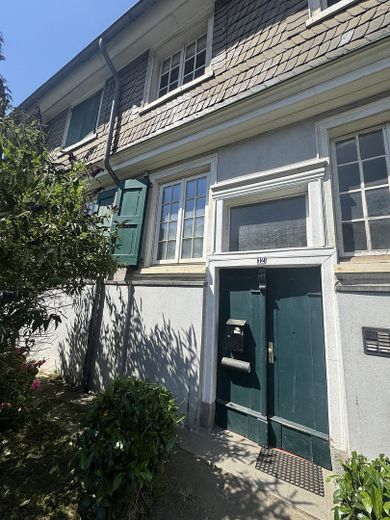
Eingang Wohnhaus
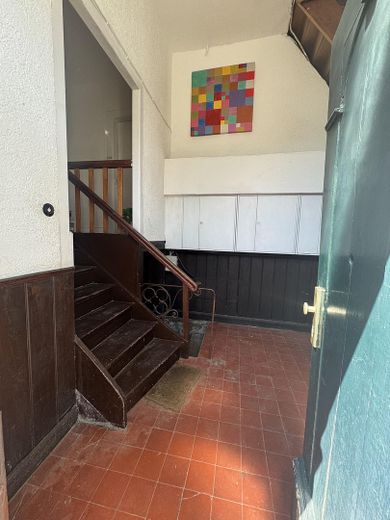
Eingangsbereich Wohnhaus
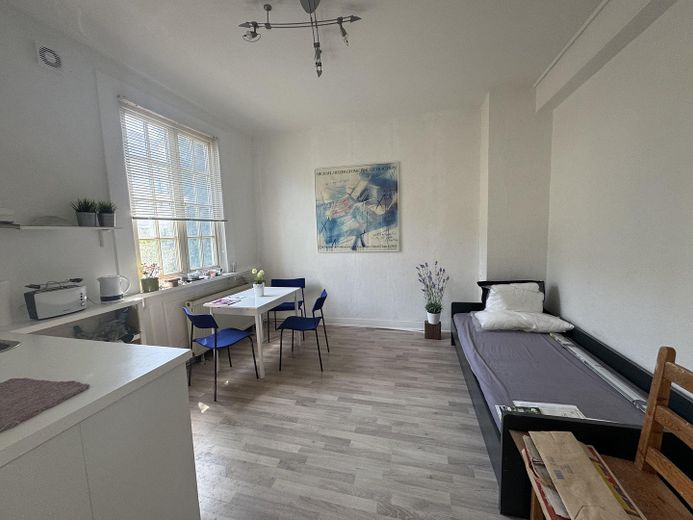
Apartment
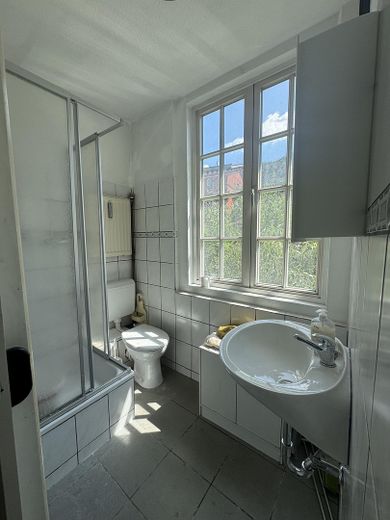
WC
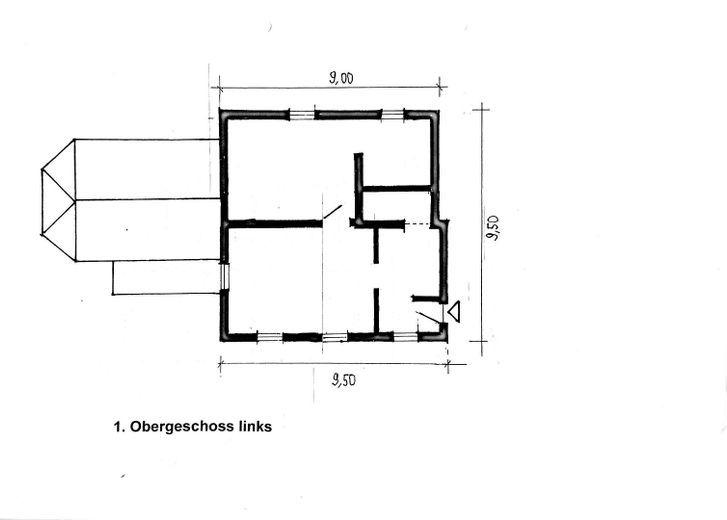
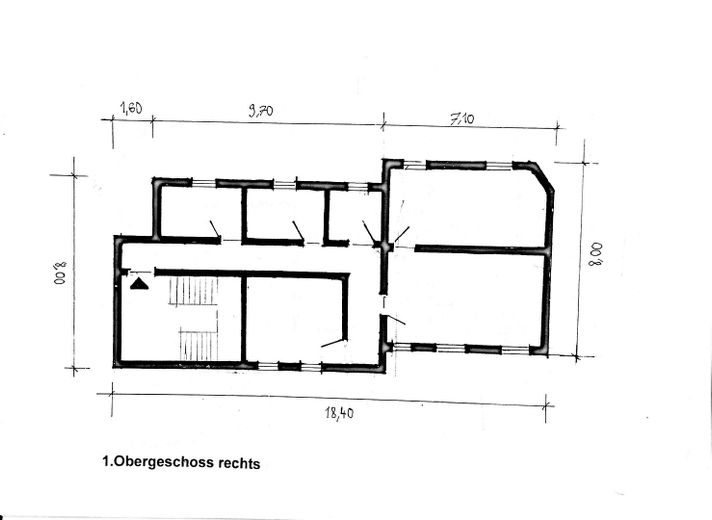
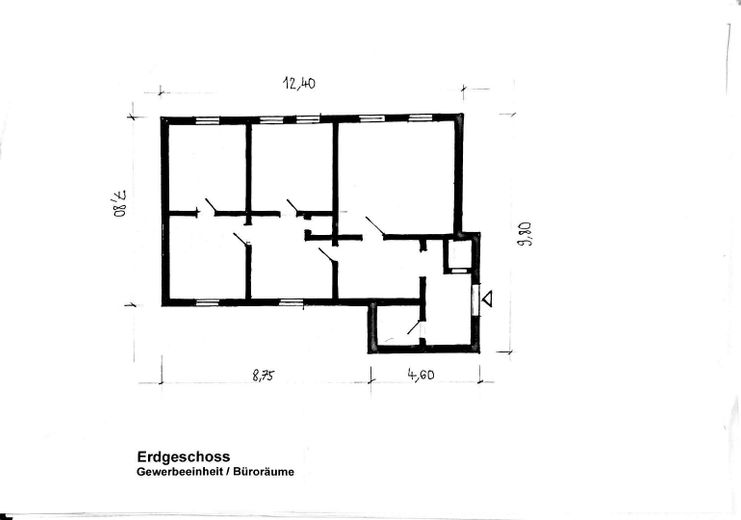
| Type | Block of flats |
|---|---|
| Living area approx. | 368 m² |
| Available from | sofort |
|---|---|
| Rooms | 14 |
| Heating | Self-contained central heating |
| Fuel type | Gas |
| Plot area | 487 m² |
|---|---|
| Parking spaces | 3 |
| Condition | Well kept |
| Floors in the building | 2 |
| Purchase price | 265.000 € |
|---|---|
| Price per m² | 720.11 €/m² |
| Commission | no commission for buyers |
Calculate using this listing's purchase price. Every assumption is editable and all figures are non-binding estimates.
The initial payment is estimated as loan amount × (interest + repayment) ÷ 12. Individual lending terms, special repayments and further fees are not included. Tax, notary and agent costs may differ in your case. This is not a financing offer or financial advice.
Your inputs are calculated only in this browser and are not saved or sent to TraumImmo.
More financing calculators and assumptionsLocated in the heart of one of the most beautiful historic old towns in North Rhine-Westphalia is this exceptional investment property. The property combines historic character, long-term rentability, and considerable potential for value appreciation.
The building is divided into two parts. The residential area with the 5 residential units is accessible via the entrance on the main street. The entrance to the commercial unit is located at the rear.
The commercial unit is in the most up-to-date condition compared with the remaining units. The floors of this unit are fitted with standardized tile flooring. A spiral staircase leads to the basement area, which houses the boiler from 2022 and provides storage capacity.
The undeveloped roof area offers an enormous amount of space for additional residential units. Whether this is feasible under building and heritage protection law must be examined.
The building has 5 rented residential units and one commercial unit.
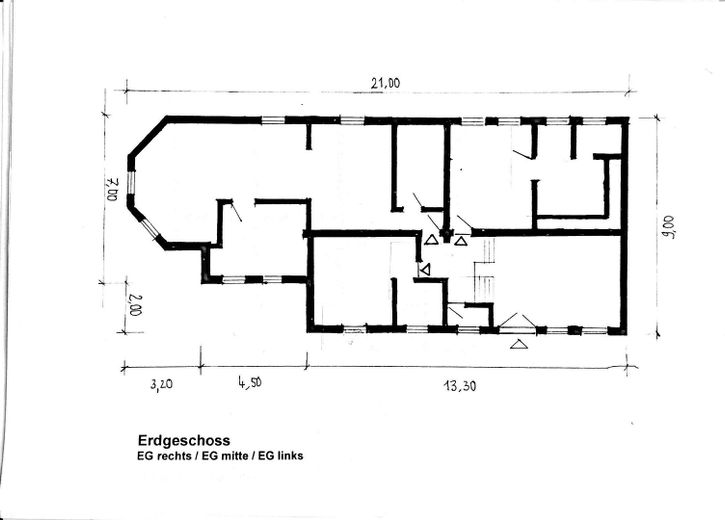
Apartment ground floor right: approx. 26m²
Apartment ground floor center: approx. 67m²
Apartment ground floor left: approx. 19m²
Apartment upper floor right: approx. 95m²
Apartment upper floor left: approx. 73m²
Commercial: approx. 86m² (plus storage facilities in the basement)
- 5 residential units
- 1 commercial unit
- with basement
- Roof area with expansion potential. Whether additional residential units can be realized must be examined.
Your destination goes to Google Maps only when you submit the form. TraumImmo neither stores nor logs it.
Velbert-Langenberg is known for its historic old town, the Book Town initiative, cultural events, and the Historic Bürgerhaus. Visitors and residents appreciate the unique combination of history, culture, and urban infrastructure.
The main street runs directly through the historic town center and forms the center of public life. Restaurants, cafés, retail, doctors, schools, and the train station are conveniently accessible.
The main street forms the backbone of Langenberg's heritage-protected old town. Cobblestones, winding alleys, restored half-timbered houses, and cultural facilities shape the townscape and make the district known far beyond the region.
 395.000 € Dream location bordering a protected landscape area – rented end-of-terrace house with a loyal tenant42555 Velbert
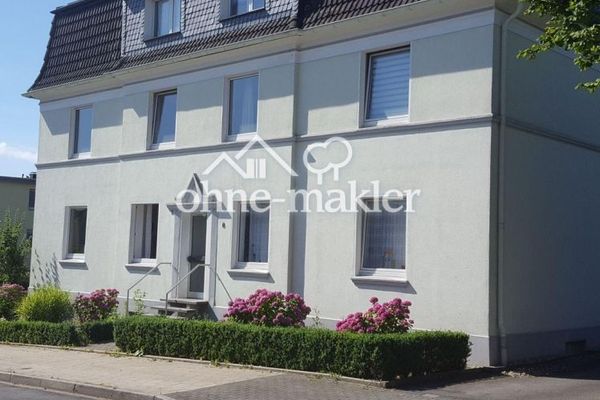 959.000 € 6-Familienhaus | 360 m² | 1.223 m² Grundstück | 3 Garagen + 4 Stellplätze42551 Velbert– Velbert
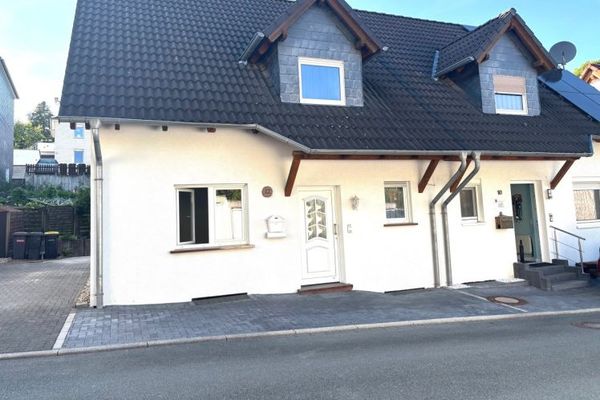 399.000 € Lieblingsplatz für Familien - großzügig wohnen - individuell gestalten42553 Velbert



