Published on 27/07/2026 · Last checked on 28/07/2026


| Type | Multi-Family House |
|---|---|
| Living Area ca. | 454 m² |
| Rooms | 14 |
|---|
| Property Area | 313 m² |
|---|---|
| Bedrooms | 8 |
| Bathrooms | 4 |
| Selling Price | 1.190.000 € |
|---|---|
| Price per m² | 2,621.15 €/m² |
| Courtage | no courtage for buyers |
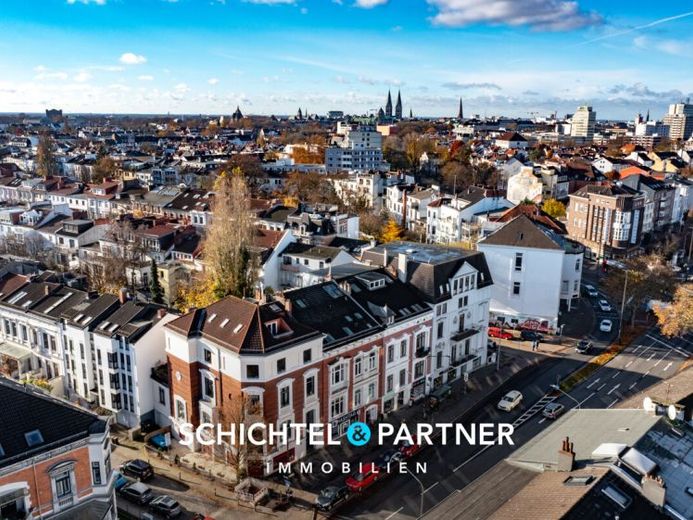
This house looks like a piece of living city history that has been carefully further developed. The year of construction of approx. 1878 gives the building a distinctive character. Four apartments and two commercial units are distributed across approx. 454 m² of living space and approx. 81 m² of usable space, combining structure with lightness. The entire complex presents itself invitingly, well maintained and lovingly preserved in many details.
Upon entering, one is immediately welcomed by the generosity of classic old-building architecture. High ceilings and spacious rooms create an open, light-filled living atmosphere. The floors consist of a combination of real wood parquet, carefully restored wooden floorboards and functional tiles in the kitchens and bathrooms. Original doors and frames preserve the historic character, while the double-glazed wooden windows from approx. 2006 improve energy efficiency without detracting from the style. This creates a harmonious connection between traditional construction and modern living standards.
The fittings are practical and contemporary. Each apartment has a fitted kitchen with electrical appliances and a full bathroom with a window as well as a connection for the washing machine. There is also a shower room on the 1st floor. A shared storage room is also available to the tenants.
Technically, the house presents itself as solid and well maintained. The floor heating dates from approx. 2006 to 2015. Three-wire lines with FI circuit breaker, supplementary two-wire electrical lines and sturdy copper pipes in the water installation ensure a reliable basic structure. The asymmetrical gable roof was renewed around 2006 and blends harmoniously into the overall appearance.
A special highlight are the four spacious balconies. The balcony on the 1st floor leads via a small staircase directly into the garden, creating a charming connection between living and outdoor areas and turning this area into a real favorite spot.
The surroundings are characterized by good accessibility and a pleasant mix of local amenities, gastronomy and urban everyday life. Short distances and access to public transport make the location particularly practical. With annual rental income of approx. €56,200, the house is also economically convincing and offers a stable basis for long-term planning.
The multi-family house combines historic substance, a well-kept condition and well-thought-out features. It offers high living comfort, preserves its original charm, and at the same time represents a long-term attractive investment.
Location data is currently unavailable for this area.
The destination is sent to Google Maps only after submission and is not stored or logged by TraumImmo.