| Type | Ground-floor flat |
|---|---|
| Living area approx. | 85 m² |
| Bedrooms | 2 |
| Rooms | 3,5 |
|---|---|
| Bathrooms | 2 |
| Purchase price | 1.021.000 € |
|---|---|
| Price per m² | 11,983.57 €/m² |
| Commission | no commission for buyers |
Calculate using this listing's purchase price. Every assumption is editable and all figures are non-binding estimates.
The initial payment is estimated as loan amount × (interest + repayment) ÷ 12. Individual lending terms, special repayments and further fees are not included. Tax, notary and agent costs may differ in your case. This is not a financing offer or financial advice.
Your inputs are calculated only in this browser and are not saved or sent to TraumImmo.
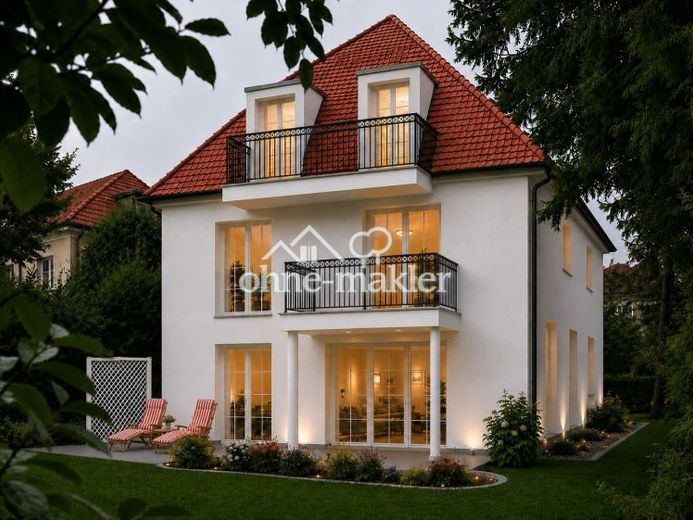
More financing calculators and assumptionsWe are offering an apartment on the ground floor of a detached three-unit building dating from 1960, directly from the owner and commission-free, without an estate agent. The property has just undergone a comprehensive energy-efficiency renovation (energy efficiency class “A”) and been converted into an exclusive residence. The apartment includes a large terrace, the garden, an outdoor parking space and a large cellar room.
The plot, with its mature trees, extends over a generous 454 square metres. It offers the ground-floor apartment a garden for sole use, with a generous distance from the neighbours. The exclusive garden, including the approx. 18sqm terrace, has an area of approx. 160sqm. You will hardly find anything like this in Munich anymore.
The walls and roof of the building were insulated, as was the cellar ceiling, to prevent cold from below in the ground-floor apartment. A state-of-the-art Buderus heat pump and photovoltaic system with battery storage were installed, underfloor heating was laid to make optimum use of the heat pump’s energy efficiency, and partially floor-to-ceiling, triple-glazed wooden sash windows (for thermal and sound insulation) were fitted. The heating can be controlled or programmed in every room, including via smartphone using SmartHome.
All water pipes, the heating system, the entire electrical system and the bathrooms have been renewed.
The ground-floor apartment has a living area of approx. 85.2sqm (half the terrace area has been included in the calculation).
The small-room layout typical of the 1960s has been opened up.
This has created a living/dining/kitchen area with a separate workspace, measuring an impressive almost 44 sqm. In the living area, the window front spans almost the entire width of the room, opening up views of the terrace and the large private garden or balcony.
The apartment thus offers a sense of space usually found only in considerably larger apartments.
Two further rooms complete the layout.
Both the master bathroom and the spacious second bathroom have large rainforest showers and windows; the master bathroom also features a freestanding bathtub and two large washbasins rather than just one.
Your destination goes to Google Maps only when you submit the form. TraumImmo neither stores nor logs it.
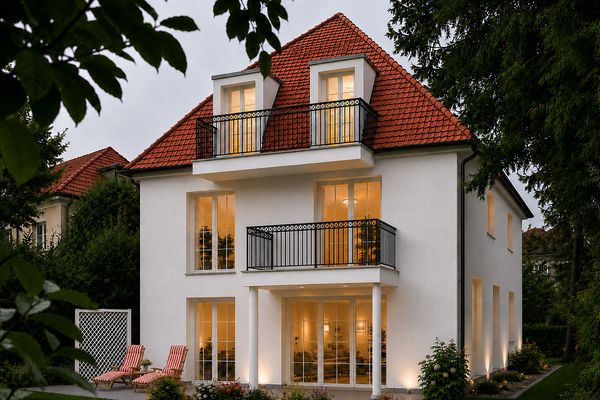 1.021.000 € No commission, south-facing garden, energy-efficiently renovated villa, Villenkolonie Pasing I81245 München, Pasing-Obermenzing– Obermenzing
 450.000 € Attractive Investment in a Sought-After Munich Location81245 München
 800.000 € MAISONETTE WITH ROOFTOP TERRACE & HOME OFFICE LEVEL81245 München

