| Type | Other |
|---|---|
| Living area approx. | 215 m² |
| Rooms | 7 |
|---|
| Plot area | 1596 m² |
|---|---|
| Usable floor area | 43 m² |
| Purchase price | 295.000 € |
|---|---|
| Price per m² | 1,372.09 €/m² |
| Commission | 3,57% (3,57% inkl. gesetzl. MwSt.) |
Calculate using this listing's purchase price. Every assumption is editable and all figures are non-binding estimates.
The initial payment is estimated as loan amount × (interest + repayment) ÷ 12. Individual lending terms, special repayments and further fees are not included. Tax, notary and agent costs may differ in your case. This is not a financing offer or financial advice.
Your inputs are calculated only in this browser and are not saved or sent to TraumImmo.
More financing calculators and assumptionsARCHITECT’S BUNGALOW WITH A DREAM VIEW: Spacious living with endless possibilities in a quiet location on the outskirts of town
The key details at a glance:
•Property type: Detached L-shaped bungalow (architect-designed house)
•Year built: 1972
•Main residence living space (ground floor): approx. 216 m² (barrier-free)
•Basement living space: approx. 43 m² (3 additional living rooms)
•Plot size: approx. 1,597 m² (divided into 2 parcels)
•Rooms/bathrooms: Spacious living area, 2 bathrooms, 1 guest WC
•Parking: Integrated garage in the basement
•Condition: Modernization required – ideal for realizing your own residential dreams!
Property description
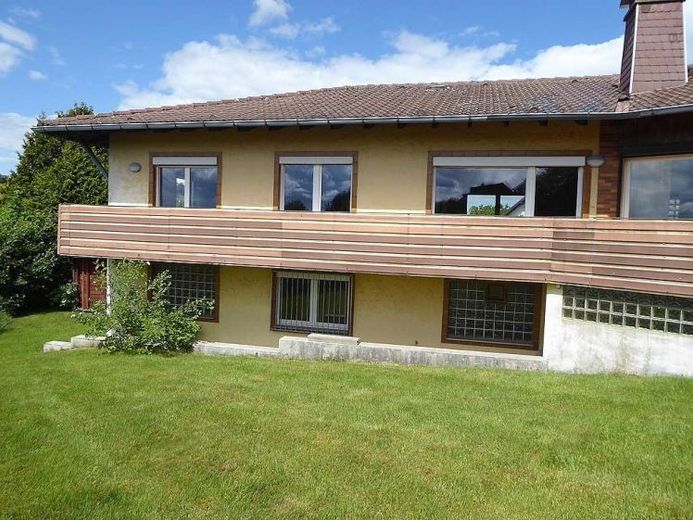
Welcome to a home that redefines spaciousness. Designed in 1972, this architect-designed bungalow with its distinctive L-shaped layout impresses with its well-planned room arrangement and unobstructed location on the outskirts of town.
The centerpiece of the property is the completely barrier-free main residence on the ground floor. With an impressive 216 m² of living space, it offers people who value plenty of room a prestigious and comfortable living experience. Two bathrooms and a separate guest WC in the inviting entrance area emphasize the functionality of the floor plan.
Flexibility that grows with your plans:
The architecture of the house allows effortless adaptation to your living situation. Dividing it into a main residence and a separate secondary apartment is easily conceivable – perfect for a multigenerational home (e.g. for parents or adult children). The combination of living and working under one roof can also be ideally realized here, as the rooms are perfectly suited for use as a prestigious home office or office.
The three additional living rooms in the basement provide extra space. With around 43 m² of living space, they are ideal as a guest area, fitness room, studio or teenager’s domain. Also integrated in the basement is the practical garage, which provides short, dry access to the house.
Plot & outdoor area: A private natural paradise
The impressive 1,597 m² plot (consisting of two parcels) is located in absolute peace on a purely residential access road in a sought-after location on the outskirts of town. Here you can enjoy absolute peace and nature at its purest.
•The box seat: Thanks to the bungalow’s clever angled design, the west-facing terrace is secluded from view – your private retreat for relaxing hours.
•The panoramic view: An absolute highlight is the unobstructed panoramic view in Southwest-facing. Experience spectacular sunsets every day and expansive views across the greenery that are yours to enjoy forever.
Location: Quiet yet perfectly connected
The property combines the best of both worlds: idyllic tranquillity and excellent infrastructure. Located in a quiet position on the outskirts with no through traffic (residents’ access road), it nevertheless benefits from an exceptionally convenient location:
•Quick access: The A9 motorway can be reached within a few minutes by car – ideal for commuters.
•Close to the city: The city of Hof, with all its shopping facilities, schools, doctors and cultural amenities, is just a short distance away.
Your project for the future
Important note: The property requires renovation.
This is precisely where your opportunity lies! The solid structure of this architect-designed house provides the perfect canvas for introducing modern living standards, energy-efficient refurbishment and your very own personal taste. Whether an open-plan luxury kitchen, wellness bathrooms or state-of-the-art smart-home technology – create your own individual dream home here, one that is truly unique.
Have we piqued your interest?
Arrange a viewing appointment today and let yourself be inspired by the potential and unique views of this bungalow!
Your destination goes to Google Maps only when you submit the form. TraumImmo neither stores nor logs it.
 89.000 € The basic structure is in place – detached house with plenty of potential for tradespeople and doers near Leupoldsgrün95191 Leupoldsgrün
 59.000 € Handyman's dream with potential: Centrally and quietly located detached house95191 Leupoldsgrün
 346.800 € Sample offer95191 Leupoldsgrün

