Calculate using this listing's purchase price. Every assumption is editable and all figures are non-binding estimates.
The initial payment is estimated as loan amount × (interest + repayment) ÷ 12. Individual lending terms, special repayments and further fees are not included. Tax, notary and agent costs may differ in your case. This is not a financing offer or financial advice.
Your inputs are calculated only in this browser and are not saved or sent to TraumImmo.
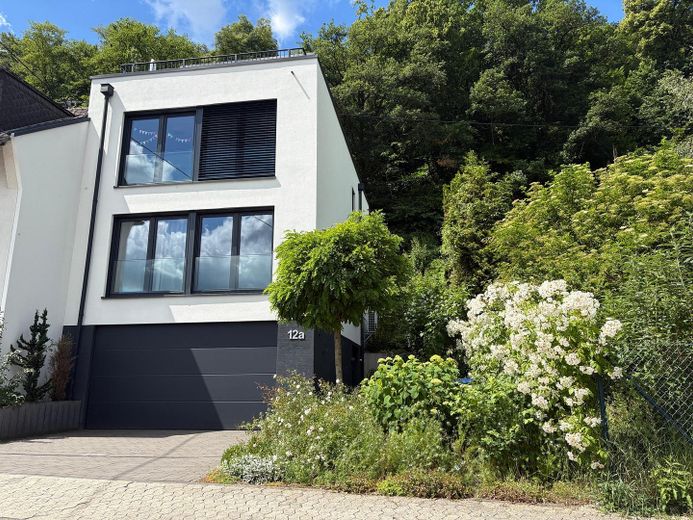
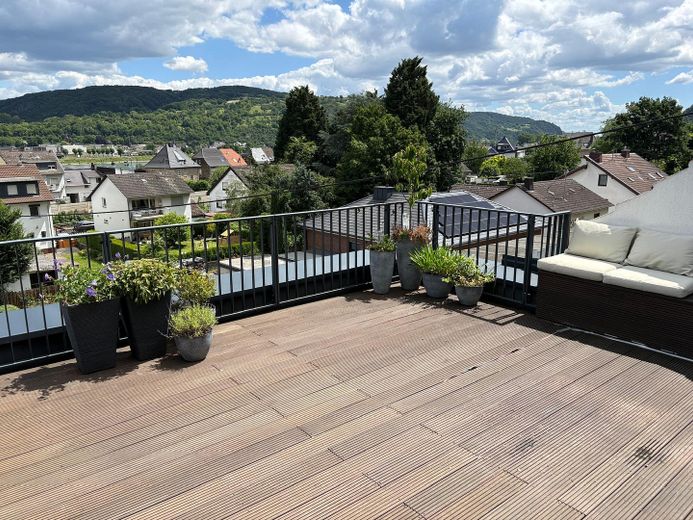
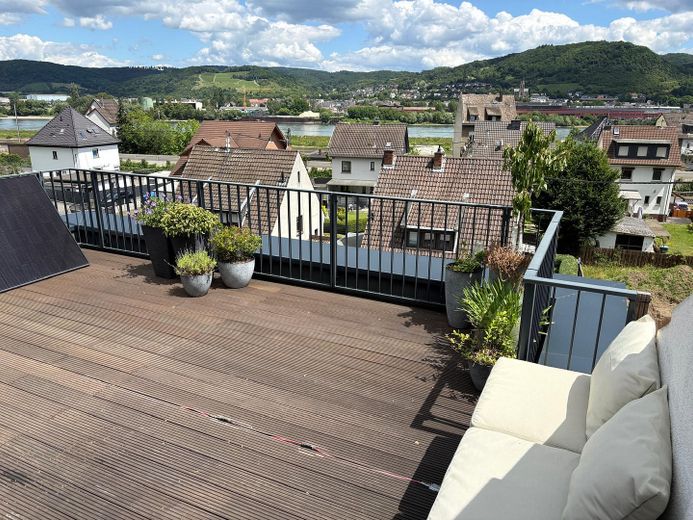
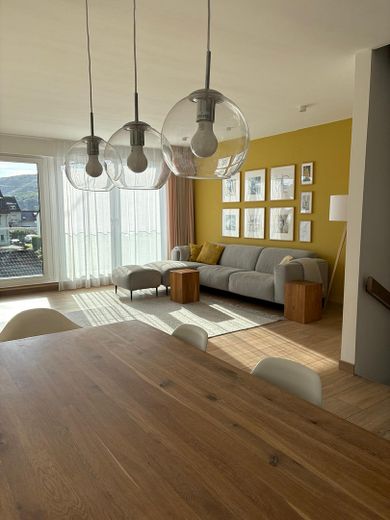
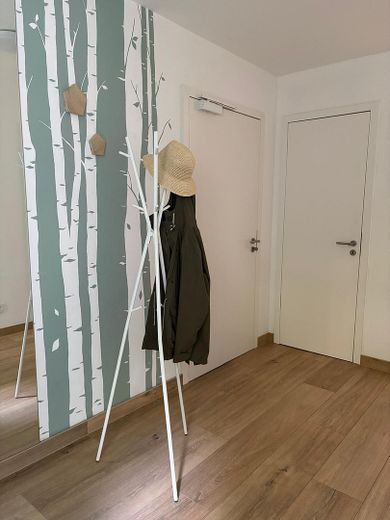
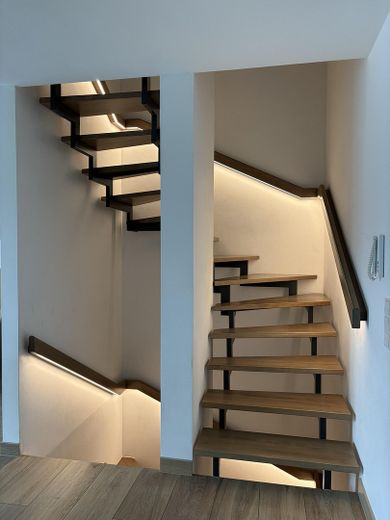
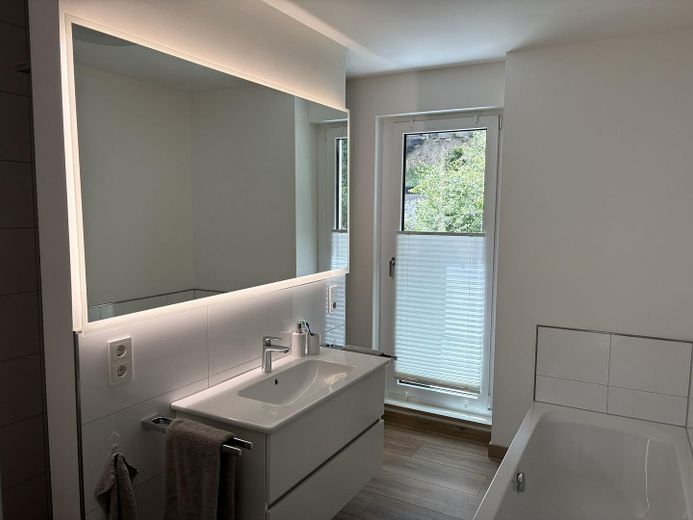
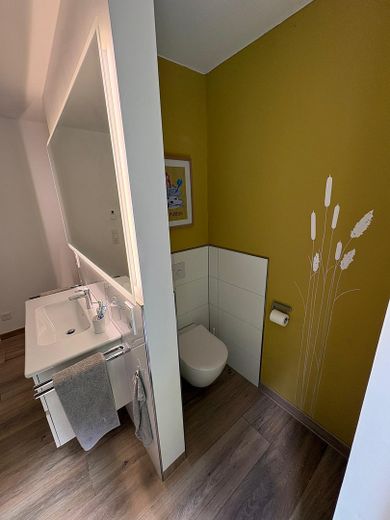
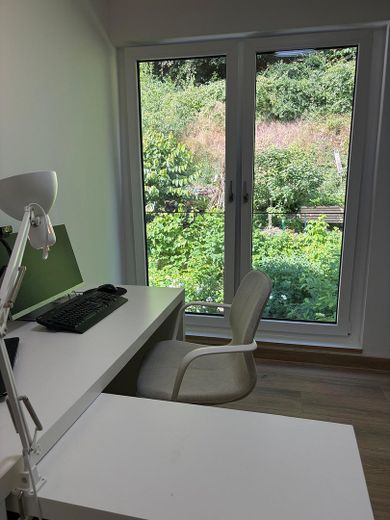
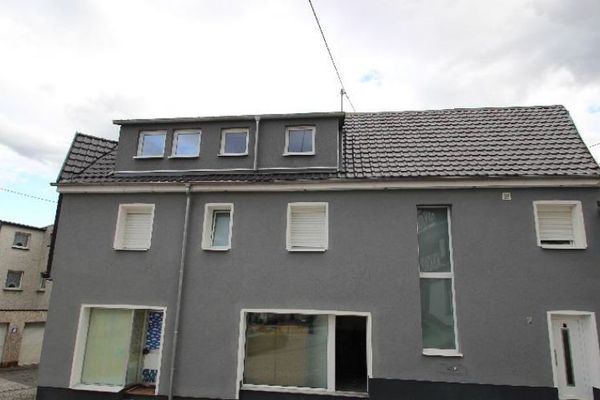
For sale is a well-maintained detached single-family house that was first occupied in Dec 2020 and meets current construction standards. Stylish, energy-efficient and virtually new: This well-designed single-family house built in 2020 combines modern living with one of the region’s most beautiful views – overlooking the Rhine from the spacious roof terrace.
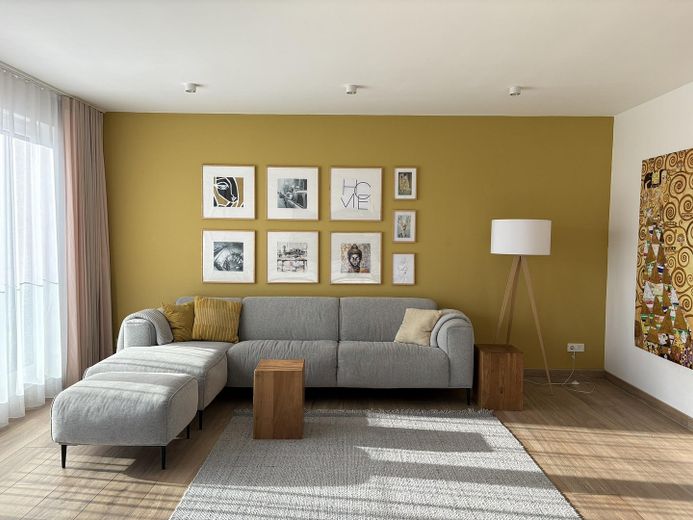
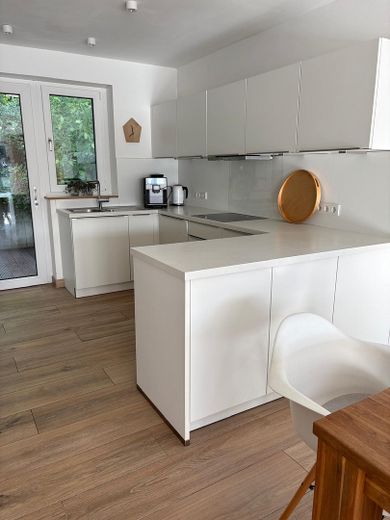
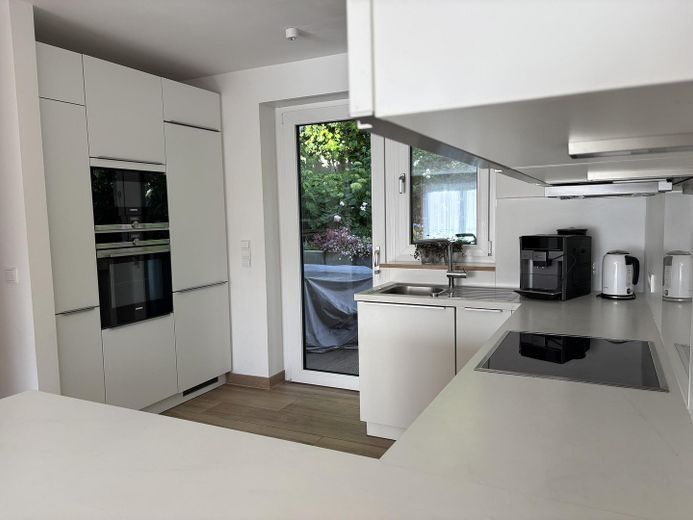
The essentials at a glance Year built / first occupancy: 2020 Condition: virtually new, well-maintained Construction: contemporary, energy-efficient Living area: approx. 197 m² Plot: approx. 250 m² 4 rooms Integrated garage on the ground floor with 2 parking spaces and wallbox connection Heating: air-to-water heat pump, underfloor heating Fiber-optic connection in the house The kitchen is included in the price!
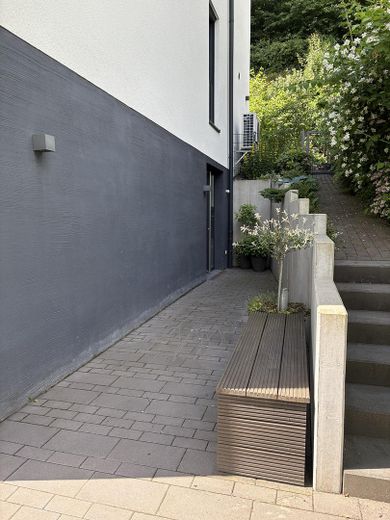
Location: quiet, traffic-calmed location, 56656 Brohl-Lützing Low maintenance requirements due to its recent construction
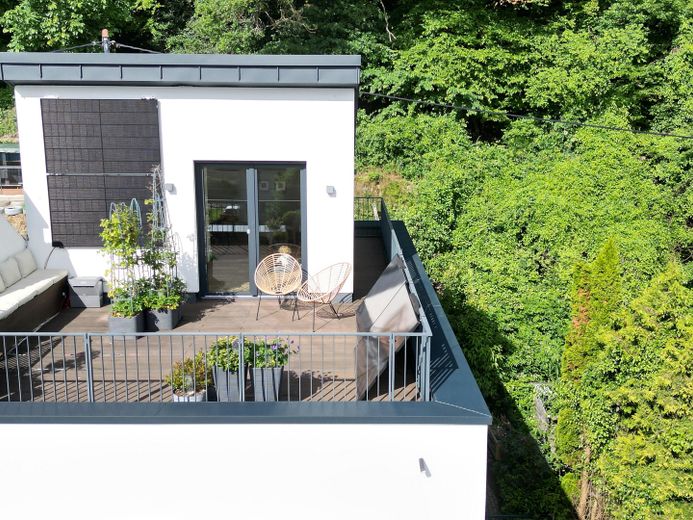
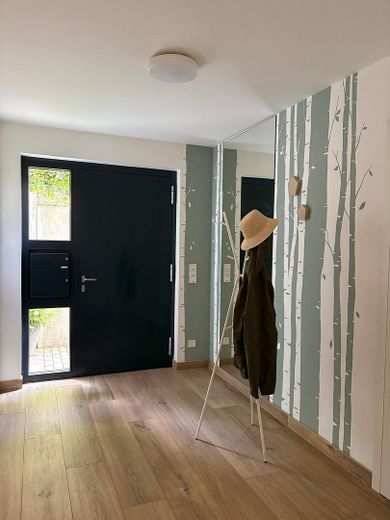
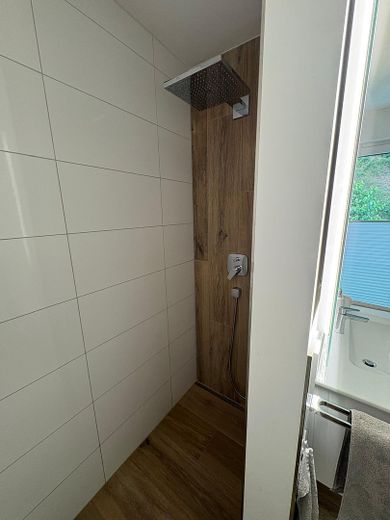
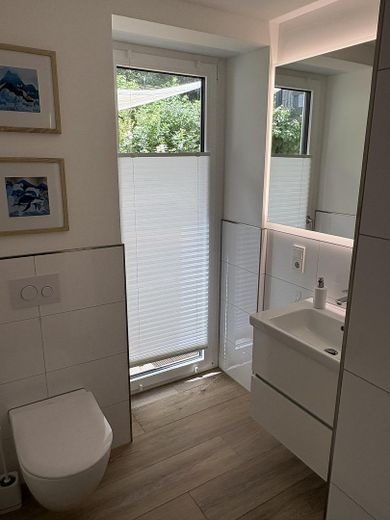
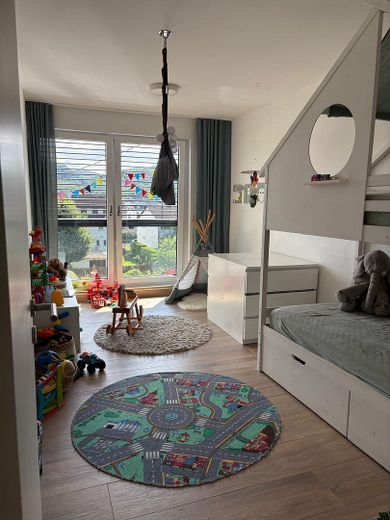
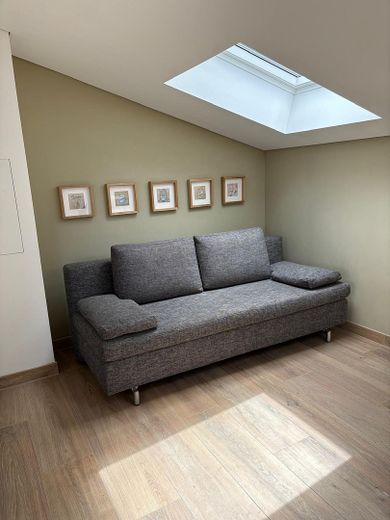
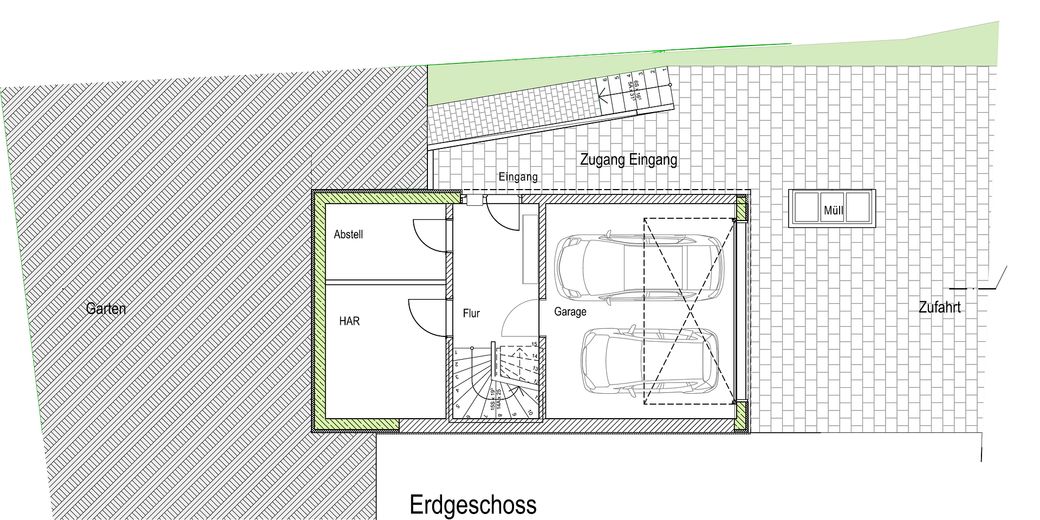
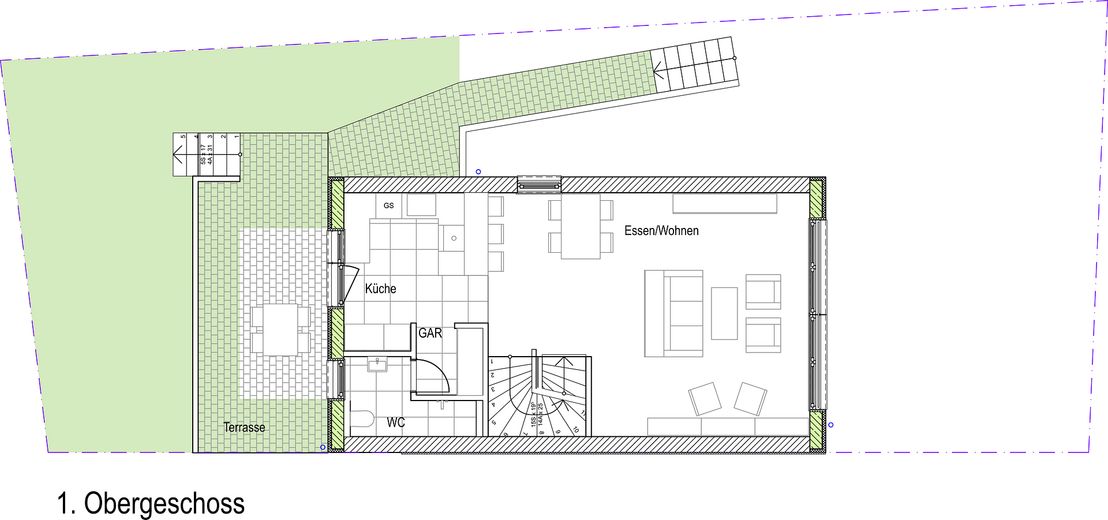
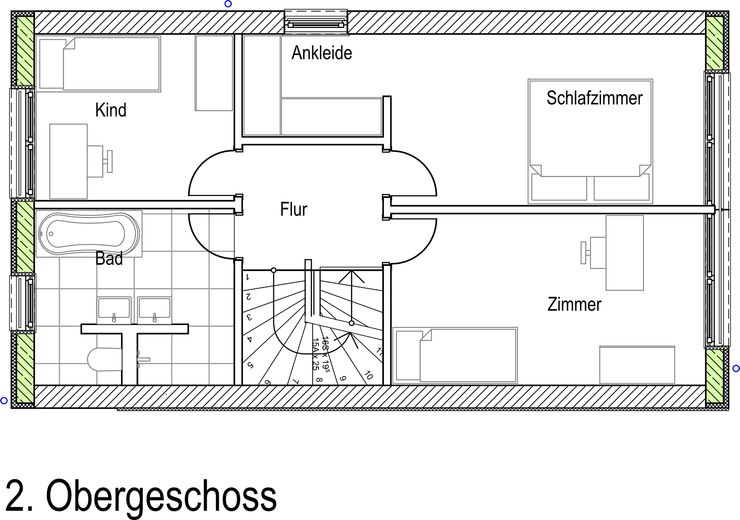
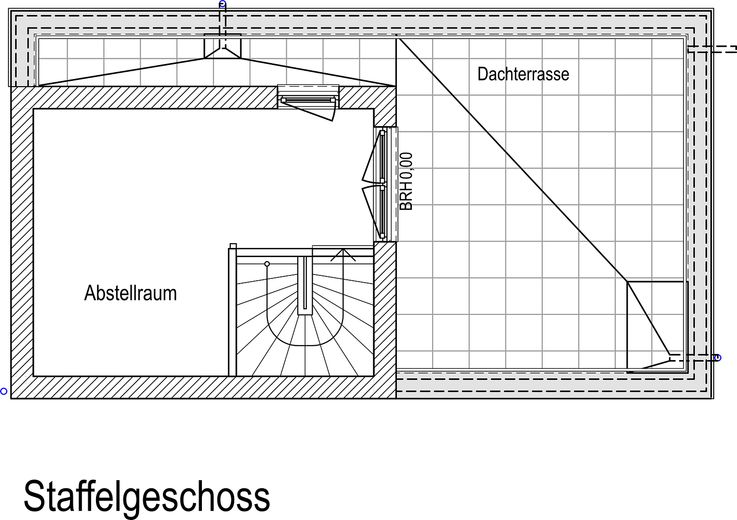
The layout The house extends across several cleverly staggered levels: Ground floor: entrance hallway, storage room, utility room and the integrated garage with two parking spaces and wallbox connection 1st upper floor: spacious, open-plan living and dining area with kitchen, cloakroom, guest WC and access to the terrace 2nd upper floor: bedroom with dressing room, two further rooms, a daylight bathroom and hallway Attic (set-back floor): storage room and the large roof terrace with Rhine views
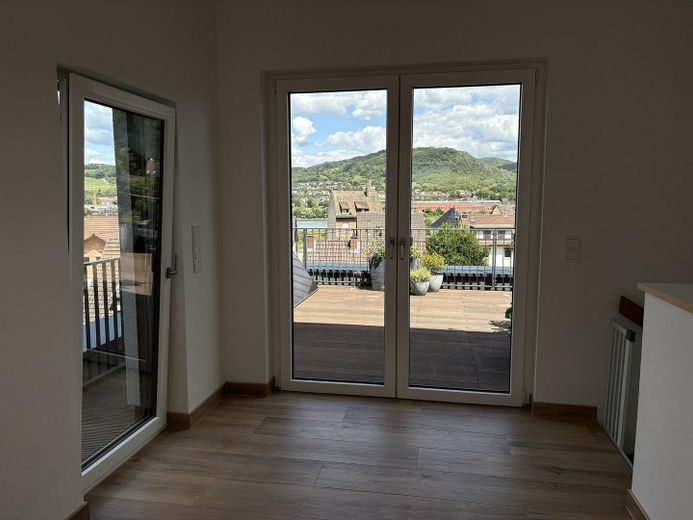
Living with a view The attic, designed as a set-back floor, crowns the house with a large roof terrace and an expansive view over the Rhine – the ideal place for sunsets and relaxing evenings. The hillside location provides an unobstructed, undisturbed view and plenty of natural light.
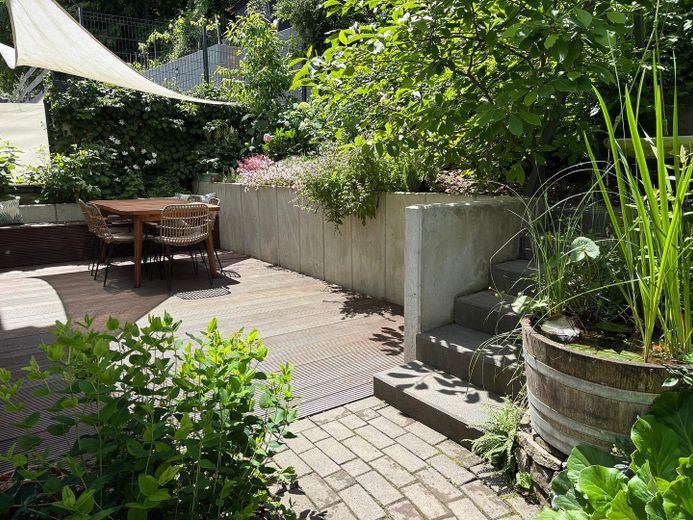
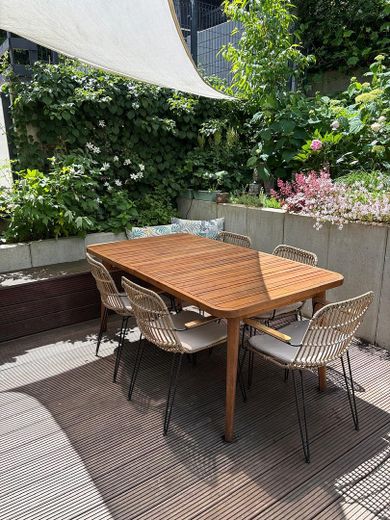
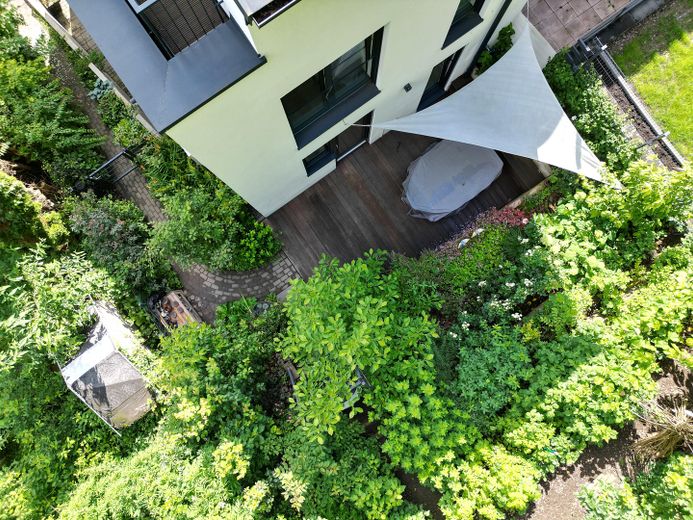
Modern & energy-efficient As a recently built property, the house impresses with contemporary construction, good insulation and a heat pump as a sustainable heating system. The low energy requirement of 59.47 kWh/(m²·a) means low operating costs and sustainable living. The low-maintenance plot with a small garden offers green open space without the need for extensive garden maintenance.
Location
Area and routes
Plan a route
Your destination goes to Google Maps only when you submit the form. TraumImmo neither stores nor logs it.
Location details
Quiet neighborhood in a traffic-calmed zone – ideal for anyone seeking relaxation without giving up accessibility. Brohl-Lützing is conveniently located between Andernach and Bad Breisig directly on the Rhine, with a train station in the village and quick access to the B9.