| Type | Block of flats |
|---|---|
| Living area approx. | 240 m² |
| Bedrooms | 6 |
| Rooms | 9 |
|---|---|
| Bathrooms | 4 |
| Plot area | 169 m² |
|---|---|
| Usable floor area | 128 m² |
| Purchase price | 350.000 € |
|---|---|
| Price per m² | 1,458.33 €/m² |
| Commission | 3,57% |
Calculate using this listing's purchase price. Every assumption is editable and all figures are non-binding estimates.
The initial payment is estimated as loan amount × (interest + repayment) ÷ 12. Individual lending terms, special repayments and further fees are not included. Tax, notary and agent costs may differ in your case. This is not a financing offer or financial advice.
Your inputs are calculated only in this browser and are not saved or sent to TraumImmo.
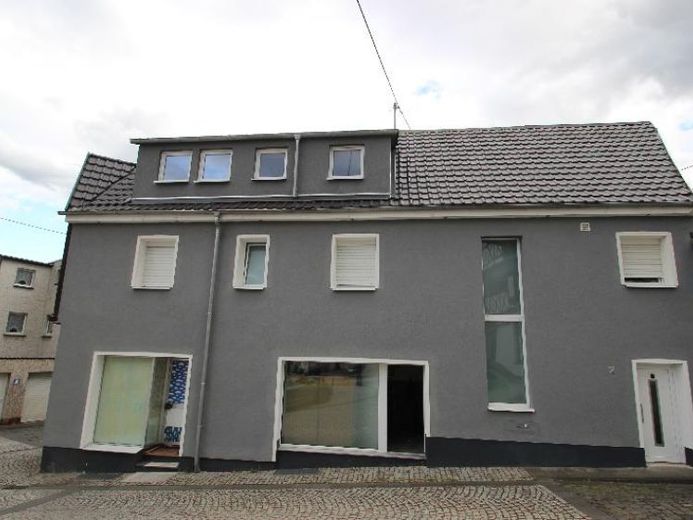
More financing calculators and assumptionsFor sale is a comprehensively renovated and refurbished mixed-use building/multi-family house - an investment property in Brohl-Lützing in the center of the village. The property is suitable as a multi-generation house and for living and working under one roof. The 2.5-story building was built around 1920. From 2010/2019 the building was refurbished and brought to its present condition. During the renovation, the roof was renewed - including roof covering, roof insulation (2019) and construction of the dormers. The facade was insulated. The bathrooms were renewed (2010) as were the floors (laminate). New triple-glazed windows were installed including shutters (2019). The electrical system was renewed and still needs to be equipped with additional meters/submeters in order to bill electricity costs separately. In total, the building has four bathrooms from 2010. The electrical lines, heating pipes, radiators, doors, door frames, the front door and the gutters were also renewed.
Layout:
In the basement (partial basement) there is the heating room and additional basement rooms with a total of approx. 70 m² of usable space.
On the ground floor there is an office/commercial unit with approx. 58 m² of usable space. It may also be possible to convert the office into an apartment.
On the first floor there is a 4-room apartment with kitchen, hallway, bathroom and just under 130 m² of living space.
In the attic there is a three-room apartment with kitchen, hallway, bathroom and balcony. This apartment has approx. 110 m².
In total, the living space in the building is approx. 240 m², and the usable space including office/commercial space and basement is approx. 128 m².
The plot size is 169 m² - unfortunately there is no garden with the house.
The achievable rents amount to approx. EUR 550 plus utilities on the ground floor, approx. EUR 800 plus utilities can be achieved on the first floor and a rent of EUR 680 plus utilities can be achieved in the attic. The attic has not yet been fully refurbished. The stated rent refers to the current condition. After the refurbishment, the rent in the attic should also be just under EUR 800 + utilities. The achievable annual rent after completion of all modernization work is therefore approx. EUR 24,000 plus utilities. If a factor of 15 is used, the return is approx. 7 %.
There is a parking space directly at the house.
Your destination goes to Google Maps only when you submit the form. TraumImmo neither stores nor logs it.