Calculate using this listing's purchase price. Every assumption is editable and all figures are non-binding estimates.
The initial payment is estimated as loan amount × (interest + repayment) ÷ 12. Individual lending terms, special repayments and further fees are not included. Tax, notary and agent costs may differ in your case. This is not a financing offer or financial advice.
Your inputs are calculated only in this browser and are not saved or sent to TraumImmo.
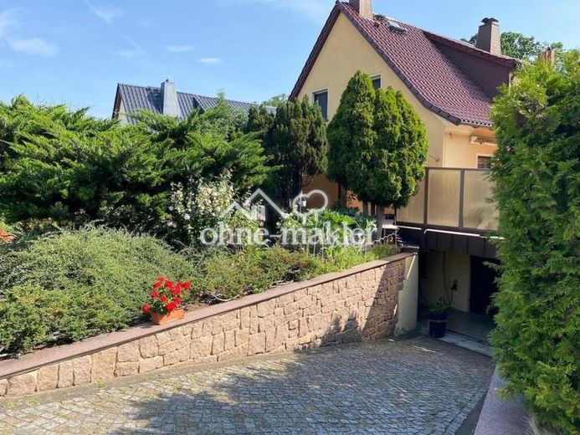
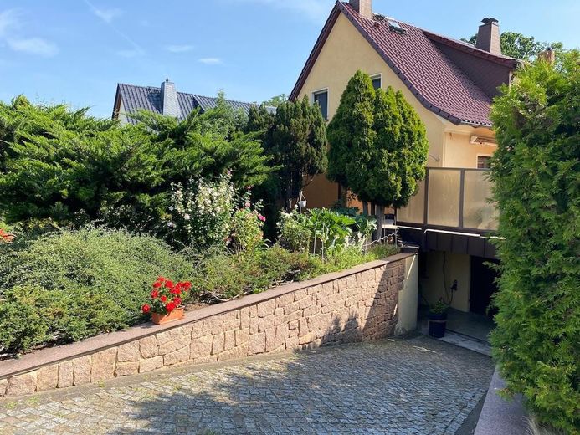
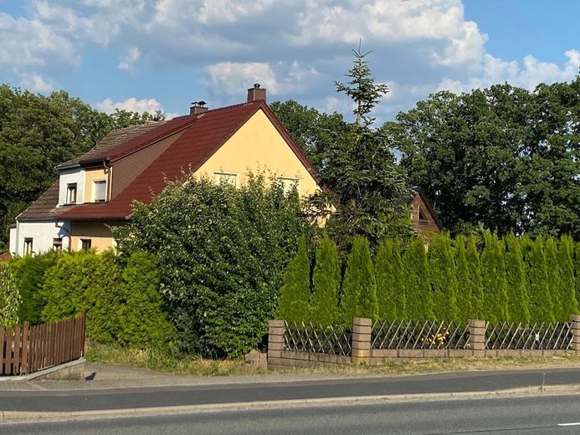
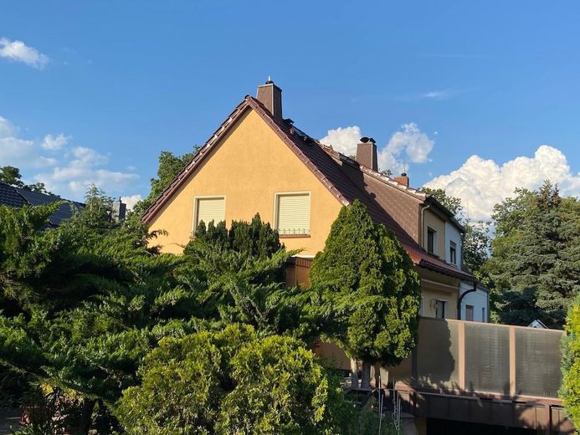
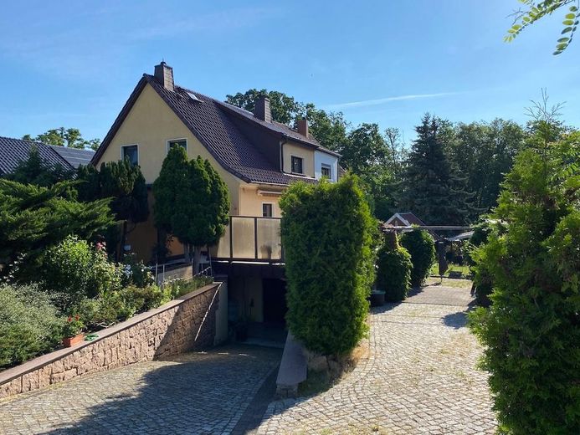
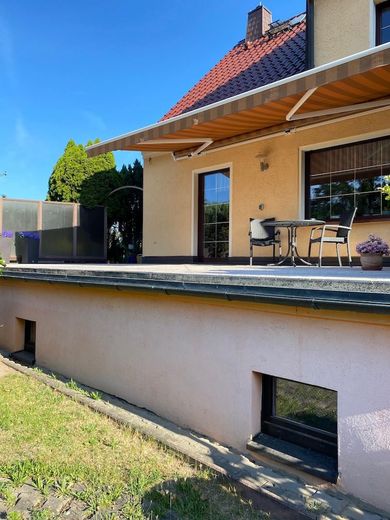
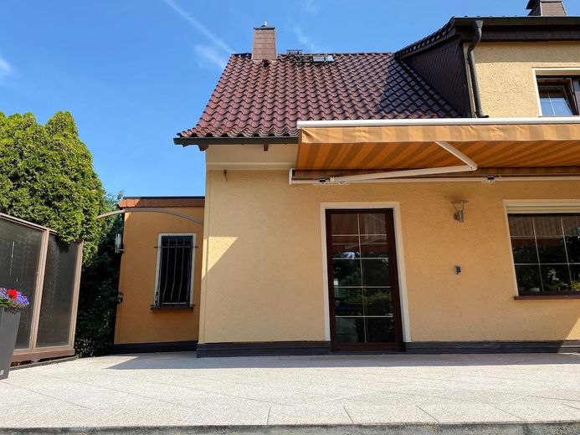
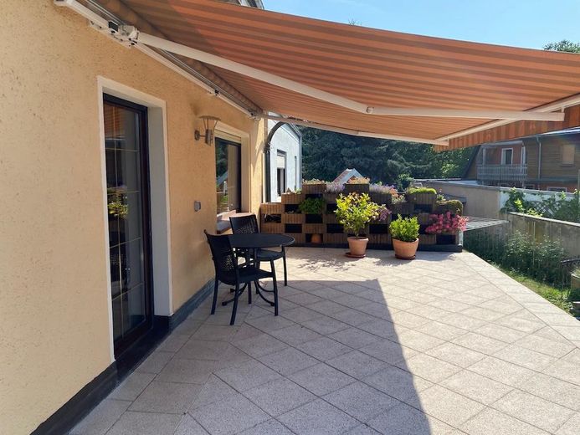
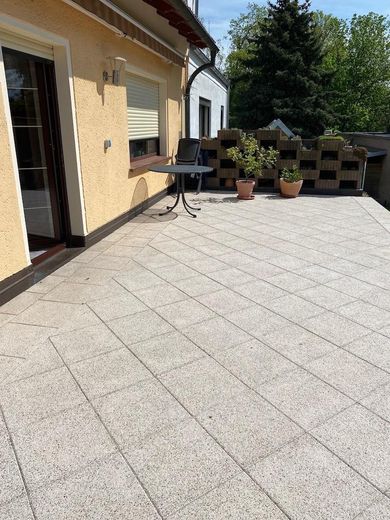
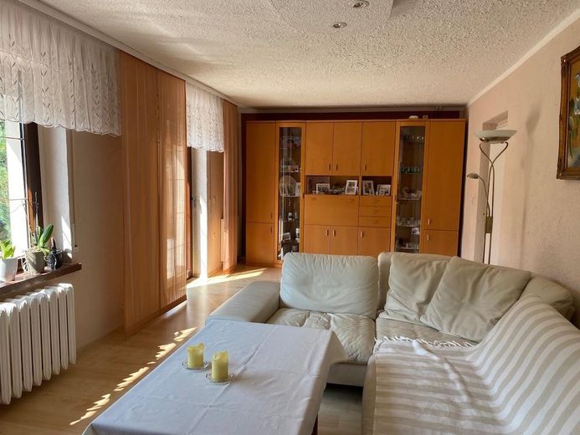
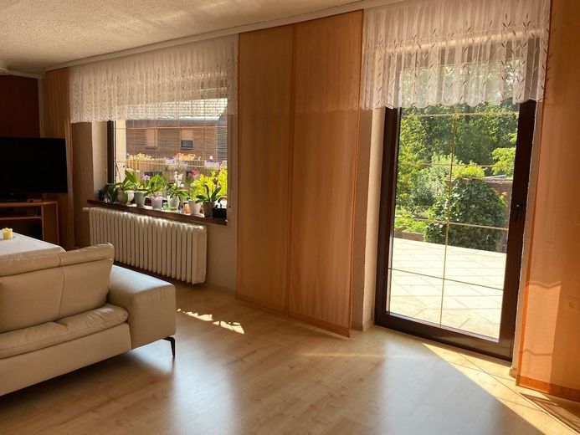
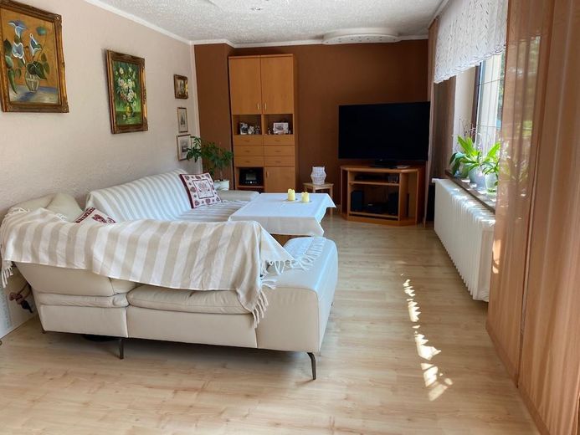
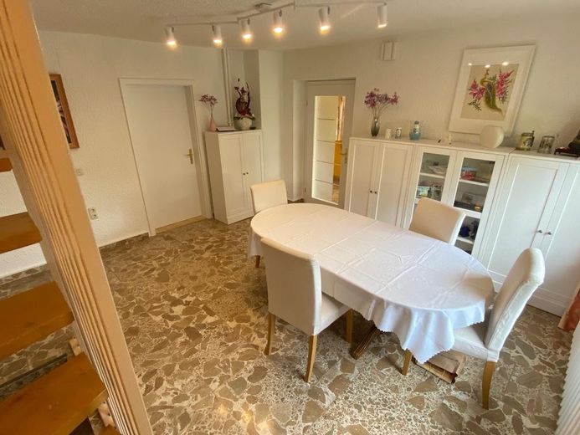
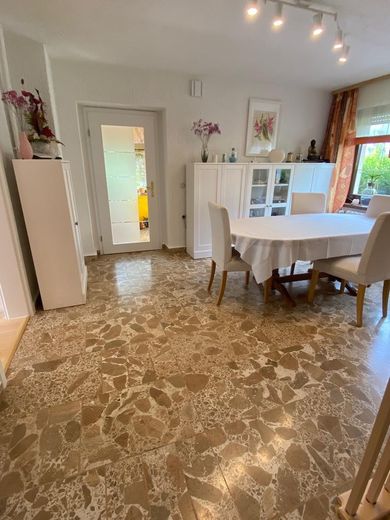
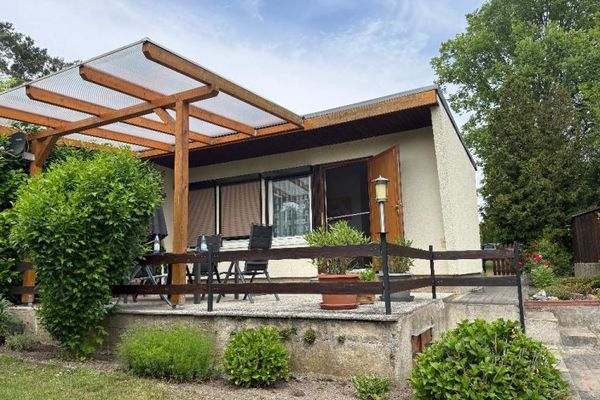
In a good residential area of Strehla (01616), we are selling our lovingly maintained and regularly modernized semi-detached house, built in 1989. With approx. 110 m² of living space, 4 rooms and a 587 m² plot, the house offers plenty of room for families, couples or anyone looking to combine living and working under one roof. In addition, approx. 55 m² of fully finished and heated usable space is available in the basement. Three of the four basement rooms have windows and natural light. The rooms have floor coverings and offer a wide range of possible uses – for example, as hobby, work, fitness or storage rooms. A garage beneath the terrace and parking spaces are also available. A particular highlight is the large, sunny south-facing terrace of approx. 42 m². It is fitted with an electric articulated-arm awning from 2023 and offers plenty of space for sitting, barbecuing and relaxing.
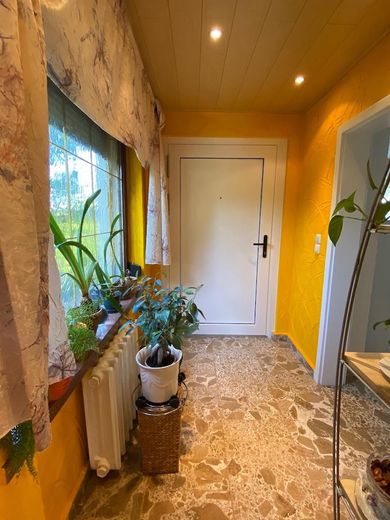
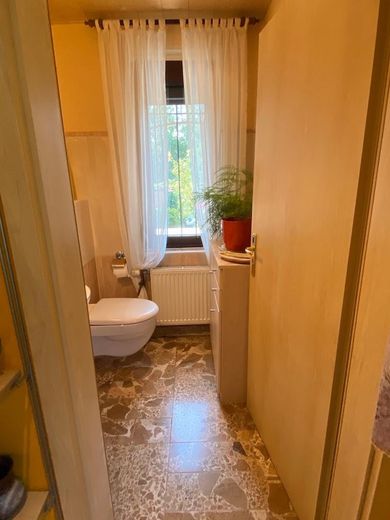
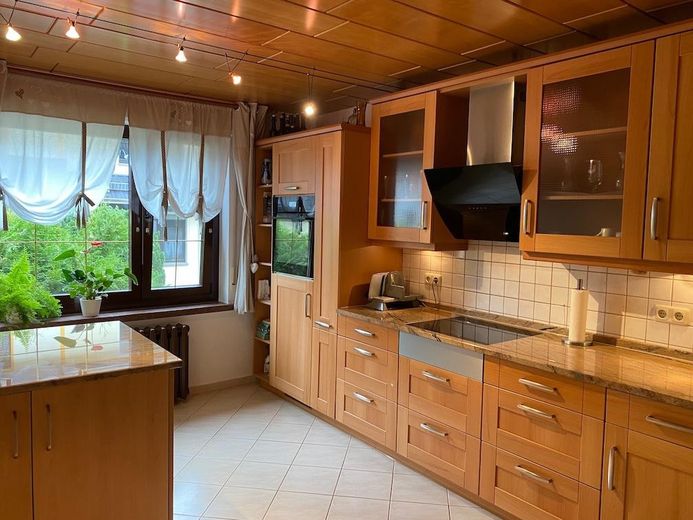
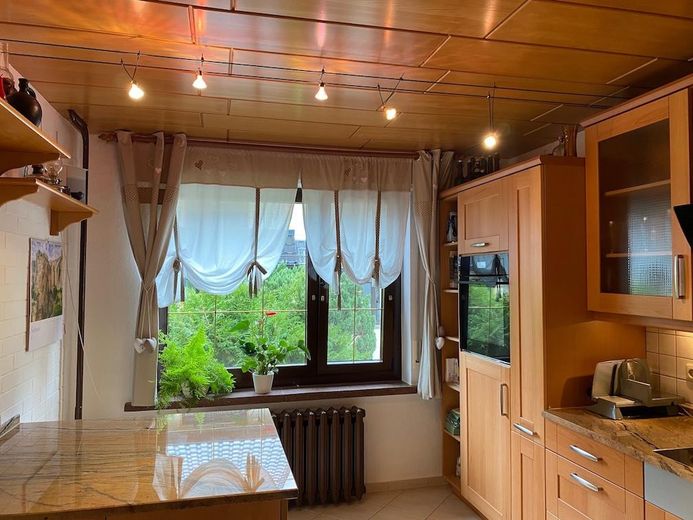
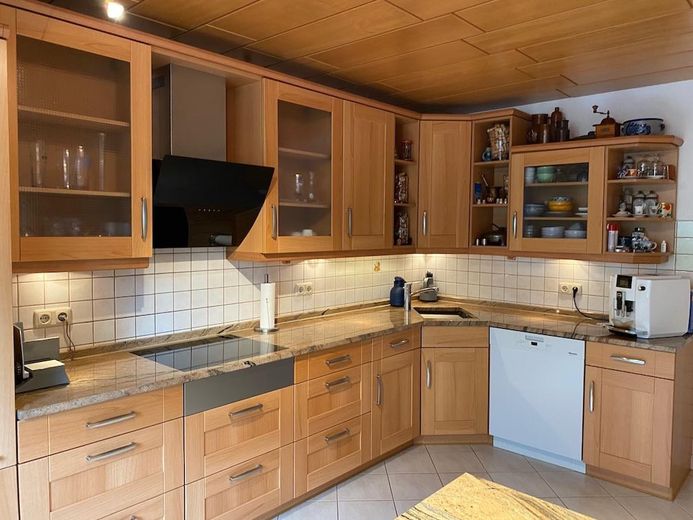
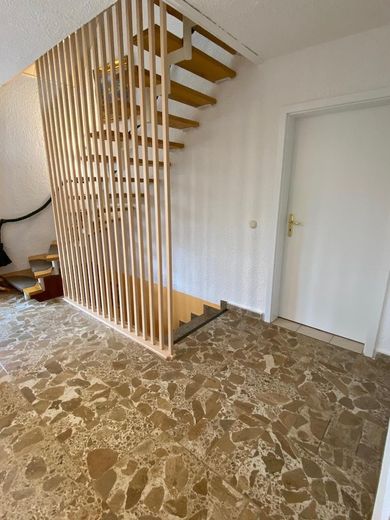
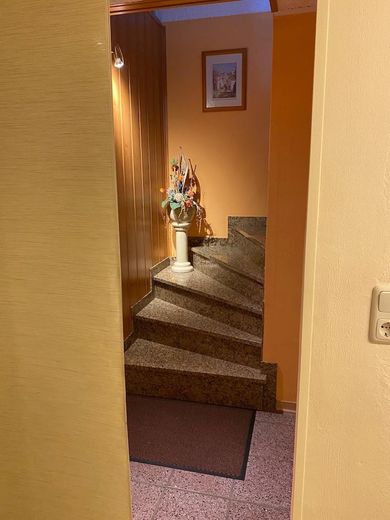
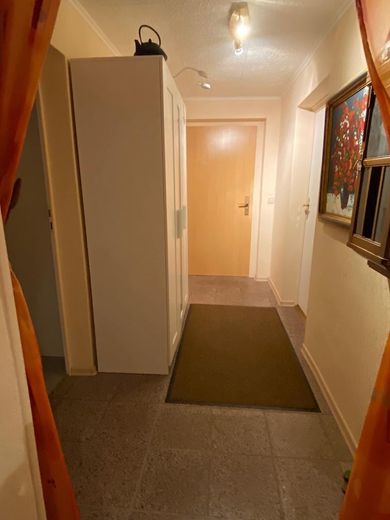
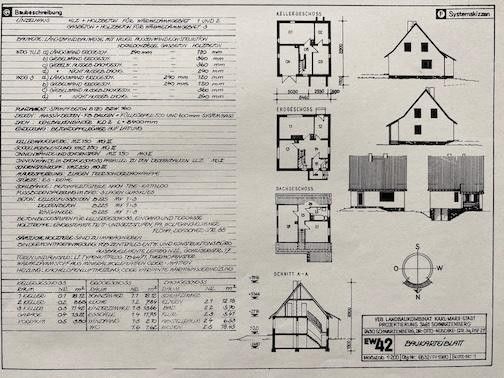
Layout Ground floor •spacious living room, approx. 26 m² •kitchen, approx. 13.5 m² •spacious hallway, approx. 20.5 m² •guest WC •access to the south-facing terrace and garden
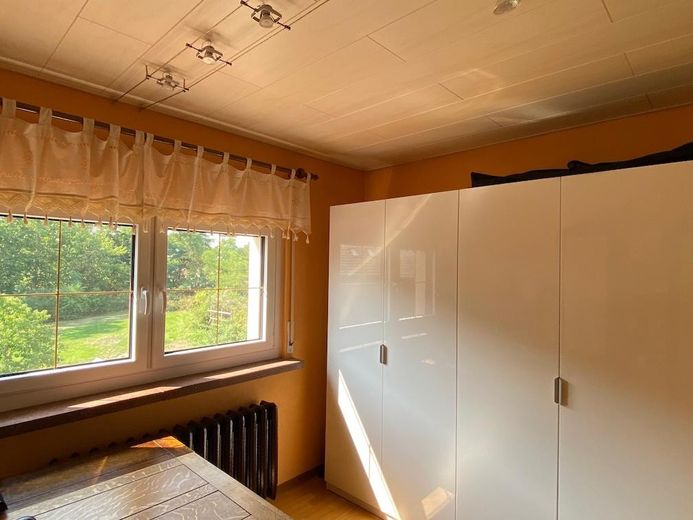
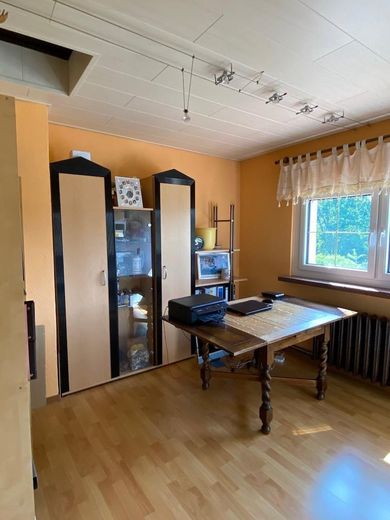
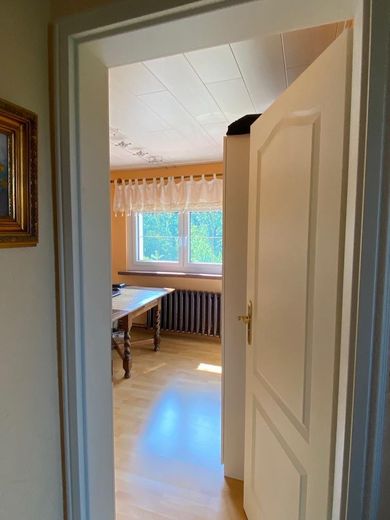
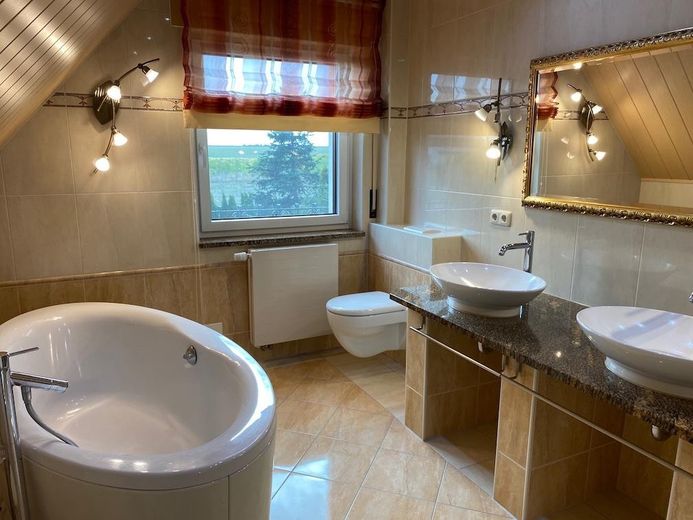
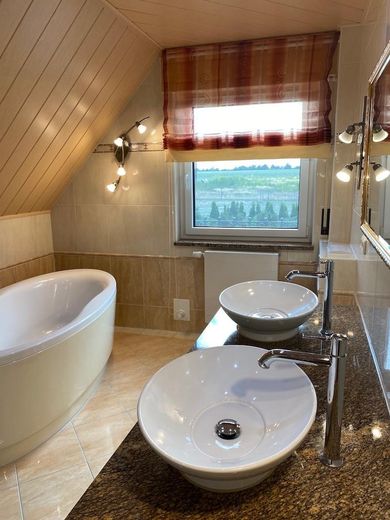
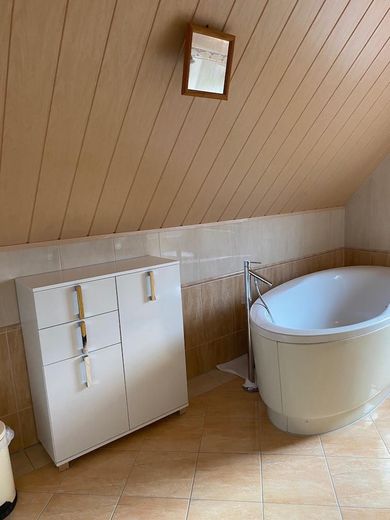
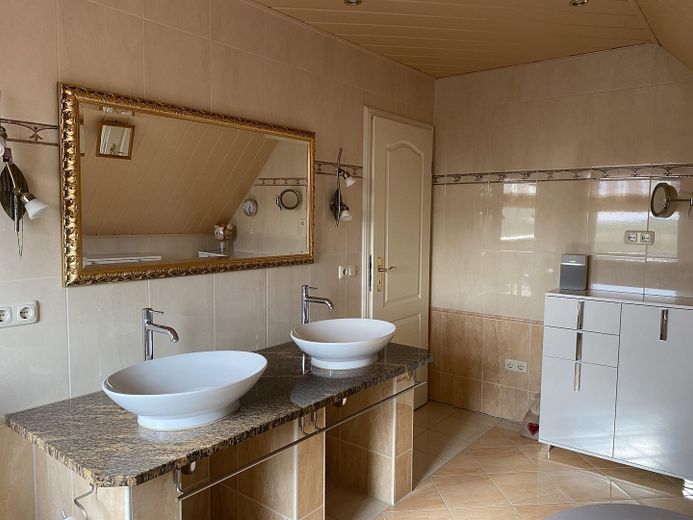
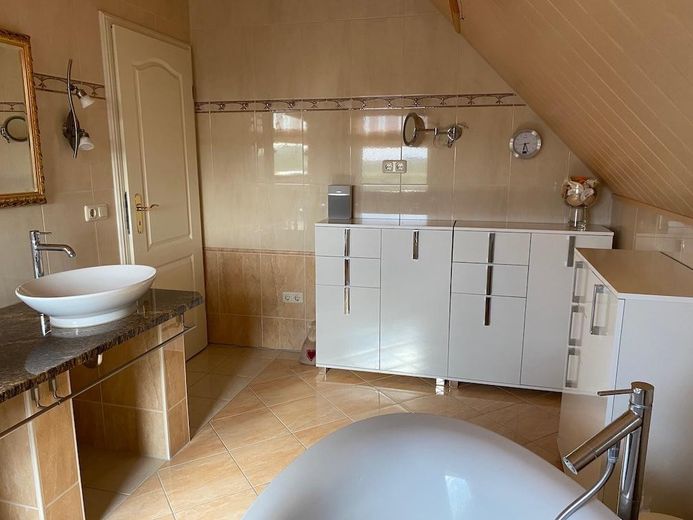
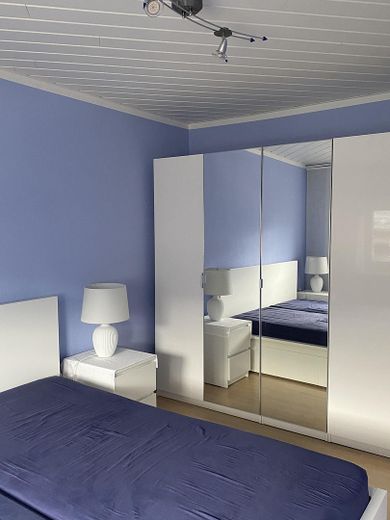
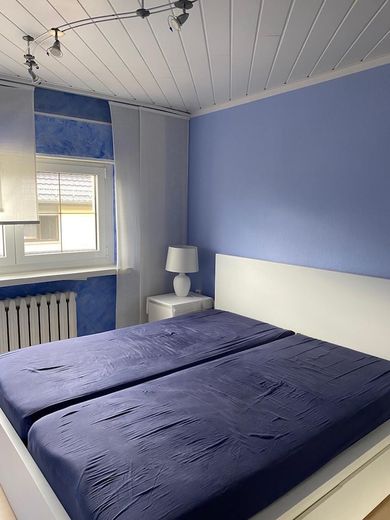
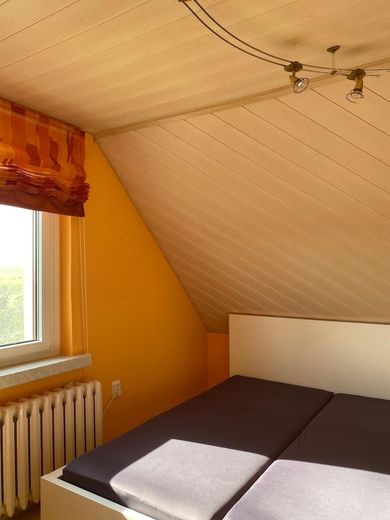
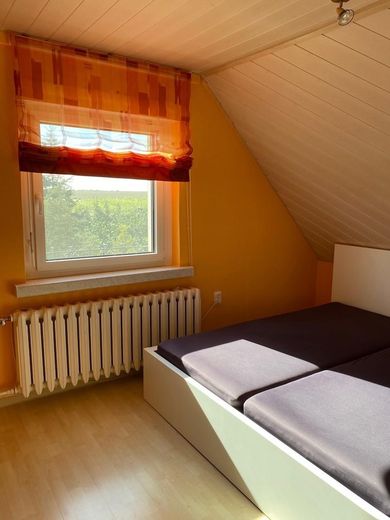
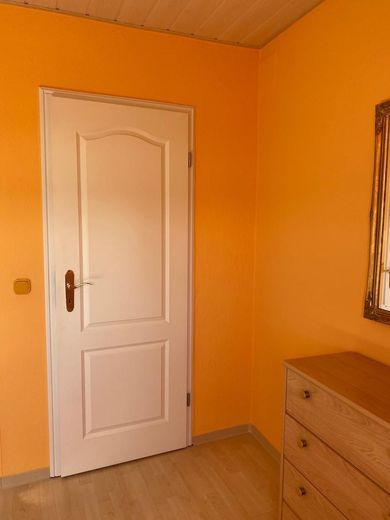
Attic/upper floor •bathroom, approx. 8.4 m², with underfloor heating •bedroom, approx. 11.8 m², with dormer •children’s room/study, approx. 10.5 m², with dormer •children’s room/study, approx. 9.7 m² •landing, approx. 4 m²
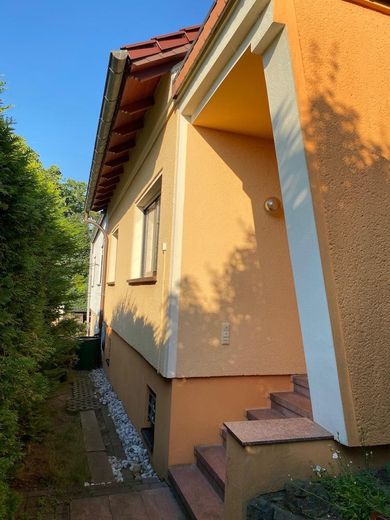
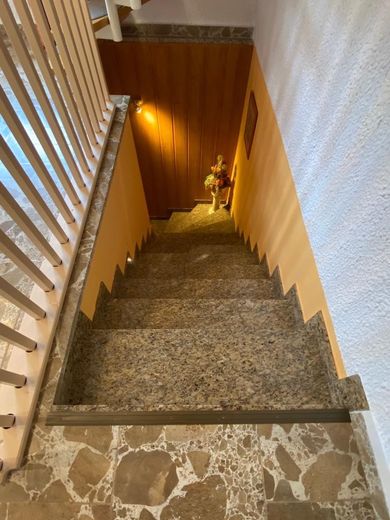
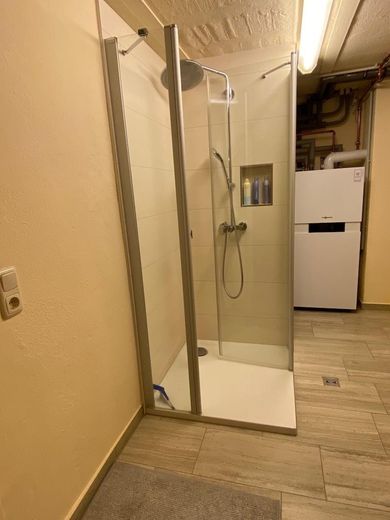
The two dormers create a greater sense of space and provide pleasant natural light in the respective rooms. A windbreak/porch (approx. 6 m²) completes the entrance area. Usable space in the basement with garage The house has a full basement and features high-quality finished, heated usable space of approx. 55 m² in the basement. The following are available: •garage beneath the terrace •two basement rooms with versatile uses •utility room with window •storage room •separate boiler room with window •shower in the boiler room
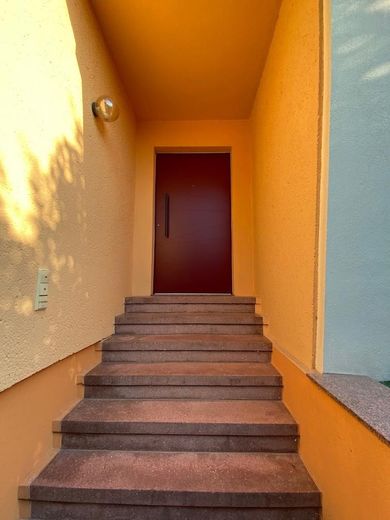
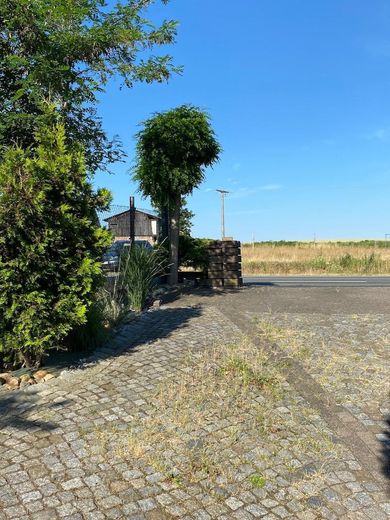
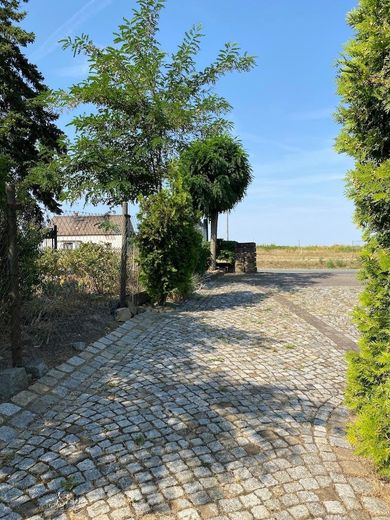
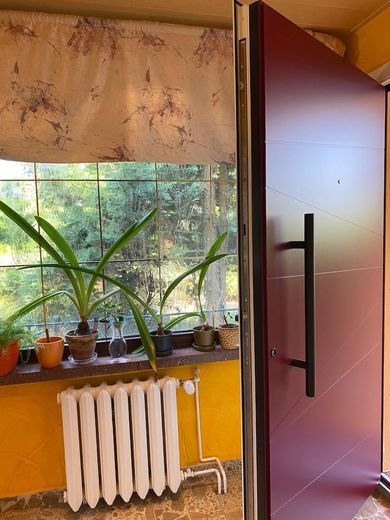
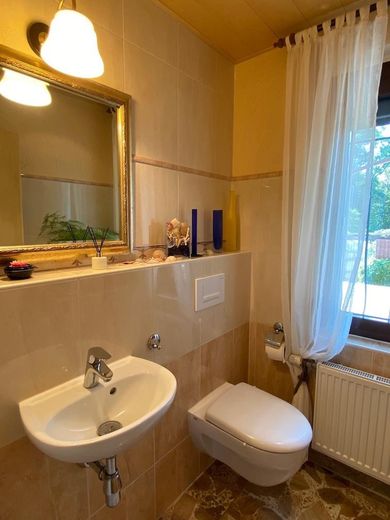
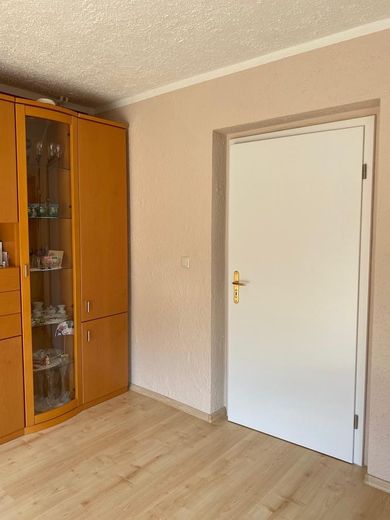
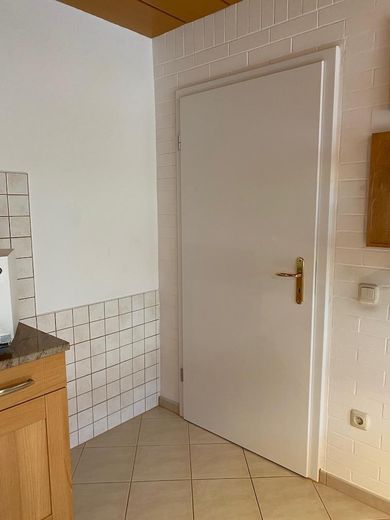
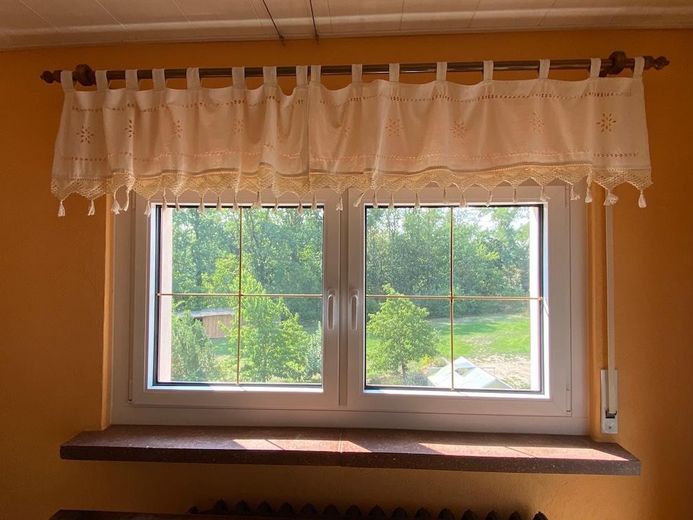
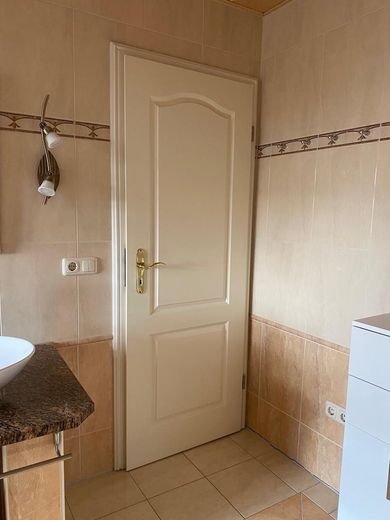
Two parking spaces are also available on the property. Extensive modernizations The house has been extensively modernized over the years: •2019: new gas heating system, Viessmann Vitodens 222-F •2004: roof renewal and roof insulation •2004 and 2016–2022: window replacement •2022: new front door •2021: new interior doors •2001: electrical installation renewed •2007: water pipes replaced •2007: bathroom completely renovated •2007: guest WC completely renovated The bathroom also has underfloor heating.
Fittings and features, as described
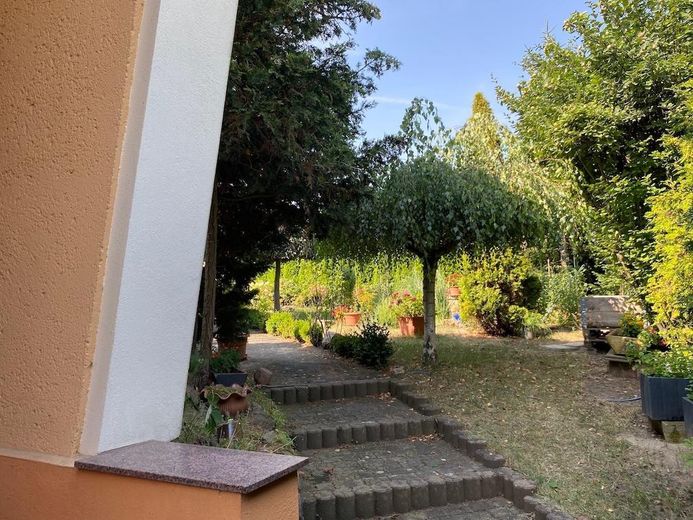
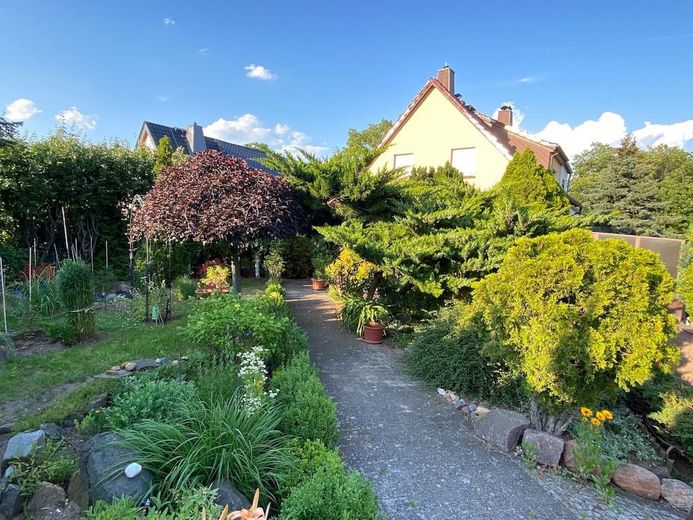
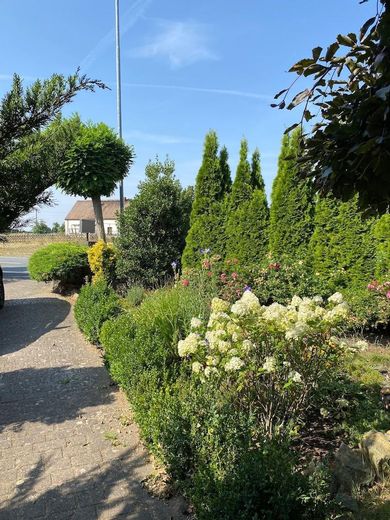
The 587 m² plot offers a beautiful garden with a lawn and fruit trees. The approx. 42 m² south-facing terrace is a real highlight and offers plenty of space for garden furniture, a barbecue and cosy evenings. Features: •south-facing terrace •electric articulated-arm awning •garden •fruit trees •roller shutters •fibre-optic connection •garage •additional parking spaces
Energy / Heating: •gas central heating •year of construction of the heating system: 2019 •Viessmann Vitodens 222-F •hot water via the heating system •energy consumption certificate available •final energy consumption: 151,64 kWh/(m²·a) •energy efficiency class: E •year of construction of the building: 1989 •main energy source: natural gas E
Location
Area and routes
Plan a route
Your destination goes to Google Maps only when you submit the form. TraumImmo neither stores nor logs it.
Location details
The semi-detached house is located in a good residential area of 01616 Strehla. The town centre is approx. 1 km away. Shopping facilities and a supermarket are approx. 1,3 km away. Other distances: •kindergarten: approx. 1,5 km •primary school: approx. 1,4 km •doctor: approx. 1,1 km •pharmacy: approx. 1,3 km •bus stop: approx. 300 m •Riesa: approx. 8,5 km •Meißen: approx. 34 km •Dresden: approx. 58 km
The proximity to the Elbe, the Schlosspark and the Strehlaer Nixenbad, as well as the good transport links, make this location particularly appealing.