Calculate using this listing's purchase price. Every assumption is editable and all figures are non-binding estimates.
The initial payment is estimated as loan amount × (interest + repayment) ÷ 12. Individual lending terms, special repayments and further fees are not included. Tax, notary and agent costs may differ in your case. This is not a financing offer or financial advice.
Your inputs are calculated only in this browser and are not saved or sent to TraumImmo.
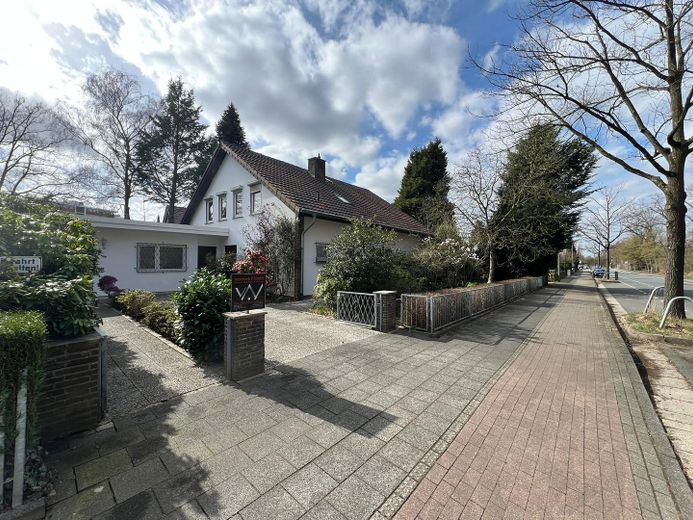
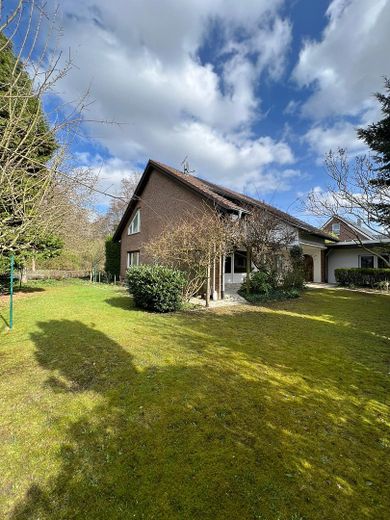
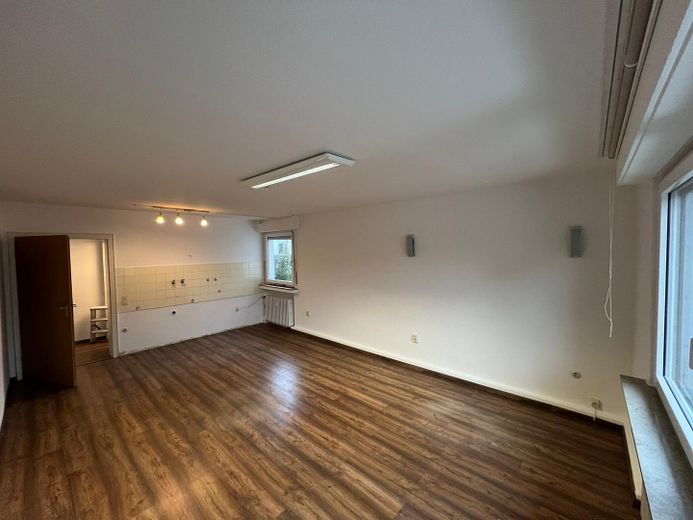
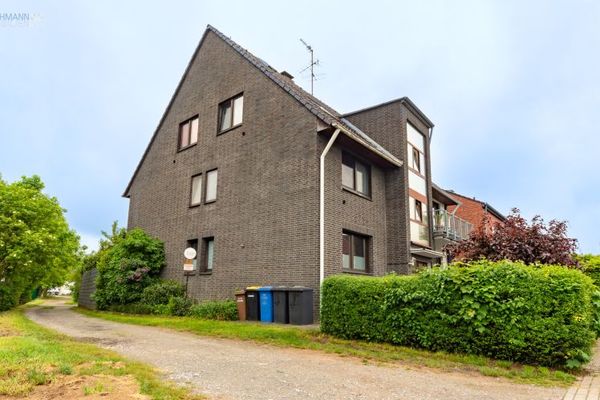
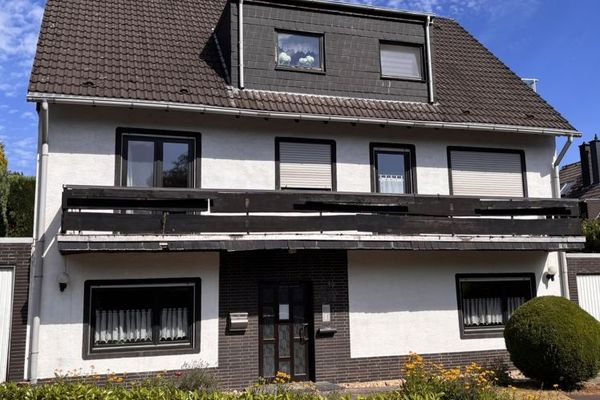
This is an individually planned single-family house with a commercial unit added later, on a very large and well-laid-out plot.
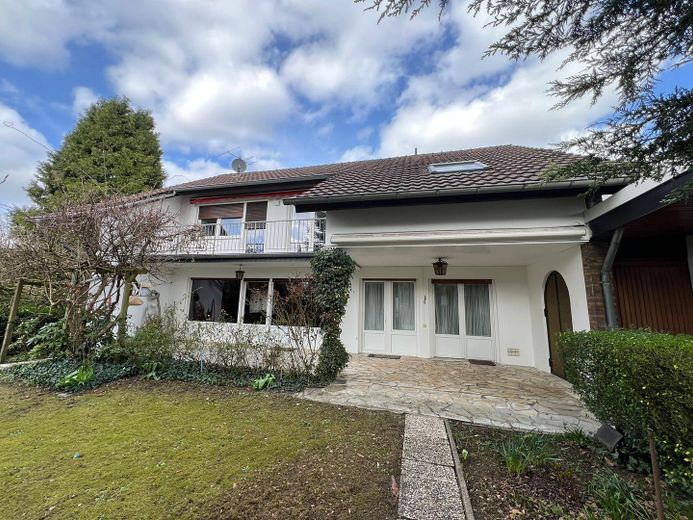
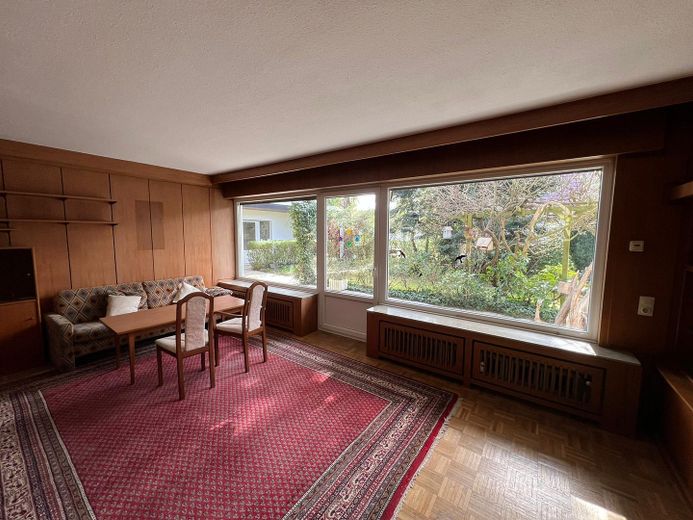
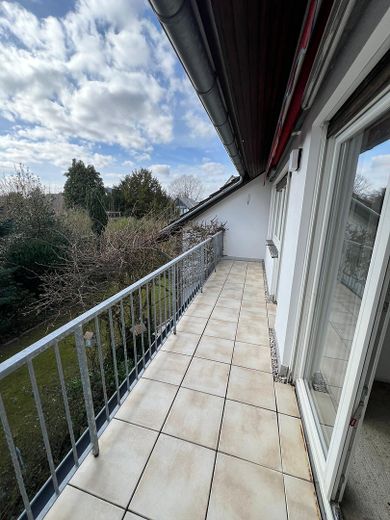
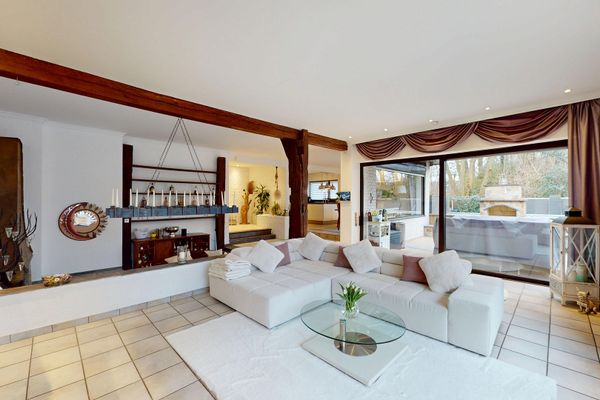
The floor plan, unusually generous for the time of construction, and the old-established garden with covered terrace offer space for relaxation.
The use of the residential house, as well as the use of the commercial part or the rental of the commercial part, allows interesting financial structuring options.
Depending on requirements, more or less extensive work can also be co-financed through corresponding funding.
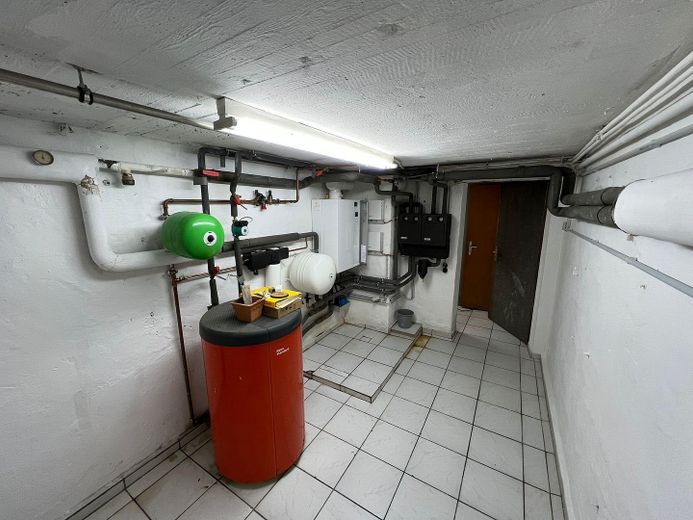
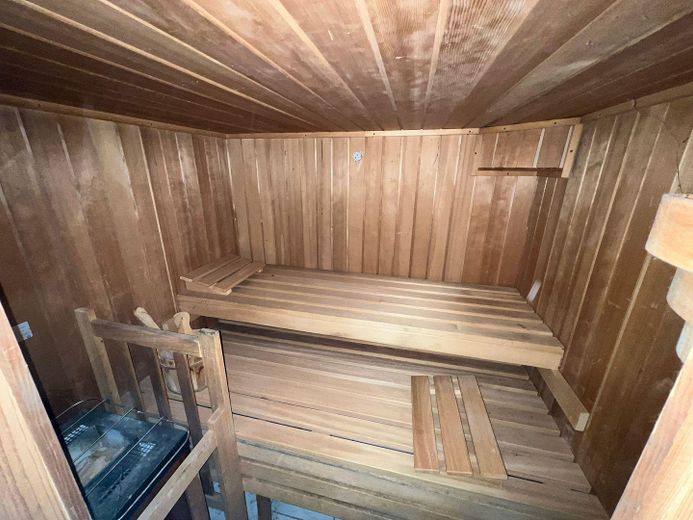
There are several parking spaces at the property, as well as two garages both with electricity connection, a garden shed and a sauna in the basement. The basement floors are tiled, and one large basement room has daylight.
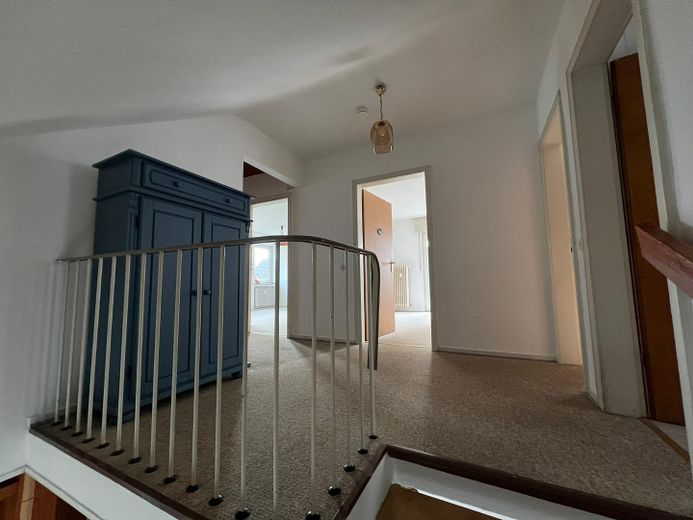
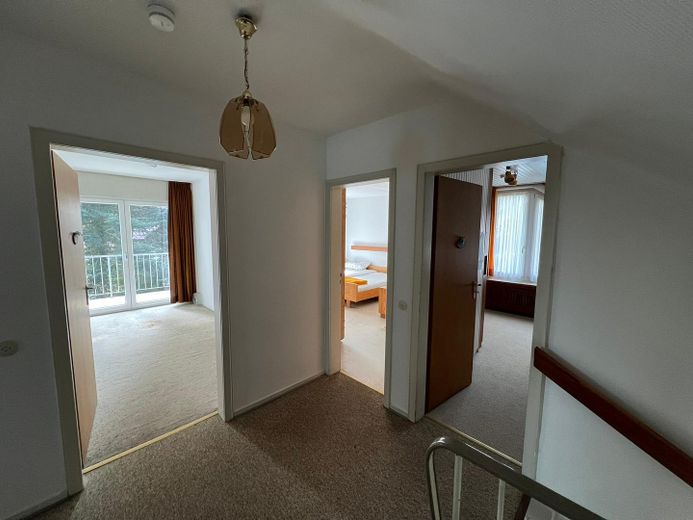
There is a low attic, which ensures good insulation of the rooms on the upper floor.
Fittings and features, as described
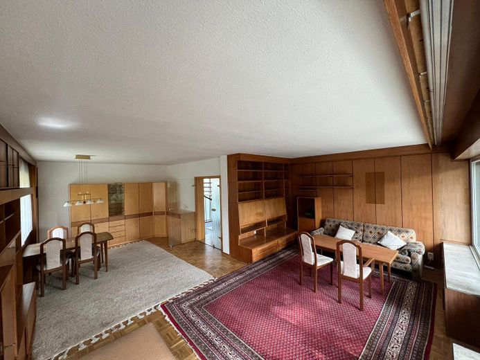
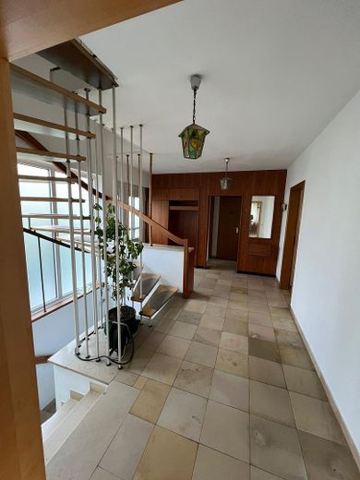
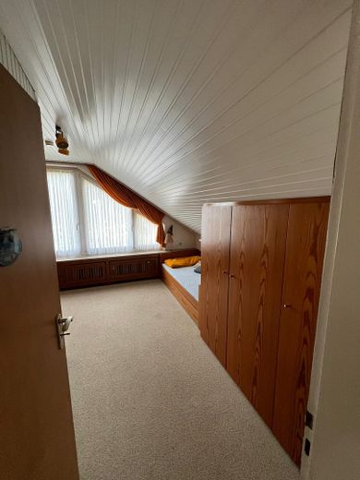
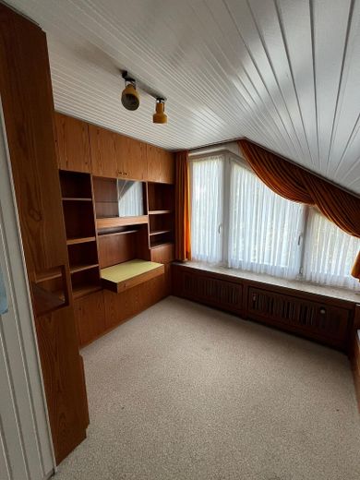
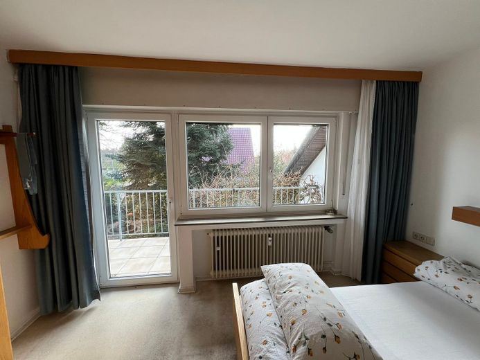
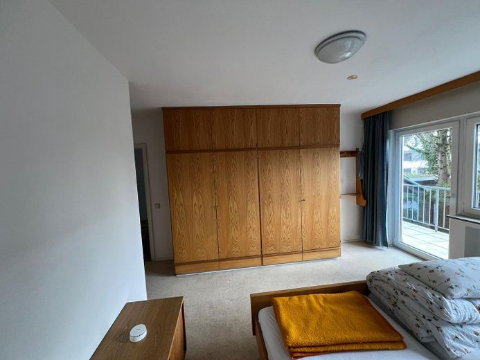
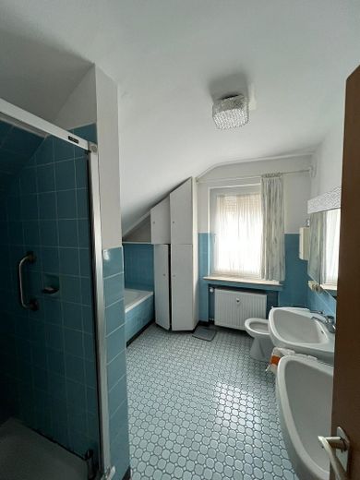
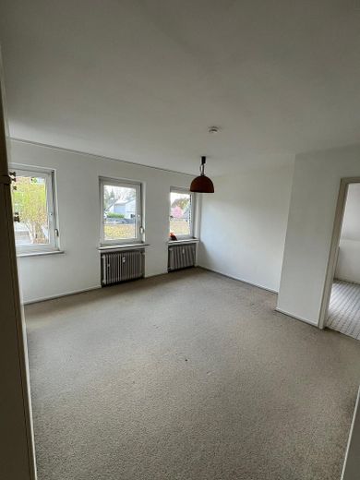
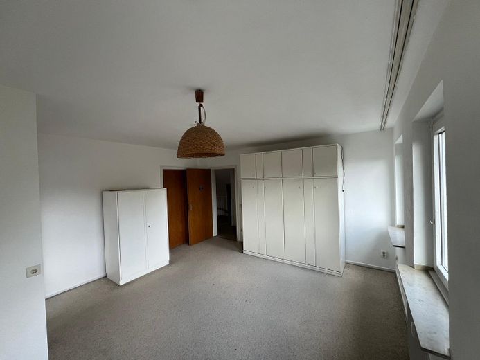
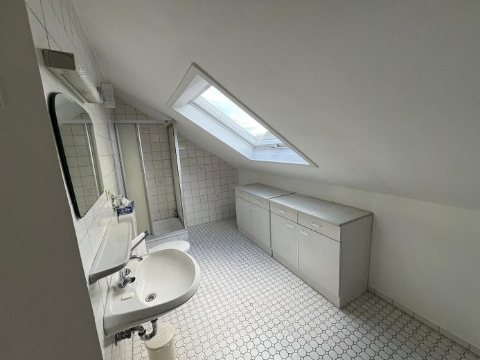
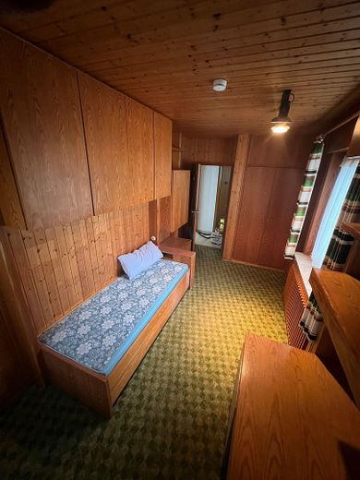
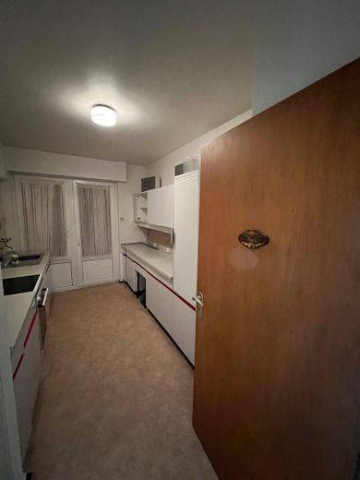
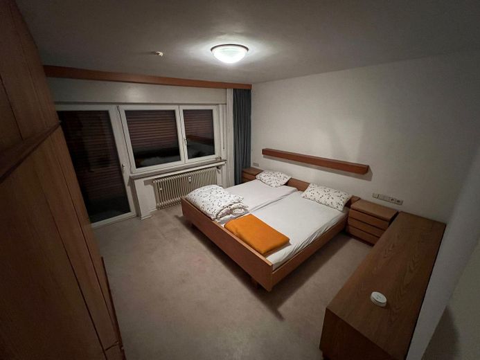
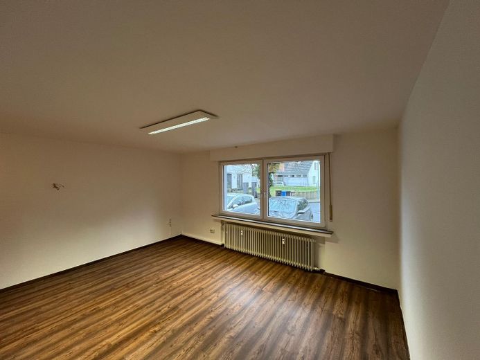
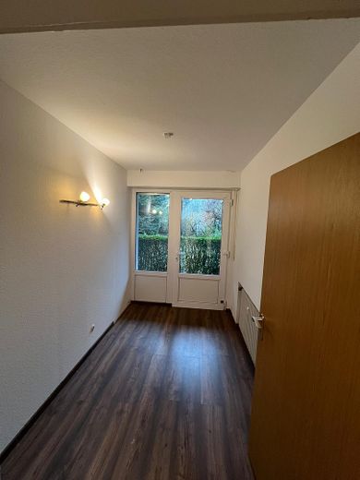
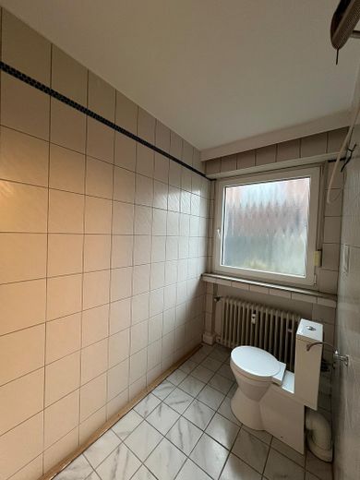
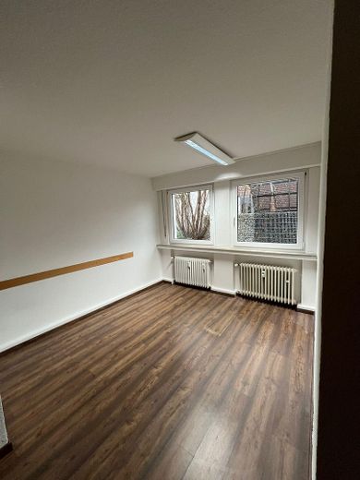
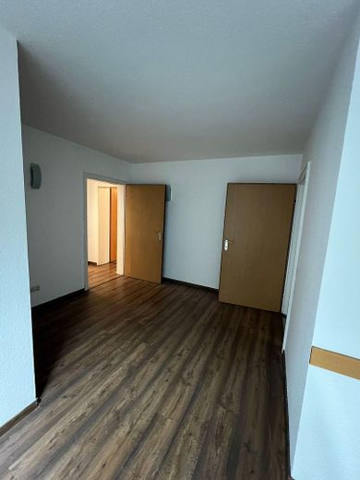
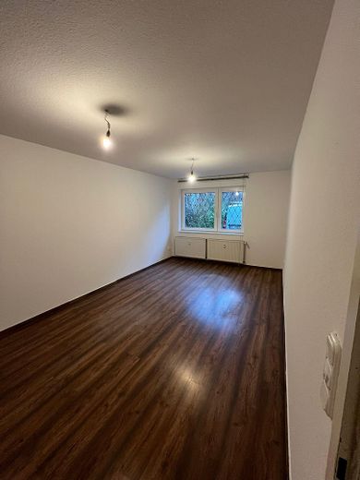
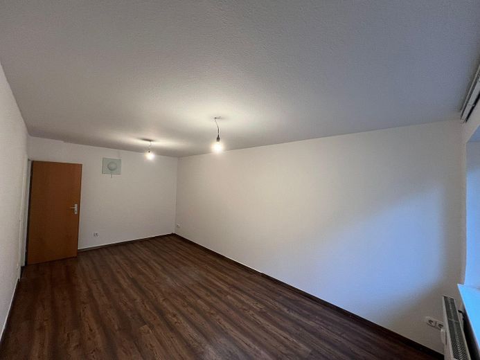
The property is well maintained and was equipped to a high standard at the respective times. Due to the year of construction, the fundamentally solid fittings have become dated.
The windows, front door and heating system were renewed; an energy-efficient renovation of the roof and exterior walls was not carried out.
Other
The property is available for short-term takeover. In the event of concrete purchase interest, extensive documents and further pictures will be made available promptly.
Location
Area and routes
Plan a route
Your destination goes to Google Maps only when you submit the form. TraumImmo neither stores nor logs it.
Location details
The property is in a very good location in Ratingen-Lintorf. A wooded area begins on the opposite side of Rehhecke street. At the rear there is access to Dachsweg, a purely residential street with a very quiet cul-de-sac location. Schools, kindergartens, public transport, supermarkets, etc. are directly accessible. The connection to Düsseldorf, Essen and Duisburg via the A3, A44, A52 and A524 motorways is very good.
The town center of Lintorf with many shops and village, church and cultural festivals is within walking distance.