| Type | Block of flats |
|---|---|
| Living area approx. | 293 m² |
| Bedrooms | 8 |
| Rooms | 12 |
|---|---|
| Bathrooms | 6 |
| Plot area | 2033 m² |
|---|
| Purchase price | 1.250.000 € |
|---|---|
| Price per m² | 4,266.21 €/m² |
| Commission | 4,76% |
Calculate using this listing's purchase price. Every assumption is editable and all figures are non-binding estimates.
The initial payment is estimated as loan amount × (interest + repayment) ÷ 12. Individual lending terms, special repayments and further fees are not included. Tax, notary and agent costs may differ in your case. This is not a financing offer or financial advice.
Your inputs are calculated only in this browser and are not saved or sent to TraumImmo.
More financing calculators and assumptionsAttractive multi-family house with additional building plot in a prime location in Ratingen-Lintorf
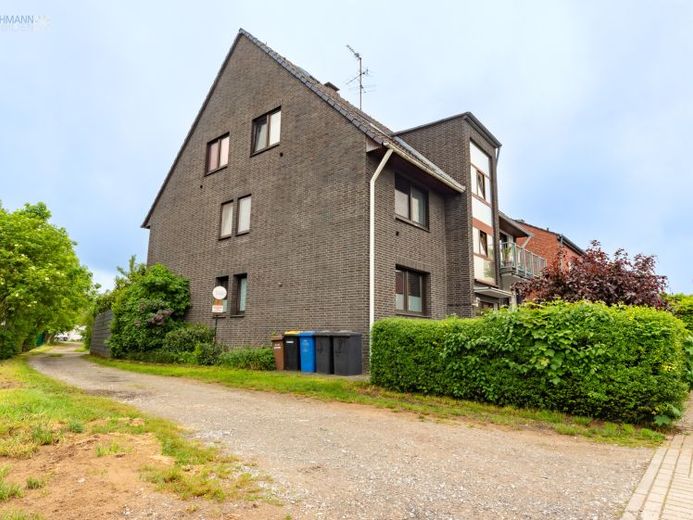
In one of the most sought-after and at the same time quiet residential areas of Ratingen-Lintorf, this multi-family house, built in 1969 in solid masonry construction, presents itself as an extremely versatile investment opportunity. Particularly noteworthy is the generous total plot of approx. 2033 m², consisting of the existing plot with approx. 586 m² as well as a separate, already legally subdivided building plot with approx. 1447 m², which according to the development plan allows the construction of four semi-detached houses – an attractive development potential for investors.
The existing property comprises six residential units with a total living area of approx. 293 m², spread over three floors. The layout is as follows: on the ground floor there are two units with approx. 77 m² and 30 m², on the 1st floor approx. 54 m² and 50 m², and on the 2nd floor approx. 66 m² and 16 m². The offering is complemented by two garages.
The fully basemented property has been continuously maintained and modernized over decades. As early as 2007, the stairwell window system and the house entrance were renewed, followed by the addition of a balcony on the rear side in 2008, which offers residents attractive outdoor areas with a view of the greenery. The windows and balcony doors were gradually replaced between 2008 and 2020, as were the apartment entrance doors in 2020.
Particular attention was paid to the technical infrastructure: the cold and wastewater pipes were renewed in 2018, as was the electrical system in three residential units (2008, 2018 and 2023). Heating is provided by a modern gas condensing boiler from 2021, and in the course of this the old oil tank was professionally removed in 2022. Further measures such as the renewal of the roof overhangs (2021), the garage roofs (2017), the cellar drain and inspection shaft as well as the sump (2015) underline the well-kept condition of the property.
The property also impresses visually through continuous upgrades: since 2011, floor coverings have been regularly renewed when tenants changed, and the entire plot was fenced in 2014. Modern bathrooms in several units ensure contemporary living comfort.
A particular highlight is the apartment completely refurbished in 2023, which impresses with new electrical wiring, high-quality surfaces as well as modern bathroom fittings.
Especially for investors The current rental situation is attractive: the property is fully let and currently generates an annual net cold rent (actual) of €33,953.16, with potential to increase to approx. €40,733.00 (target).
This property combines a solid existing yield with additional development potential through the adjoining building plot – a rare opportunity in the sought-after location of Ratingen-Lintorf. Please feel free to contact us.
Your destination goes to Google Maps only when you submit the form. TraumImmo neither stores nor logs it.
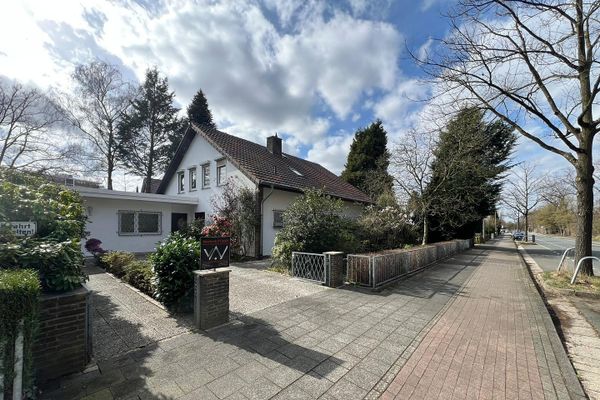 1.100.000 € Spacious detached single-family house with commercial unit for flexible use on a very well-laid-out plot in a TOP location40885 Ratingen– Lintorf
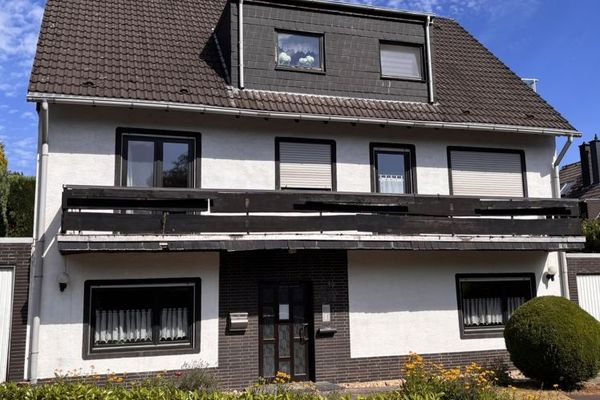 595.000 € Plenty of Space for Family and Ideas: Two-Family House with Large Garden in Ratingen-Homberg40882 Ratingen
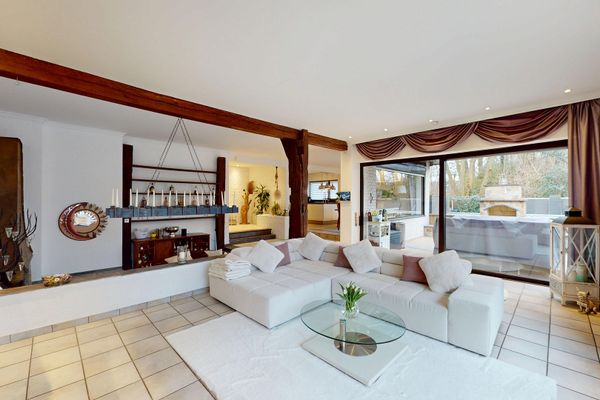 880.000 € Bungalow with granny flat and flexible use40880 Ratingen– Ratingen

