Calculate using this listing's purchase price. Every assumption is editable and all figures are non-binding estimates.
The initial payment is estimated as loan amount × (interest + repayment) ÷ 12. Individual lending terms, special repayments and further fees are not included. Tax, notary and agent costs may differ in your case. This is not a financing offer or financial advice.
Your inputs are calculated only in this browser and are not saved or sent to TraumImmo.
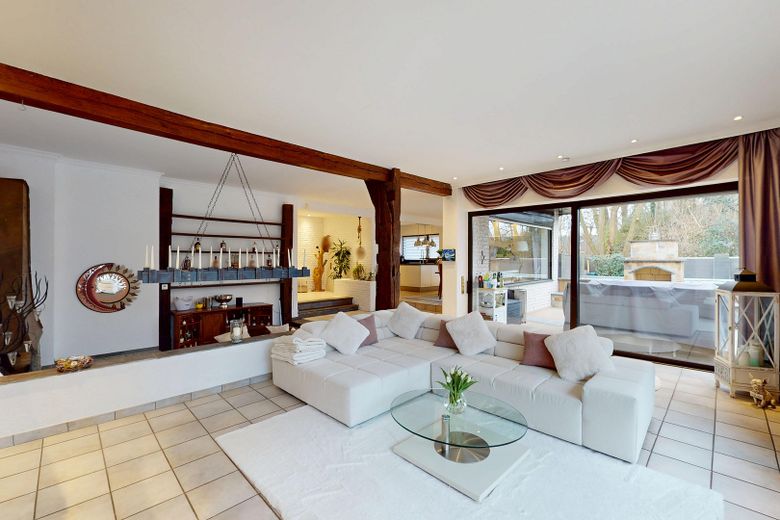
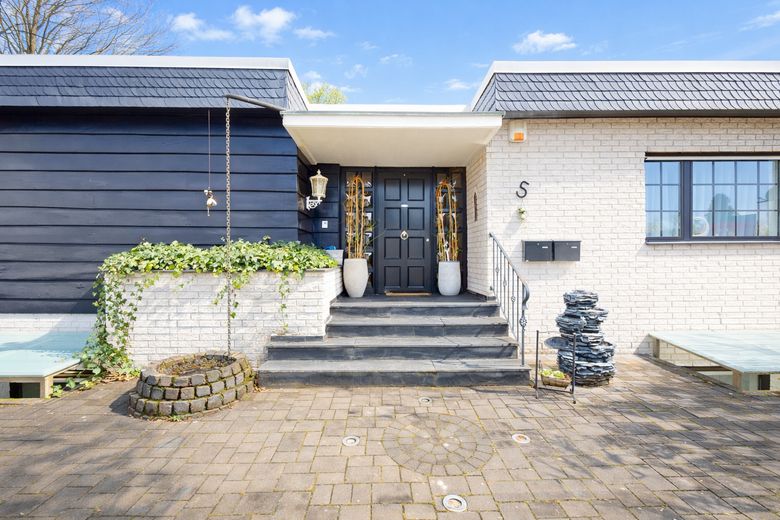
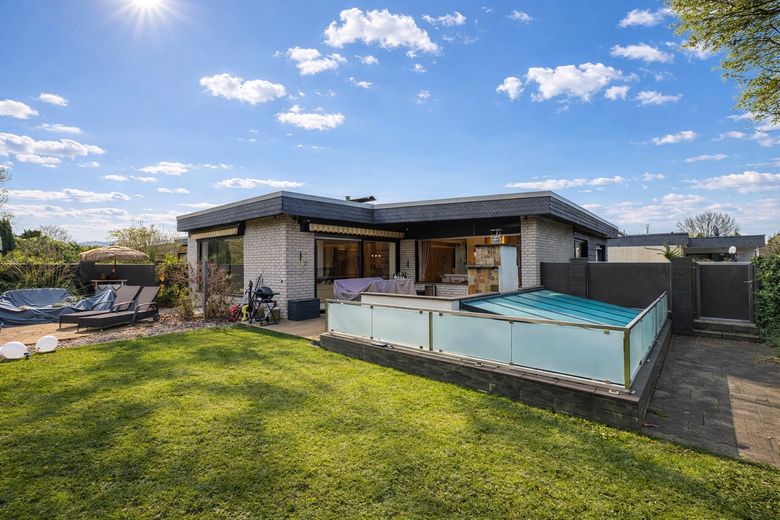
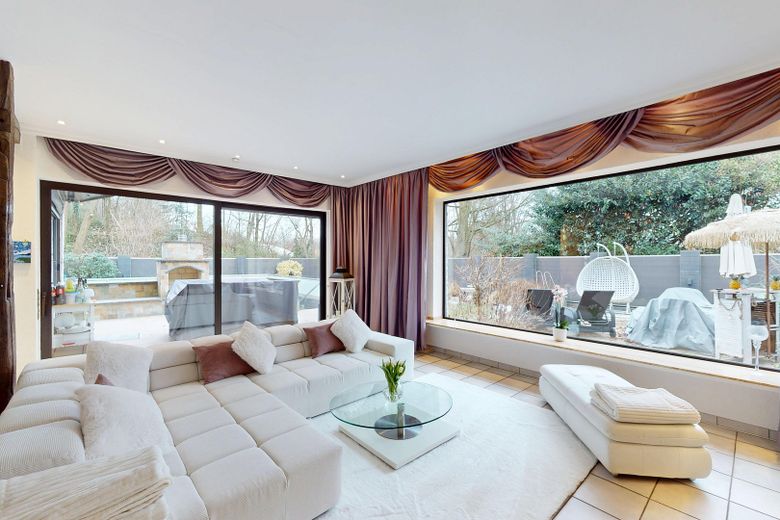
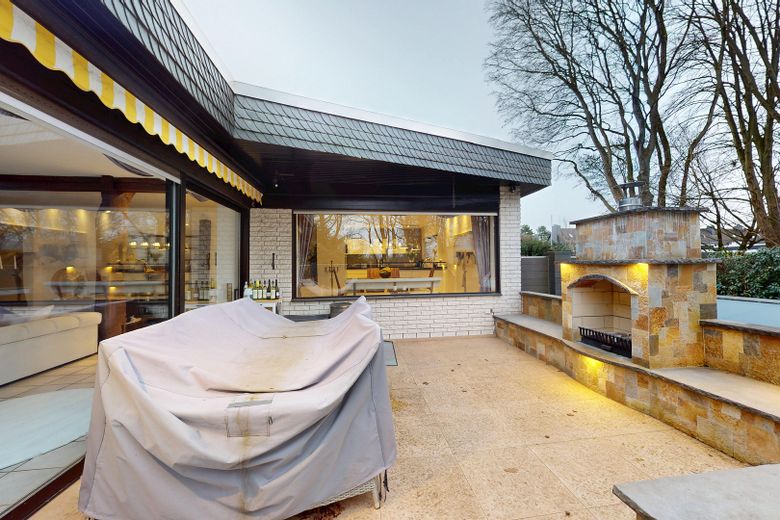
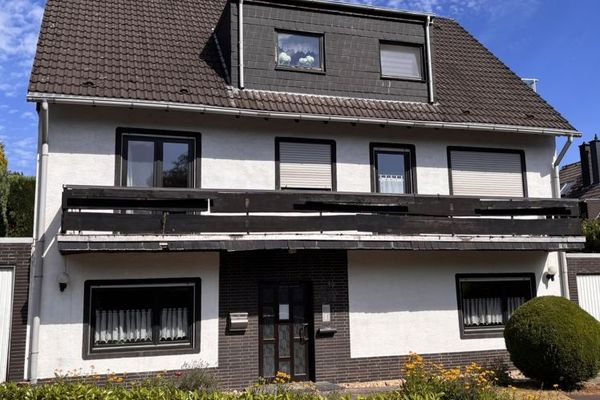
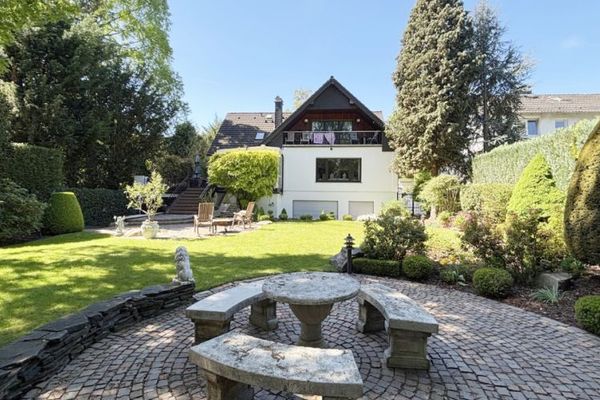
The detached house was built in 1975 and extended in 2022. It is a bungalow with a separate granny flat and a living area of around 268 m². Due to the layout into two independently usable residential units, the property is suitable for families with a large space requirement, for multigenerational living or for a combination of owner-occupation and renting. The southwest orientation, several terrace areas and the spacious garden offer good conditions for outdoor use.
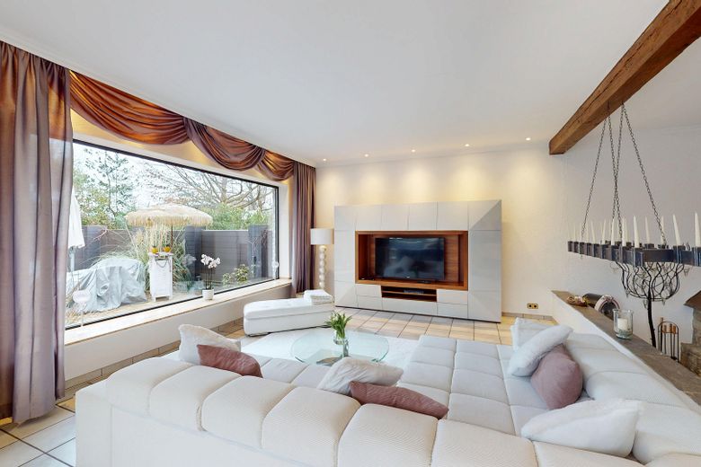
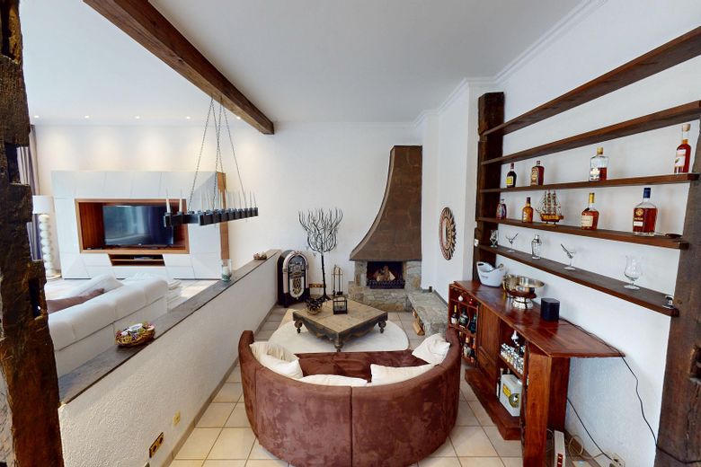
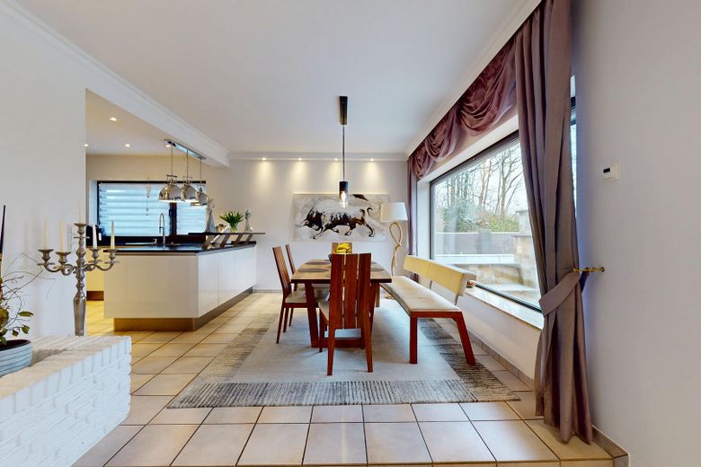
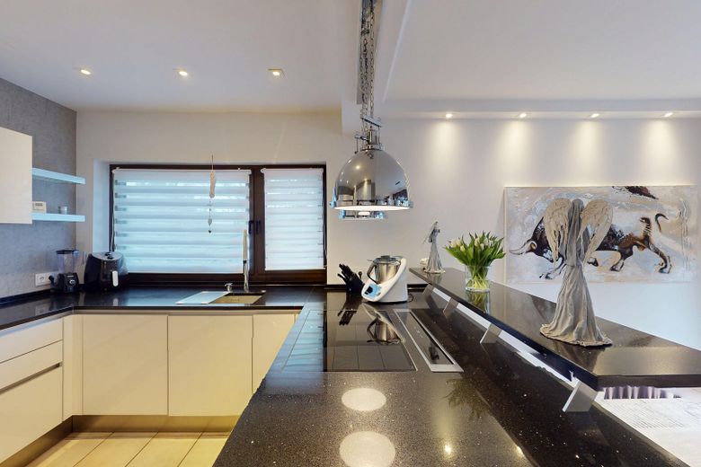
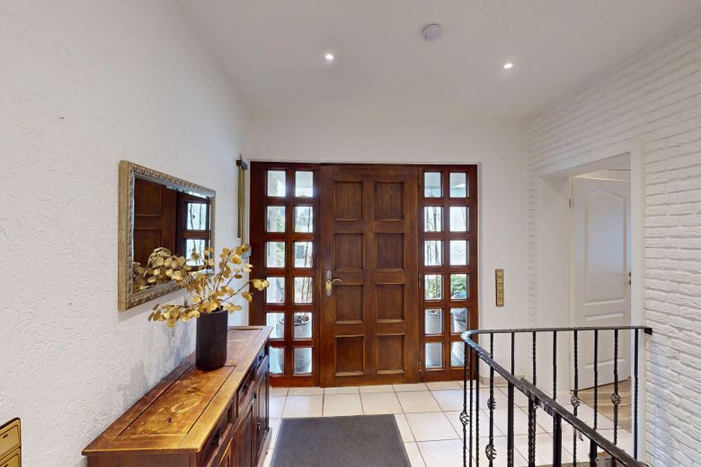
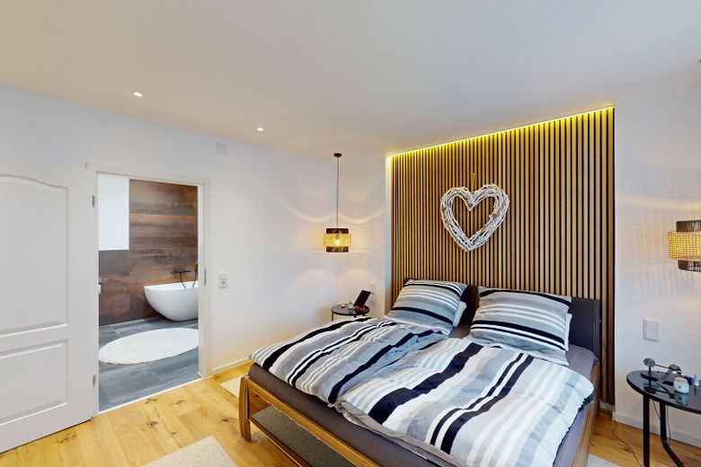
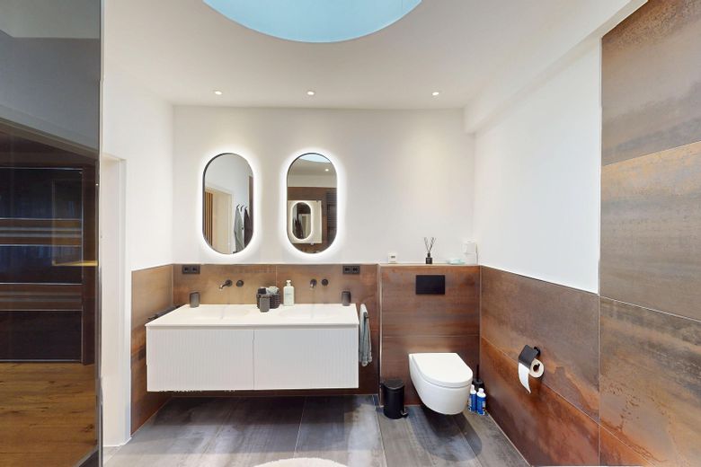
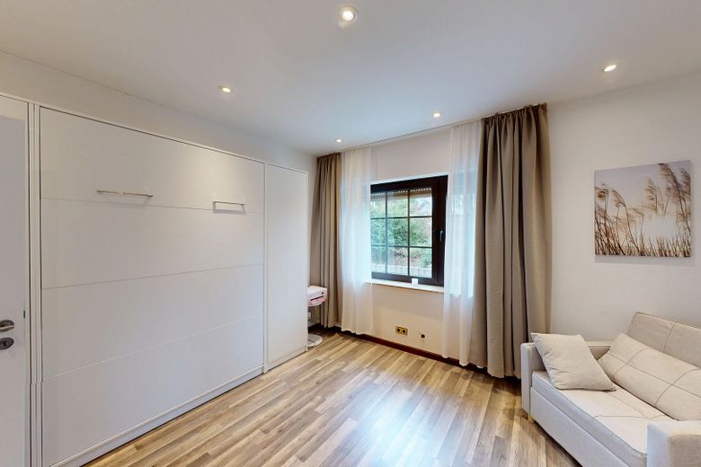
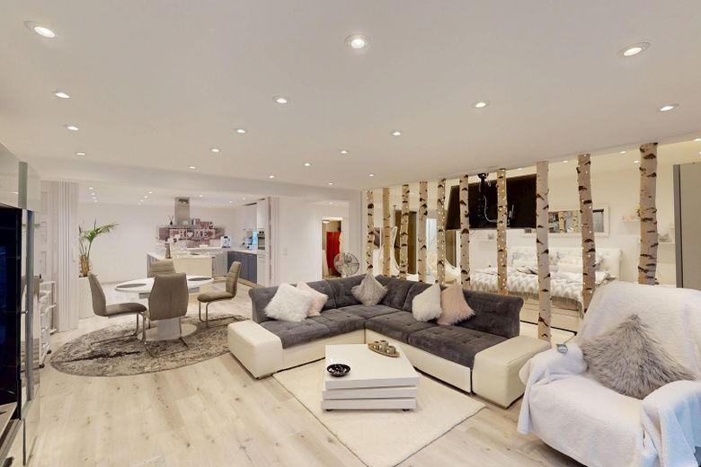
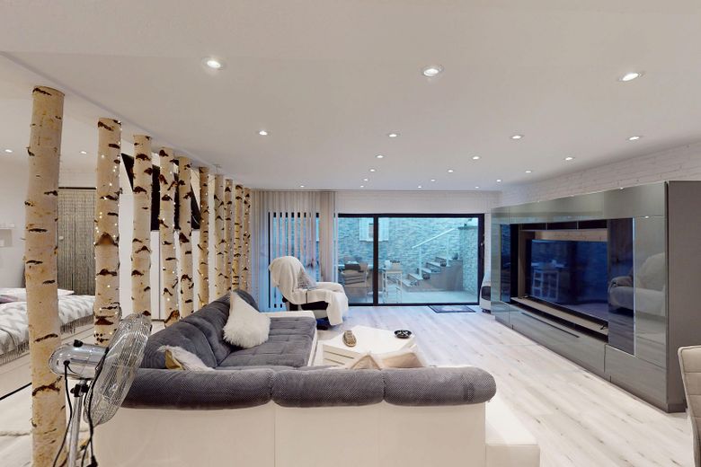
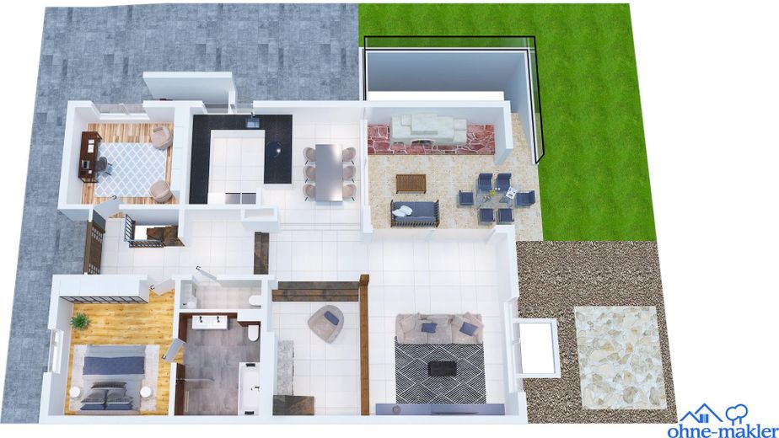
The main apartment on the ground floor comprises approx. 142 m² of living space. It has an open-plan living, dining and kitchen area with a fireplace, a bedroom with its own bathroom, two further rooms and a guest WC. The rooms are functionally laid out and mostly tiled. In 2024, among other things, the bathroom, the doors, the bedroom and the roof were renovated on the ground floor.
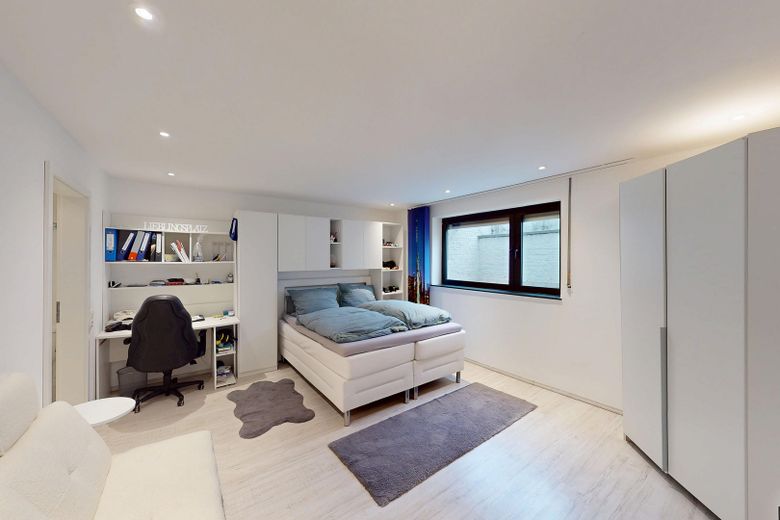
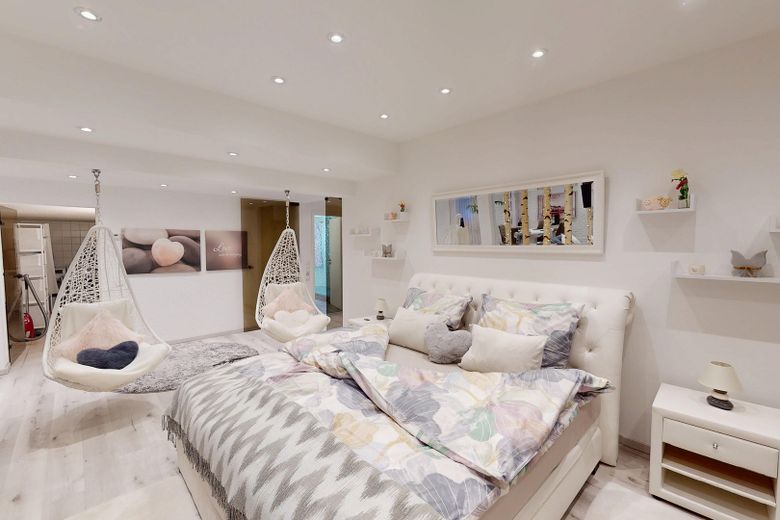
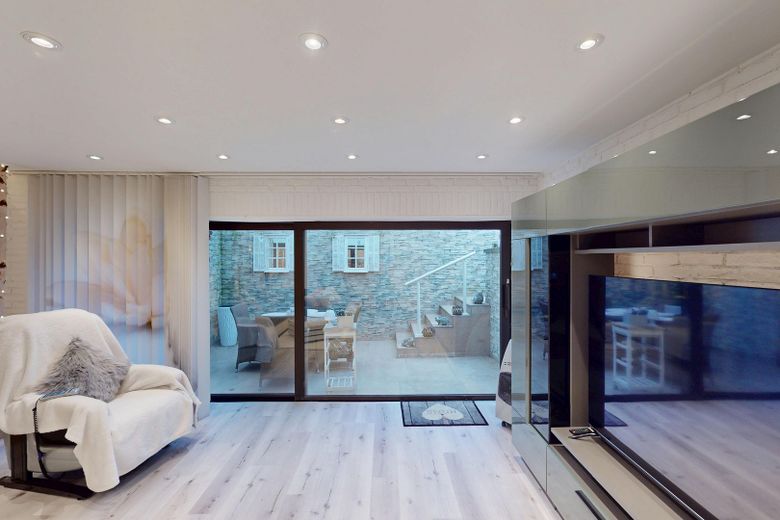
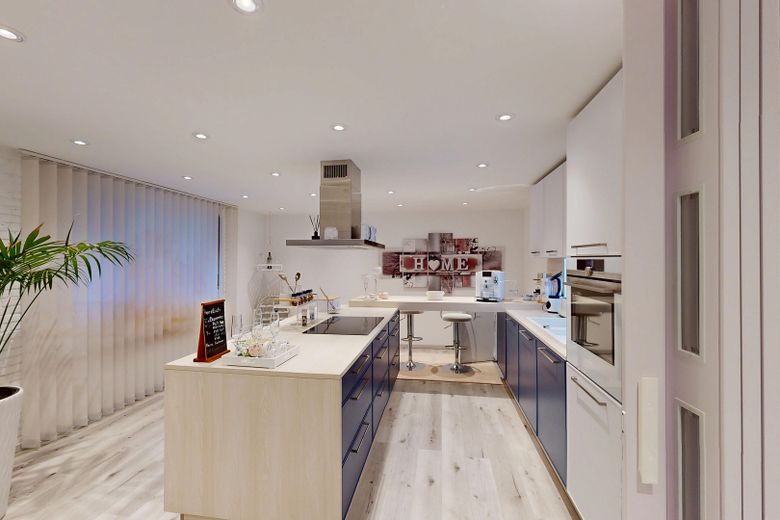
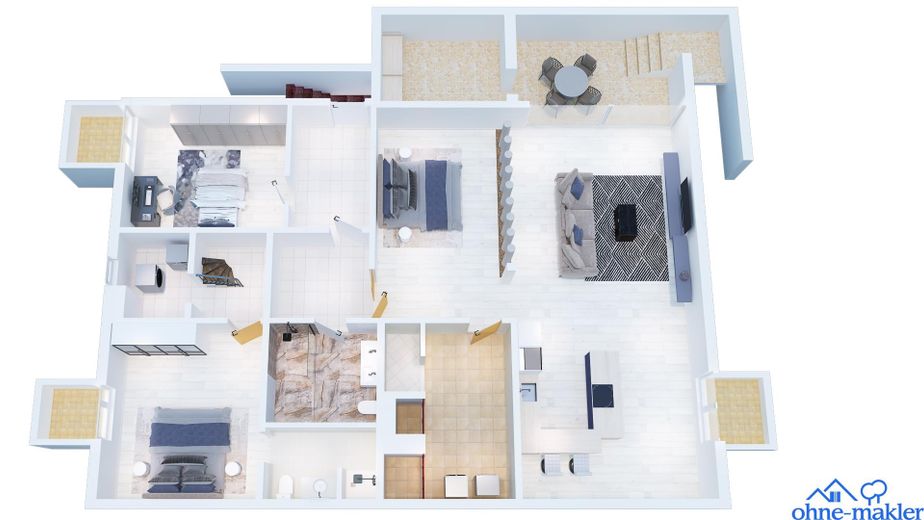
The granny flat in the basement offers approx. 126 m² of living space and is equipped with two bedrooms, two bathrooms and a spacious living area with an open kitchen and access to the conservatory. This residential unit is fully equipped and was most recently successfully rented out as a holiday apartment. The rental generated net income of around 15,000 euros in 2024.
The property includes a garage, several outdoor parking spaces and additional usable areas. There is no basement. The house is heated by a gas central heating system. Fiber optic is already available in the house, but has not yet been connected.
Fittings and features, as described
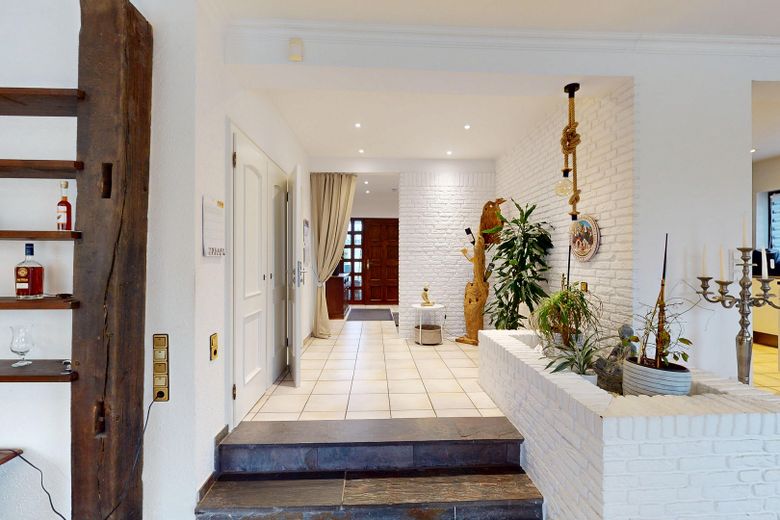
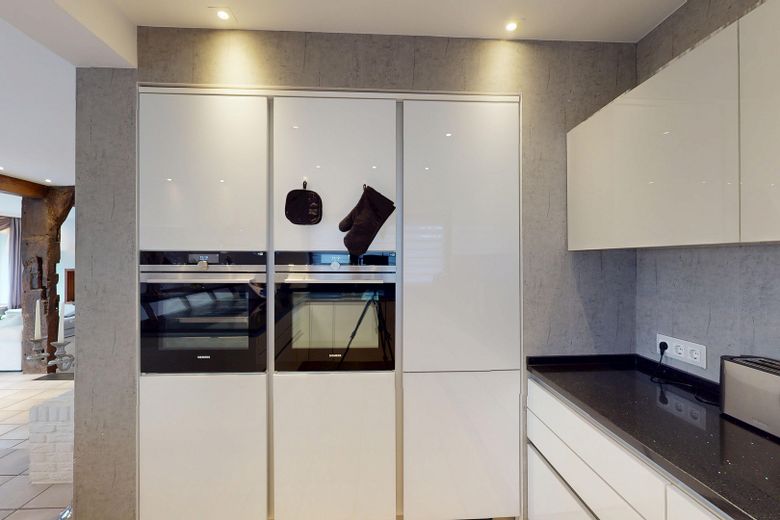
- Bungalow with separate granny apartment - Two independently usable residential units - Open-plan living, dining and kitchen area - Fireplace and relaxation area in the living room - Underfloor heating in the living areas - Gas central heating (year of construction 2014) - Central hot water supply - Fitted kitchens in both residential units including electrical appliances - Partial transfer of furnishings possible by arrangement - High-quality tiles in living and bathroom areas - Bathroom with freestanding bathtub and walk-in shower - Bedroom with en suite bathroom - Downlight ceiling spotlights in much of the house - Visible wooden elements and solid wood beams - Use of natural materials in the interior fit-out - Windows made of aluminum and steel, partly with internal muntins - Conservatory in the granny apartment - Several terrace areas - Spacious garden - Fiber optic connection laid to the house (not connected) - Outbuilding with bicycle room and storage options
Other
The energy certificate is currently being prepared and will be available for viewing.
Location
Area and routes
Plan a route
Your destination goes to Google Maps only when you submit the form. TraumImmo neither stores nor logs it.
Location details
The property is located in an established residential area in the west of Ratingen. The surroundings are quiet and predominantly residential. Shopping facilities for daily needs, kindergartens, schools and medical care are within a short distance and partly within walking distance. The immediate surroundings also offer a very good range of sports and leisure activities that can be used without long journeys. Overall, the location is well suited for families and professionals seeking a quiet residential area with functioning infrastructure.
By car, there is quick access to the regional transport routes. The nearest motorway access can be reached in a few minutes and enables rapid journeys towards Düsseldorf, the Ruhr area and the Bergisches Land. Düsseldorf Airport is only a few minutes away and is also easily accessible for frequent flyers.
Local public transport is also well connected. A bus stop is within walking distance. Düsseldorf Airport station provides connections to regional and long-distance services as well as the S-Bahn.
Travel times / distances (approx.): - Ratingen city center: approx. 8–10 minutes by car - Düsseldorf city center: approx. 15–20 minutes by car - Düsseldorf Airport: approx. 8–10 minutes by car - Motorway access: approx. 3–5 minutes by car - Düsseldorf Airport station: approx. 5 minutes by car - Bus stop: approx. 3 minutes on foot - Shopping facilities: approx. 5–10 minutes on foot - Kindergartens and schools: approx. 5–10 minutes on foot