| Type | Detached house |
|---|---|
| Living area approx. | 240 m² |
| Bedrooms | 4 |
| Rooms | 7 |
|---|---|
| Bathrooms | 3 |
| Plot area | 870 m² |
|---|---|
| Usable floor area | 37 m² |
| Purchase price | 520.000 € |
|---|---|
| Price per m² | 2,166.67 €/m² |
| Commission | no commission for buyers |
Calculate using this listing's purchase price. Every assumption is editable and all figures are non-binding estimates.
The initial payment is estimated as loan amount × (interest + repayment) ÷ 12. Individual lending terms, special repayments and further fees are not included. Tax, notary and agent costs may differ in your case. This is not a financing offer or financial advice.
Your inputs are calculated only in this browser and are not saved or sent to TraumImmo.
More financing calculators and assumptionsThis exceptionally well-maintained low-energy house is situated in a sought-after, quiet location on the edge of an established residential area – in the immediate vicinity of the renowned Kreidesee diving paradise. With an originally planned living area of approx. 182 m², two additionally converted rooms in the attic totaling approx. 20 m2, a fully integrated and heated conservatory of approx. 37.38 m², as well as a separate guest apartment of approx. 20.42 m2, the property offers an exceptional amount of space and diverse possibilities for different lifestyles.
The centerpiece of the house is the approx. 64.20 m² living and dining area on the ground floor. A spacious bay window provides particularly abundant daylight and, together with the large windows and external shutters, creates a bright and welcoming living atmosphere.
A high-quality tiled stove is a particular eye-catcher and provides cozy warmth. Thanks to its capacity, it can heat almost the entire house.
The approx. 13.89 m² kitchen with an attractive vanilla-colored Nolte fitted kitchen adjoins the dining area directly. The approx. 10.25 m² utility room is also equipped with a modern light-gray fitted kitchen and offers additional storage space and practical convenience.
The ground floor is completed by an approx. 4.07 m² shower room and an approx. 11.65 m² hallway with a practical storage room.
In 2018, the house was extended by an approx. 37.38 m², fully integrated and heatable conservatory. Thanks to its generous glazing, it presents itself as a bright additional living area and is now used as a second living room.
With a TV connection, kitchen cabinets including a sink, a large dining table and sufficient space for a cozy seating area, this versatile room is suitable not only for relaxing but also excellently for social gatherings and celebrations.
Particularly practical: A separate guest WC is located directly next to the conservatory.
Large-format, light-colored floor tiles give both the ground floor and upper floor a modern and harmonious appearance.
The upper floor offers three spacious bedrooms measuring approx. 20.32 m², 17.06 m² and 12.74 m². Two of the rooms provide direct access to the approx. 10.88 m² west-facing loggia – ideal for enjoying the evening sun.
An approx. 11.97 m² bathroom with natural light, bathtub and shower completesthis floor.
The attic can be reached via a fixed wooden staircase. Two further rooms are available here, which can be used flexibly as bedrooms, guest rooms or hobby rooms.
A particular advantage of the property is the separate approximately 20 m² guest apartment in the attic of the extension. It has its own entrance, a shower room and a kitchenette.
Due to its separation from the main house, the unit is suitable for a wide range of purposes – for example, as an office for self-employed professionals, as a guest area, for temporary rental, such as to divers and holiday guests, or for caring for relatives. An existing stairlift further enhances its practical utility.
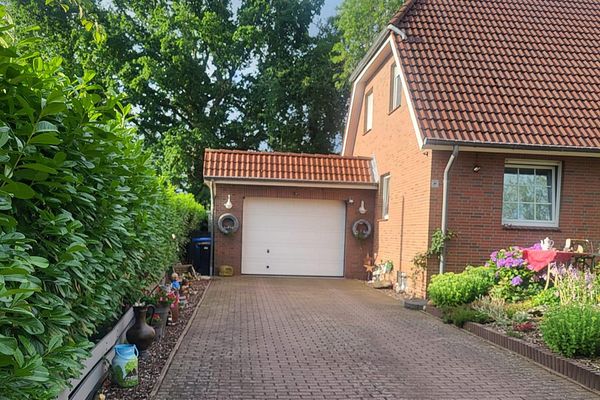
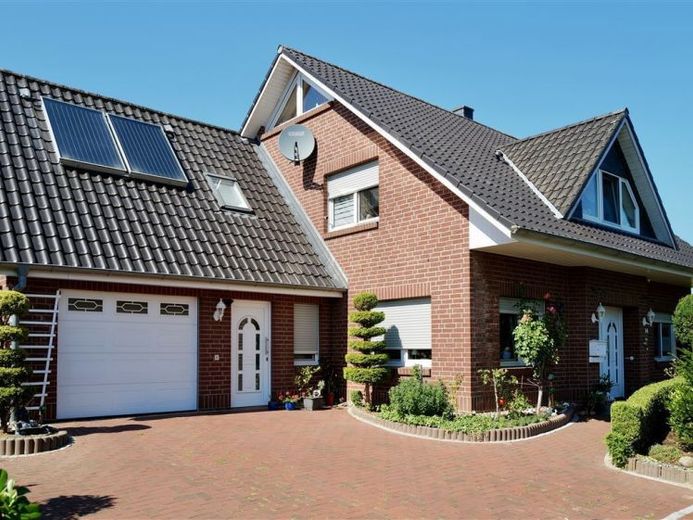
The ground floor of the extension comprises a car garage, a guest WC, the entrance area to the guest apartment and an approximately 13.15 m² utility room. Among other things, this contains an approximately 300-litre buffer storage tank and the building services. The buffer storage tank is supplied both by the solar system dating from 2006 and by the gas condensing boiler dating from 2017.The lovingly landscaped, sunny plot is visually shielded from view by a green hedge and therefore offers a high degree of privacy.
A dedicated area for growing fruit and vegetables will delight gardening enthusiasts. A very well-maintained wooden garden shed is available for garden equipment and tools, and can also be used excellently as a workshop.
Your destination goes to Google Maps only when you submit the form. TraumImmo neither stores nor logs it.