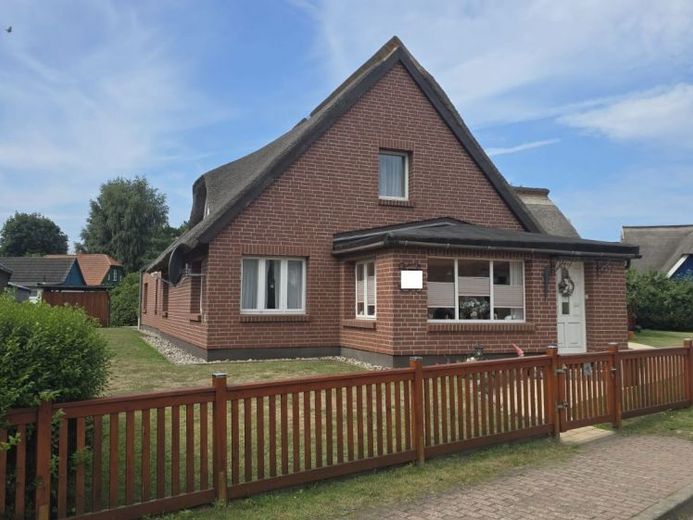
| Type | Detached house |
|---|---|
| Living area approx. | 175 m² |
| Rooms | 8 |
|---|---|
| Bathrooms | 2 |
| Plot area | 1426 m² |
|---|
| Purchase price | 675.000 € |
|---|---|
| Price per m² | 3,857.14 €/m² |
| Commission | 3,57% (3,57% vom Kaufpreis (inkl. MwSt.)) |
Calculate using this listing's purchase price. Every assumption is editable and all figures are non-binding estimates.
The initial payment is estimated as loan amount × (interest + repayment) ÷ 12. Individual lending terms, special repayments and further fees are not included. Tax, notary and agent costs may differ in your case. This is not a financing offer or financial advice.
Your inputs are calculated only in this browser and are not saved or sent to TraumImmo.
More financing calculators and assumptionsThis property is far more than an ordinary single-family home—it is a private oasis of well-being with its own wellness area, lush greenery, and thoughtfully planned infrastructure. On an almost 1,426-square-meter plot, the charm of a renovated old building is combined with the latest comforts and a dreamlike outdoor area.
The house was built in 1958 and brought up to date in 2012 (windows, electrical systems, insulation), offering immediate move-in quality. The heating system and solar system were newly installed in 2022! However, the separate outbuilding is the true centerpiece: It houses a spacious sauna, a refreshing plunge pool, and a generous outdoor terrace—your private spa area under the open sky.
Layout & Room Concept
Ground floor (approx. 120 m² of living space):
The ground floor impresses with spacious, bright rooms and a well-planned family layout:
-
Two living rooms: A representative room for guests and a cozy family room
-
Two bedrooms: Ideal for parents and child or as a barrier-free living alternative.
-
A connecting room: Versatile use—as a dressing room, library, or connecting space.
-
Kitchen: Spacious and open-plan, with room for a dining area.
-
Two modern bathrooms: Renovated in 2012 with high-quality fittings (tiled to ceiling height with a spacious shower).
-
Veranda: The light-filled conservatory creates a connection between the living area and garden.
-
Front house hallway & extension hallway: Ensures a clear spatial separation between private and social areas.
-
Boiler room & pantry: Provide ample storage space for equipment and supplies.
Attic (approx. 55 m² of living space):
The converted attic is perfect as a retreat for adults or older children:
-
Study: Quiet atmosphere for focused work in a home office.
-
Dressing room: Walk-in wardrobe or large storage space.
-
Guest room: Welcoming room for overnight guests.
-
Attic storage: Spacious, unfinished storage area for seasonal items and keepsakes.
The Outbuilding—Your Private Wellness Area
The separate outbuilding is a true unique feature and has been lovingly converted into a place of well-being:
-
Spacious outdoor sauna: Sauna for relaxing hours in any weather, with terrace
-
Plunge pool: Directly adjacent—a refreshing plunge pool or small pool for cooling down after the sauna.
-
Outdoor terrace: Large, open terrace – ideal for balmy summer evenings and social gatherings.
-
Shed: Additional storage space for garden tools, furniture or sports equipment, workshop, etc.
Outdoor areas & parking spaces – fully equipped
The huge 1,426 m² plot offers unlimited design possibilities – while also being perfectly developed:
-
Generous plot: Video-monitored, motion sensors, park-like garden with mature trees, open lawn areas and space for vegetable beds or a children’s playground.
-
Rear car access: Electrically operated gate (a second access at the front would be possible), a practical solution for deliveries, guests or the clear separation of driveway and garden area.
-
1 garage: Protected parking space for your vehicle – also ideal as a workshop or storage area.
-
3 carports: Covered parking spaces for up to three additional vehicles – perfect for families with several cars or frequent visitors.
-
Electric vehicle charging station: Future-proof and convenient – you can charge your electric car directly at home.
-
Solar installation: Installed on part of the roof – reduces energy costs and makes an active contribution to environmental protection.
Energy & renovation
-
Year of renovation: 2012 (renovation, windows and insulation – heating and solar installation, electric charging station in 2022
-
Solar installation: Supplies green electricity for the household and charging station.
Why this house?
-
Rare plot size: 1,426 m² in a preferred location – a true gem, divisible.
-
All-round carefree package: From the parking space and charging station to the solar installation – everything has been considered here.
-
Wellness factor: The private sauna with plunge pool and terrace makes every weekend feel like a holiday.
-
Flexibility: Two residential levels, separate ancillary buildings and several entrances enable multigenerational living, working from home or even renting out the ancillary wing.
-
Condition: Renovated and ready for occupancy – you can move in immediately and enjoy the benefits.
Have we sparked your interest?
Arrange a personal viewing appointment today. See for yourself how living, working and relaxing can be combined on a single plot.
Your destination goes to Google Maps only when you submit the form. TraumImmo neither stores nor logs it.
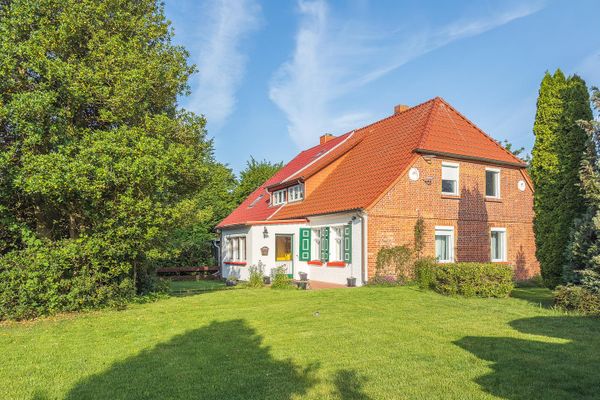 619.000 € Captain’s house incl. building rights for an additional holiday home/single-family house18375 Ostseebad Prerow– Ostseebad Prerow
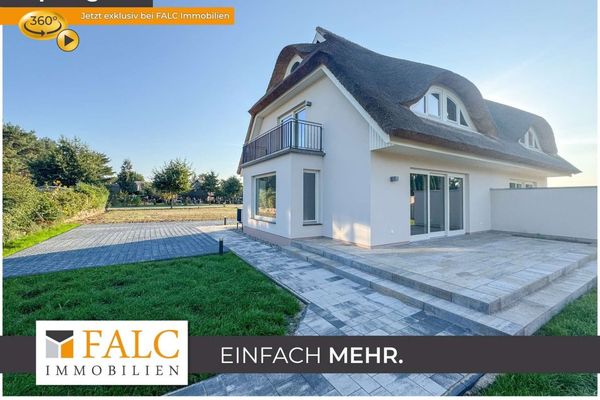 620.000 € NEW PRICE!! First occupancy in Born - Exclusive semi-detached house in a natural paradise18375 Born a. Darß
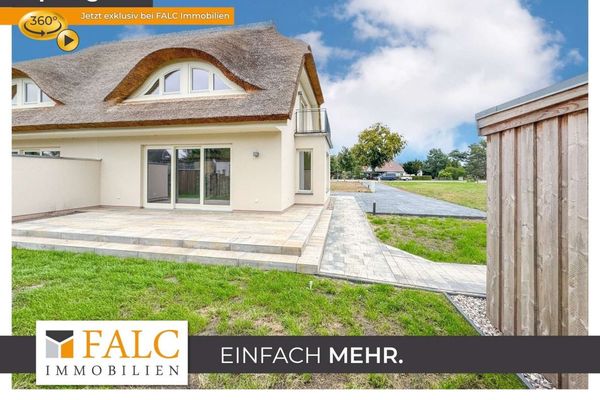 620.000 € First occupancy in Born- Exclusive semi-detached house in a natural paradise-left side18375 Born a. Darß

