| Living area approx. | 407 m² |
|---|
| Rooms | 12 |
|---|
| Plot area | 457 m² |
|---|---|
| Usable floor area | 120 m² |
| Purchase price | 1.440.000 € |
|---|---|
| Price per m² | 3,538.08 €/m² |
| Commission | 4,248% (3,57 % inkl. MwSt. und zzgl. Kaufnebenkosten) |
Calculate using this listing's purchase price. Every assumption is editable and all figures are non-binding estimates.
The initial payment is estimated as loan amount × (interest + repayment) ÷ 12. Individual lending terms, special repayments and further fees are not included. Tax, notary and agent costs may differ in your case. This is not a financing offer or financial advice.
Your inputs are calculated only in this browser and are not saved or sent to TraumImmo.
More financing calculators and assumptionsVIEWING DAY: SATURDAY, 10/10/2026
Online appointment booking possible directly after inquiry!
A house you don’t search for—but find.
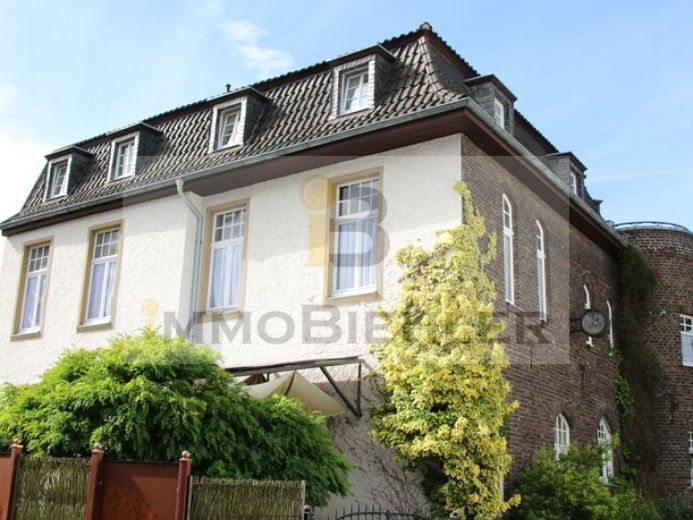
The former parcel post office has stood in Bad Honnef since 1904 and has survived every trend: solid clinker façade, ceilings over three metres high, original oak doors and refurbished plank flooring—genuine original features from the imperial era.
But the “Old Parcel Post” is more than a monument; it is a lively cultural venue where living, working, celebrating and culture come together: weddings, events, lectures and culinary evenings have repeatedly breathed new life into the place.
Three separate residential units plus a converted attic now form an established rental concept with attractive ongoing income and potential for increases. The furnishings can be taken over by agreement.
The technology keeps pace: electrical and sanitary lines fully renewed, sewer system modernised in 2021, heating burner (Buderus oil-fired central heating) replaced in 2024. Fibre-optic connection, wallbox for electric vehicles, electronic door lock and networked smart-home smoke detectors are standard—not an upgrade.
In the basement, around 120 m² of cellar space with approx. 2.80-metre ceiling height awaits a new usage concept—for example as a wellness area, fitness room, studio or practice extension. The roof terrace on the side tower section also offers daily views of the Drachenfels.
The building appeals to three buyer profiles: investors with existing cash flow from day one, owner-occupiers wishing to combine living and working—for example, a law firm, practice or studio on the ground floor with private living space above—and buyers seeking a multigenerational home with both proximity and privacy.
This is not simply residential space being sold, but a piece of architectural history being handed over to someone who knows what they intend to do with it.
Request our lifestyle brochure and secure one of the coveted viewing appointments!
Your destination goes to Google Maps only when you submit the form. TraumImmo neither stores nor logs it.


