| Plot area | 2090 m² |
|---|
| Purchase price | 1.500.000 € |
|---|---|
| Commission | no commission for buyers |
Calculate using this listing's purchase price. Every assumption is editable and all figures are non-binding estimates.
The initial payment is estimated as loan amount × (interest + repayment) ÷ 12. Individual lending terms, special repayments and further fees are not included. Tax, notary and agent costs may differ in your case. This is not a financing offer or financial advice.
Your inputs are calculated only in this browser and are not saved or sent to TraumImmo.
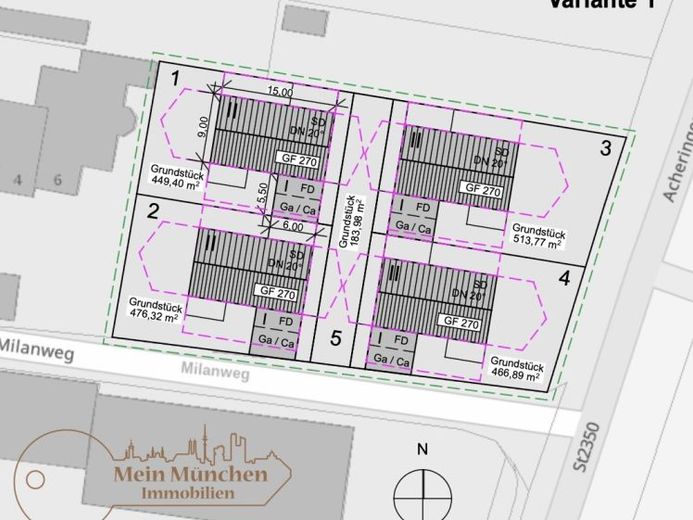
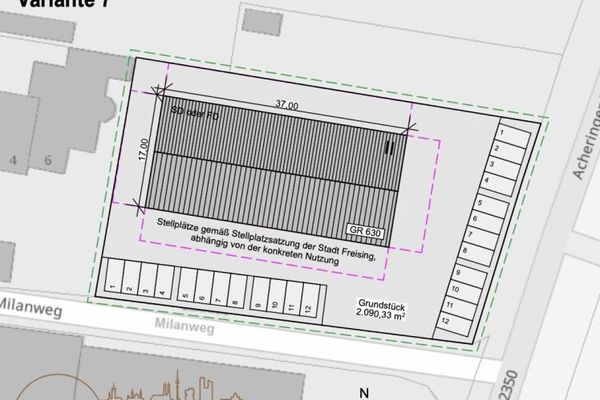
More financing calculators and assumptionsThe plot to be developed is located within the unplanned inner area and therefore outside a qualified development plan. The planning-law admissibility of a construction project is therefore governed by Section 34 of the German Building Code (BauGB). The decisive factor is whether the planned project fits into its immediate surroundings with regard to the type and extent of building use, the construction method, and the developable plot area.
The variants presented show possible development options for the plot within the framework of Section 34 BauGB. With regard to the GRZ (0.3), number of floors and roof forms, the planning is oriented toward the surrounding buildings, which are characterized by extensive sealing and courtyard-like structures. It is a mixed-use area, meaning that residential and commercial uses are permitted alongside each other.
The local development concept aims to strengthen housing, particularly for the young local population, and to make targeted use of the existing potential through infill development. The variants shown serve exclusively as an urban-planning orientation.
A specific building-law review and coordination with the building authority will be required in the further procedure. Due to the location in Noise Zone B (according to Munich Airport), enhanced structural sound insulation is required for residential use.
The former agricultural farmstead comprises a residential building with a stable and threshing floor, a large barn, a bakehouse with laundry room, as well as a smaller barn and a chicken house.
Your destination goes to Google Maps only when you submit the form. TraumImmo neither stores nor logs it.
 1.500.000 € Plot with exceptional development potential85354 Freising / Achering
 1.379.000 € *** Developed building plot with planning permission for a multi-family house in a prime location for sale ***85354 Freising