| Living area approx. | 165 m² |
|---|---|
| Bedrooms | 5 |
| Rooms | 5 |
|---|---|
| Bathrooms | 3 |
| Plot area | 111 m² |
|---|
| Commission | 3,57% (3,57 % inkl. MwSt. (Käuferprovision)) |
|---|
Calculate using this listing's purchase price. Every assumption is editable and all figures are non-binding estimates.
The initial payment is estimated as loan amount × (interest + repayment) ÷ 12. Individual lending terms, special repayments and further fees are not included. Tax, notary and agent costs may differ in your case. This is not a financing offer or financial advice.
Your inputs are calculated only in this browser and are not saved or sent to TraumImmo.
More financing calculators and assumptionsThis enchanting historic townhouse, built around 1800 in the midst of Stade’s picturesque old town, is waiting to be filled with new life by the next generation. Even the journey to the property—whether from the historic old harbor or through the idyllic lanes—exudes a very special flair.
Access is via a side entrance, where an ornate front door leads into a communal hallway. From here, both the cozy self-contained apartment and the spacious main apartment can be accessed flexibly.
The approximately 28 m² self-contained apartment on the ground floor is ideal for guests, a home office, or letting. Visitors are welcomed by a compact hallway with space for a coat rack. On the left is a modern, timelessly designed shower room. At the end of the hallway, a bright living kitchen opens up, featuring an integrated seating area, small hob, refrigerator, and plenty of storage space. A particular highlight is the charming Danish-paned windows, found throughout almost the entire house, offering a fantastic view directly onto the colorful bustle of the old town—here, you are right in the middle of it all, not merely watching from the sidelines.
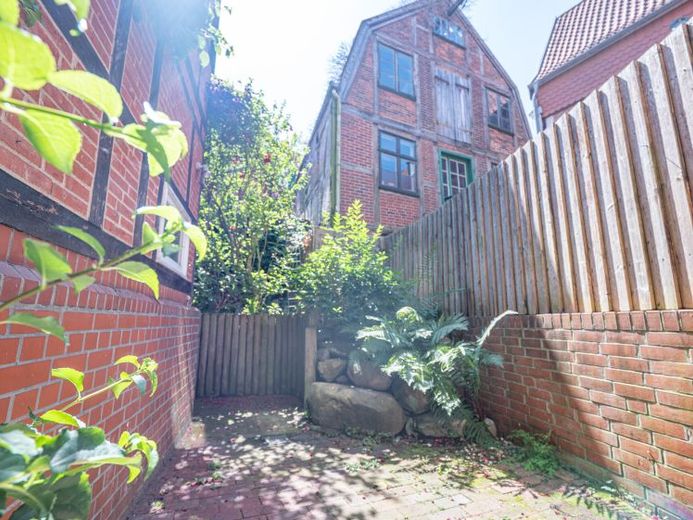
The main apartment (approx. 137 m²) also features a practical entrance area that provides structure, accesses the ground floor, and leads to the upper floors via a wooden staircase. The kitchen is laid out in a spacious U-shape and promises carefree cooking with large work surfaces, ample storage options, and a dishwasher. Right next to it is a functional bathroom with fresh yellow accents, a shower, and a washing machine connection. The charming, paved courtyard can be accessed directly from the kitchen and, despite the historic old-town architecture, captures many cozy hours of sunshine. It also provides access to a storage room housing the utility connections and gas central heating, while offering additional space for bicycles or garbage bins.
The characterful wooden staircase leads up to the first floor, designed as a cozy retreat. Here there are three spacious rooms, two of which offer views of the picturesque lane, while the master bedroom faces the courtyard and is absolutely quiet. All rooms impress with their pleasant size, partially exposed rustic half-timbering, and warm solid-wood flooring, creating a welcoming Create a living atmosphere. This floor is complemented by a large bathroom, which is comfortably equipped with a separate shower, a bathtub, a double washbasin and a bidet.
The absolute centerpiece of the house awaits you in the converted attic. A spectacular living space of around 39 m² offers maximum room for creative expression. Numerous ceiling spotlights perfectly illuminate the room, while the charming dormer window affords a wonderful view over the historic rooftops. Loving details such as a decorated kitchenette with built-in cabinet and solid iron hinges blend harmoniously into the overall picture.
The property is rounded off by an adjoining sunroom or conservatory, where you can enjoy soaking up the sun even during the cold season.
As the property is listed as a historic monument, there is no statutory obligation to provide an energy performance certificate. This status offers future owners significant financial advantages, as upcoming renovations may benefit greatly from attractive government subsidies and tax concessions. This historic gem uniquely combines historic charm and urban quality of life in the heart of Stade.
Your destination goes to Google Maps only when you submit the form. TraumImmo neither stores nor logs it.
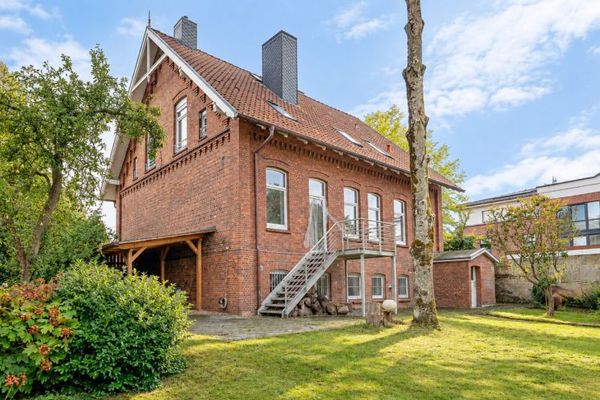 788.500 € Historic charm meets comprehensive modernization – exceptional two-family house with ample space21680 Stade
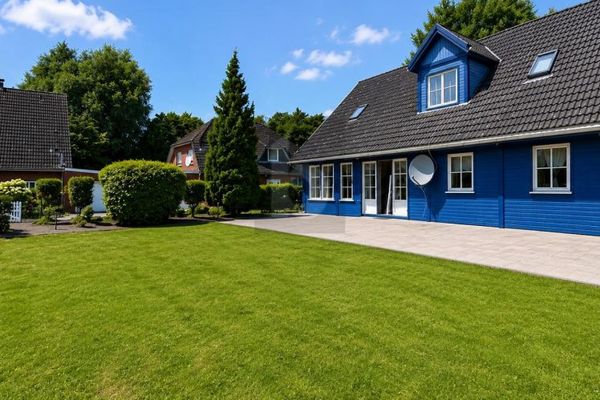 250.000 € STYLISH LIVING IN A QUIET RESIDENTIAL AREA21680 Stade
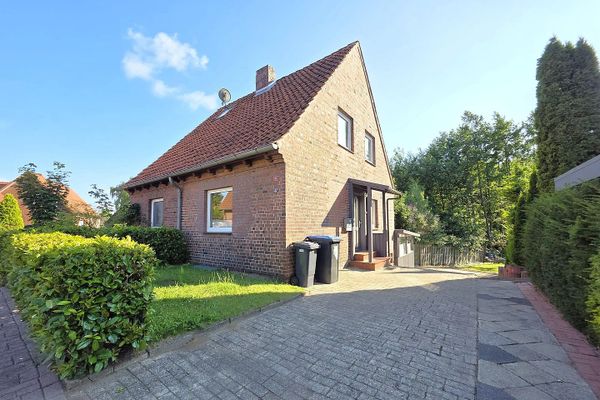 149.000 € Charming semi-detached house in a good location with garden – ready for occupancy, no commission.21680 Stade– Stade
