| Living area approx. | 220 m² |
|---|
| Rooms | 16 |
|---|
| Plot area | 370 m² |
|---|---|
| Usable floor area | 300 m² |
| Purchase price | 150.000 € |
|---|---|
| Price per m² | 681.82 €/m² |
| Commission | no commission for buyers |
Calculate using this listing's purchase price. Every assumption is editable and all figures are non-binding estimates.
The initial payment is estimated as loan amount × (interest + repayment) ÷ 12. Individual lending terms, special repayments and further fees are not included. Tax, notary and agent costs may differ in your case. This is not a financing offer or financial advice.
Your inputs are calculated only in this browser and are not saved or sent to TraumImmo.
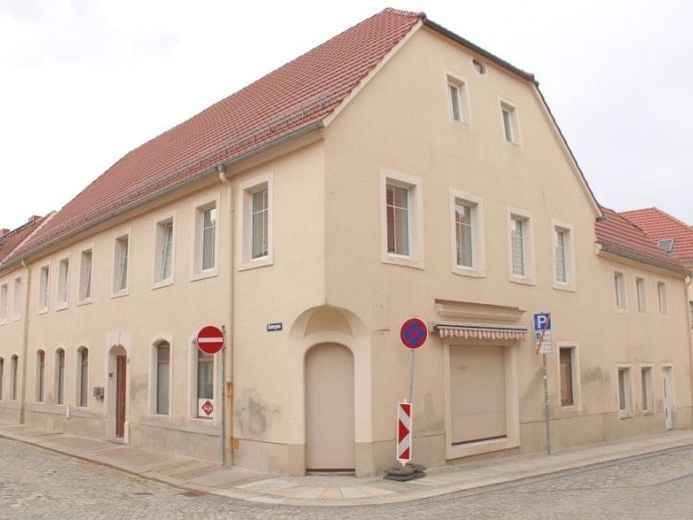
More financing calculators and assumptionsResidential and commercial building close to the city center in the heart of Bischofswerda
This property is a former monastery with special historic charm and versatile usage possibilities.
The lower floor of the building complex was most recently used for commercial purposes.
It previously housed, among other things, a butcher shop on approx. 200 m² and a bakery on approx. 50 m². In addition, this level provides access to a spacious vaulted cellar, which is ideally suited for storing wine, food, or other goods.
In particular, the combination of the former butcher shop area, the street-facing retail unit, and the historic vaulted cellar opens up a wide range of economically interesting usage possibilities.
The existing retail unit is ideally suited for direct sales to walk-in customers and creates optimal conditions for marketing high-quality products. For example, a gastronomy concept focusing on wine and delicatessen specialties could benefit from the existing conditions. The vaulted cellar offers a special ambiance as well as ideal storage options and, in combination with the generous commercial space, could create an attractive unique selling point.
The upper floor of the property comprises a total of three residential units.
These are accessible both via the entrance from Klostergasse and from Borngasse.
The living areas are not connected to each other and thus offer a clear separation of the individual units.
Two of the three residential units were extensively modernized in 2025.
As part of the renovation, modern PVC flooring was installed, the bathrooms were fitted with a bathtub and shower, and the walls were finished with white woodchip wallpaper.
The third residential unit, preferably accessible via Borngasse, is currently in an unsanitary condition and offers the future owner scope for individual design options. Since the smaller commercial unit is located directly below this apartment, interesting synergy effects could arise for a combined residential and commercial use.
The entire building also has a spacious attic that has not yet been converted. Taking into account the applicable listed-building protection requirements, there may be an opportunity to create additional living or usable space.
Three parking spaces are available in front of the property, which can be used by both residents and customers of the commercial units.
Utilities
- Water
- Wastewater
- Telephone
- Gas
- Electricity
Modernizations in recent years
- 2025: Modernization of two residential units
- 2025: Renewal of the heating system
- 2025: Repair of the exterior plaster
- 2015: Roof covering
- 2015: Facade renovation
Your destination goes to Google Maps only when you submit the form. TraumImmo neither stores nor logs it.


