Calculate using this listing's purchase price. Every assumption is editable and all figures are non-binding estimates.
The initial payment is estimated as loan amount × (interest + repayment) ÷ 12. Individual lending terms, special repayments and further fees are not included. Tax, notary and agent costs may differ in your case. This is not a financing offer or financial advice.
Your inputs are calculated only in this browser and are not saved or sent to TraumImmo.
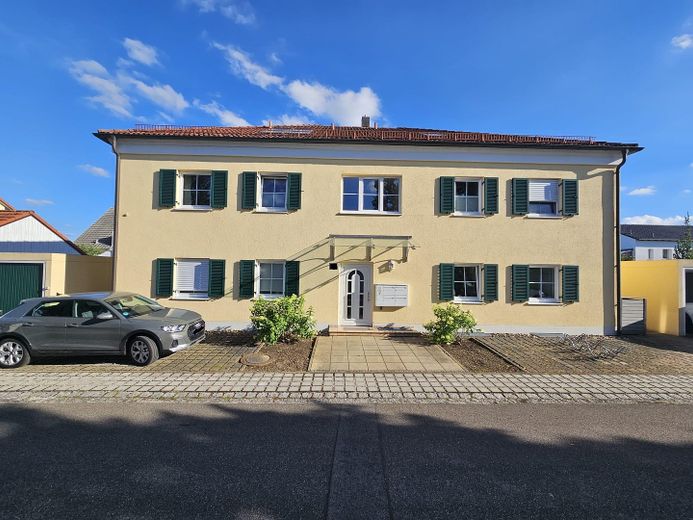
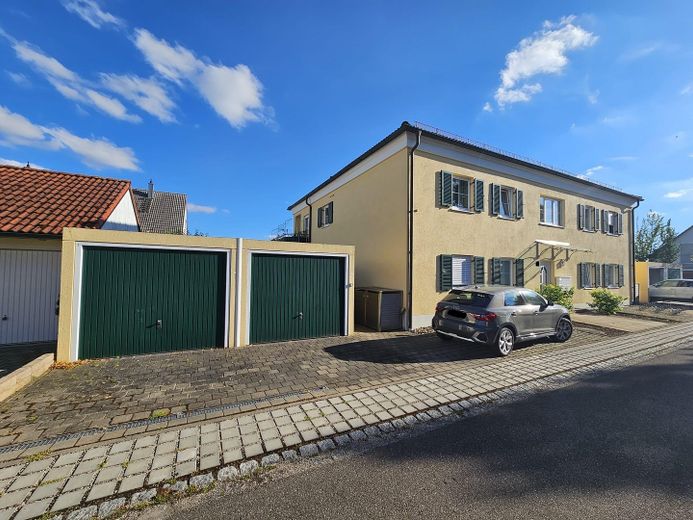
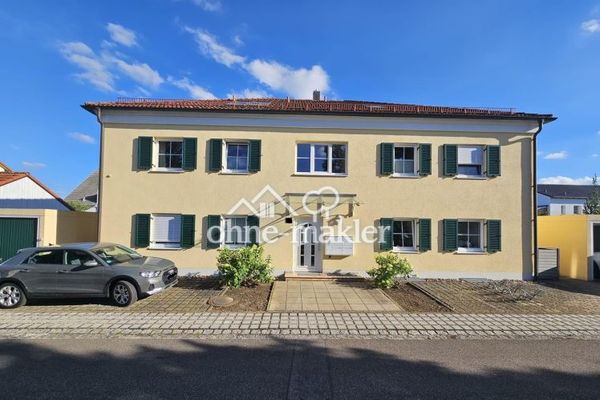
This stylish maisonette apartment is located in an exceptionally well-maintained Tuscany-style residential building with just four residential units. Constructed in 2003 using solid brick construction, the building impresses with its distinctive character and tranquil living atmosphere.
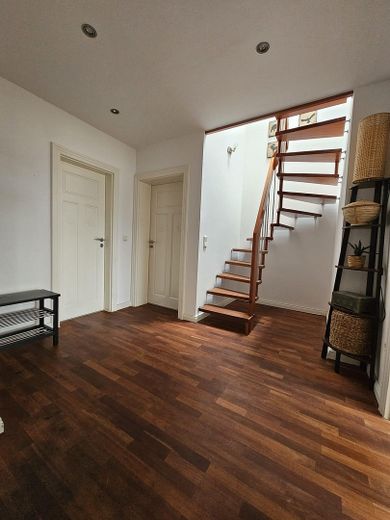
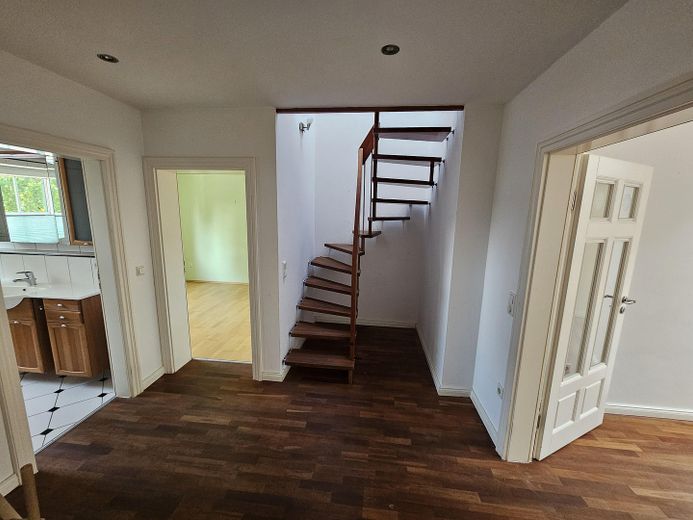
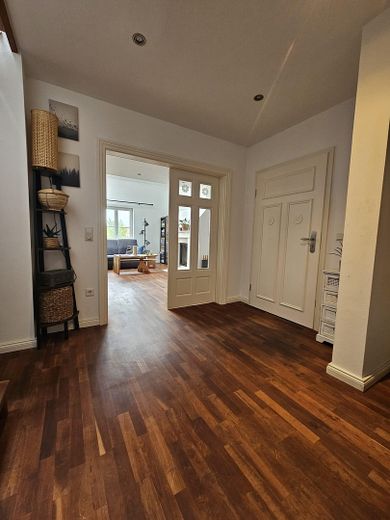
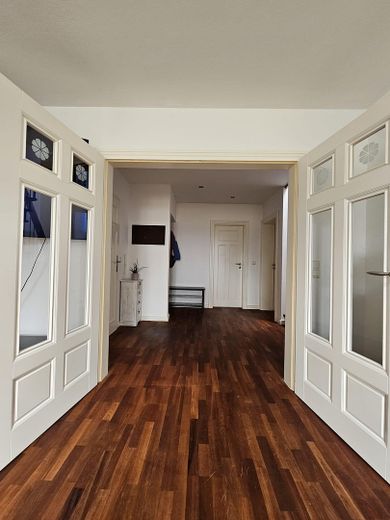
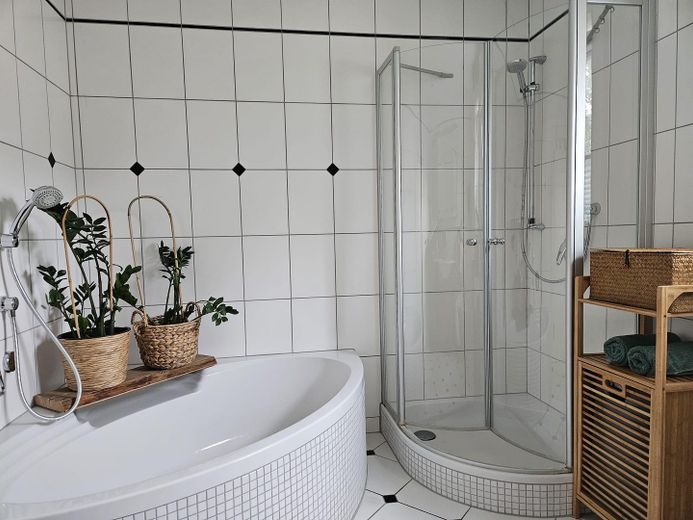
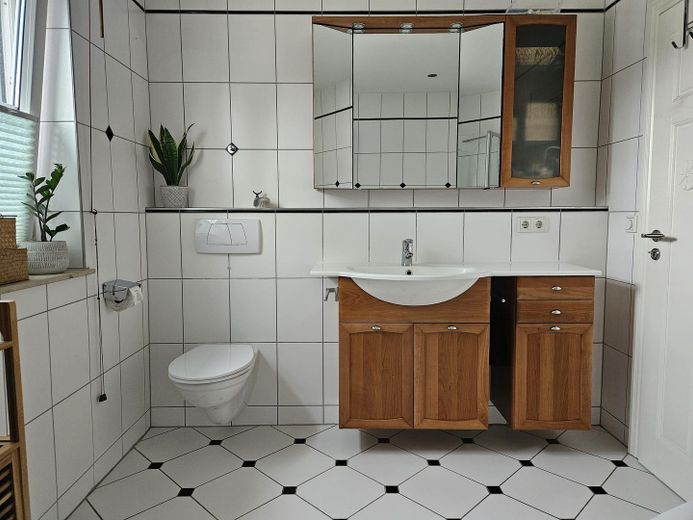
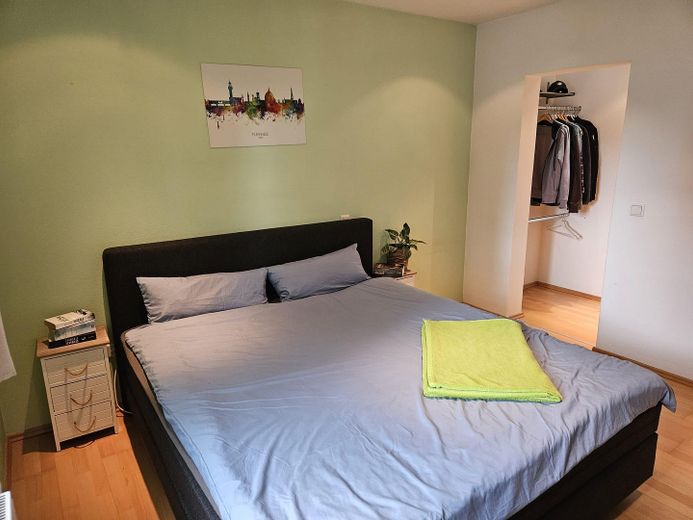
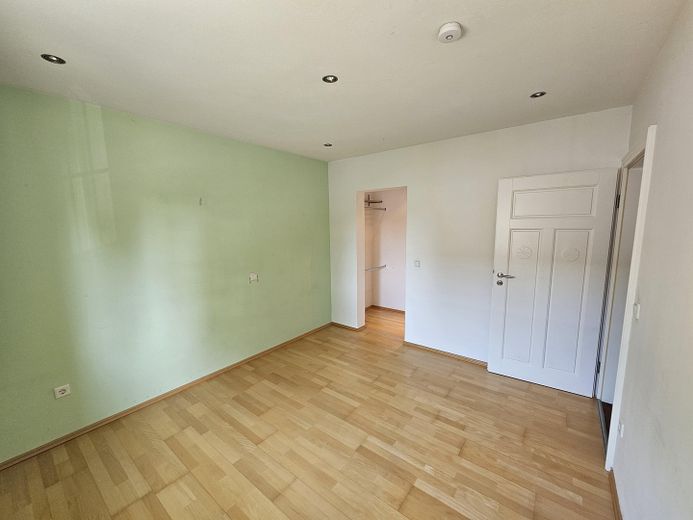
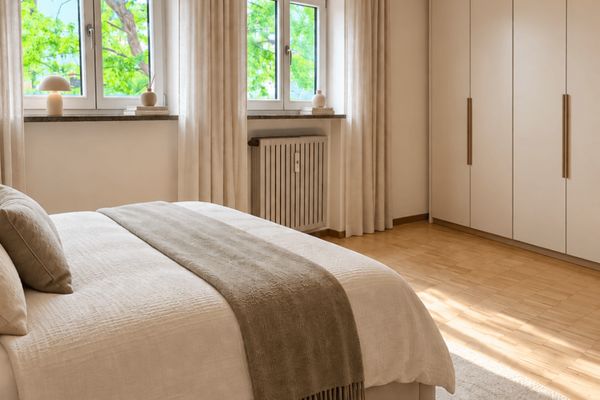
Upon entering the apartment, you are welcomed by a central entrance area with a cloakroom. On the left is the bright bathroom with natural light, equipped with a shower, corner bathtub and underfloor heating. Directly adjoining it is the bedroom with its own wardrobe niche.
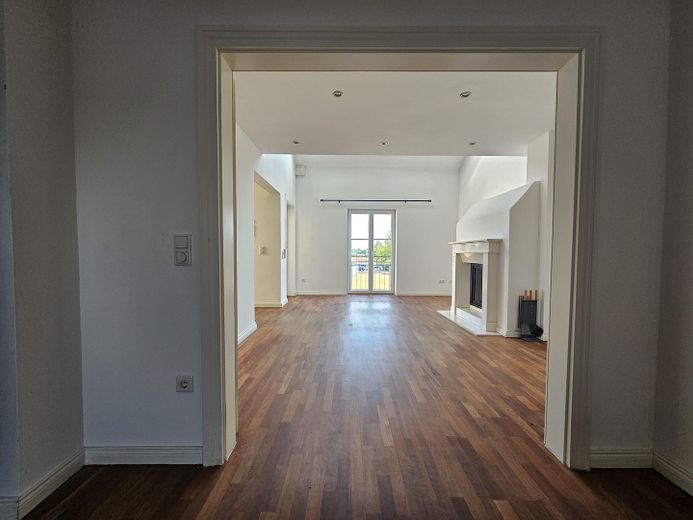
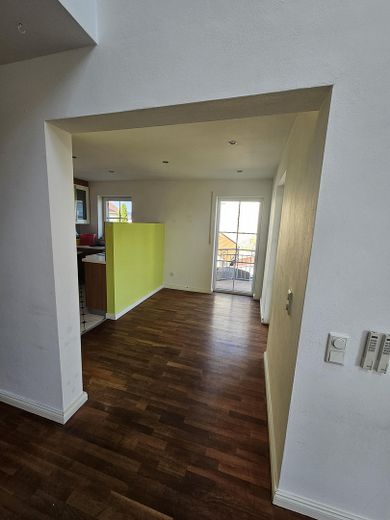
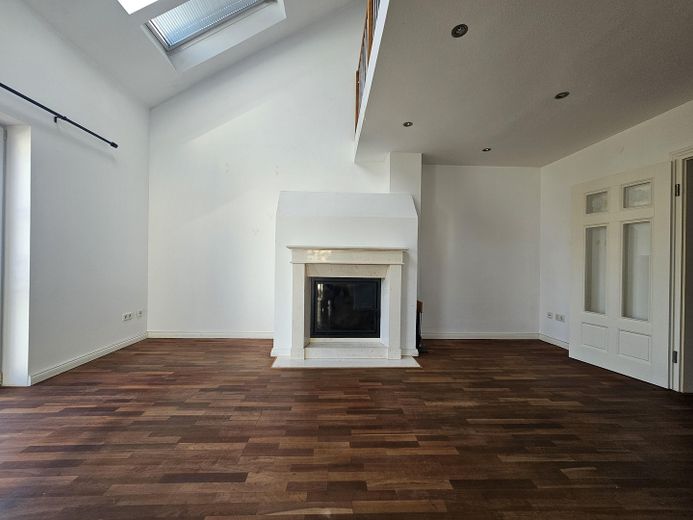
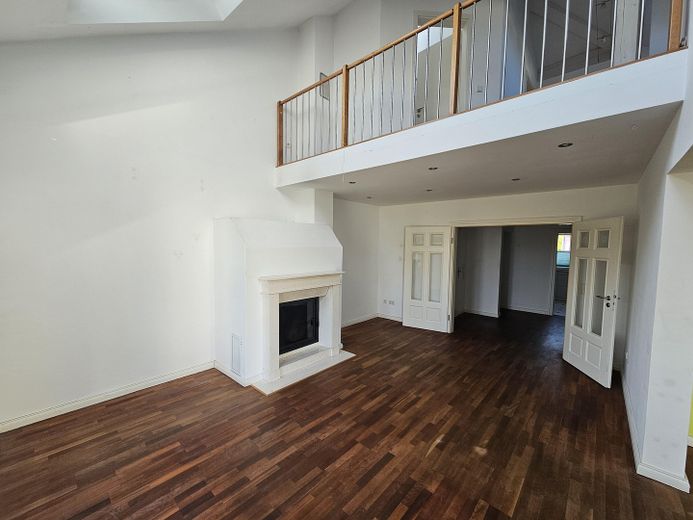
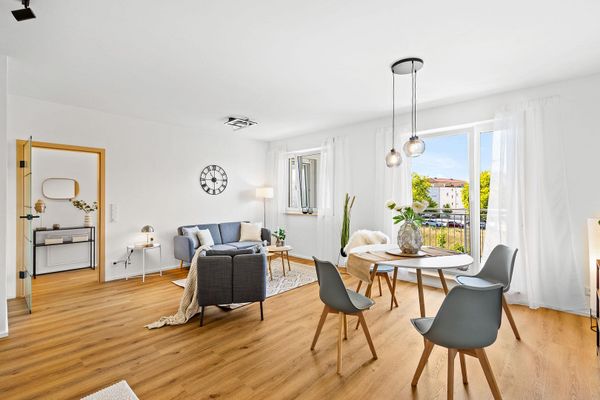
On the opposite side, elegant double doors open into the spacious and light-filled living area. A particular feature is the high-quality fireplace, which is wood-fired and, alongside the existing underfloor heating, creates a cosy atmosphere on cold days.
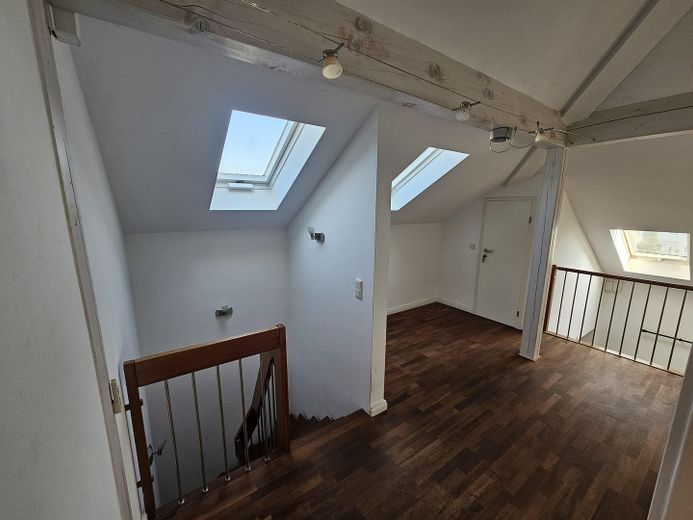
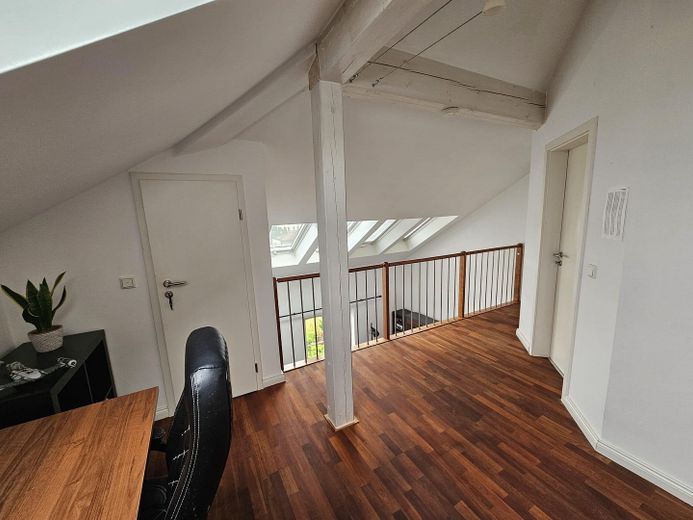
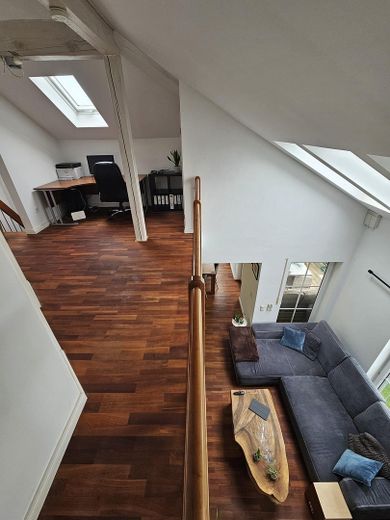
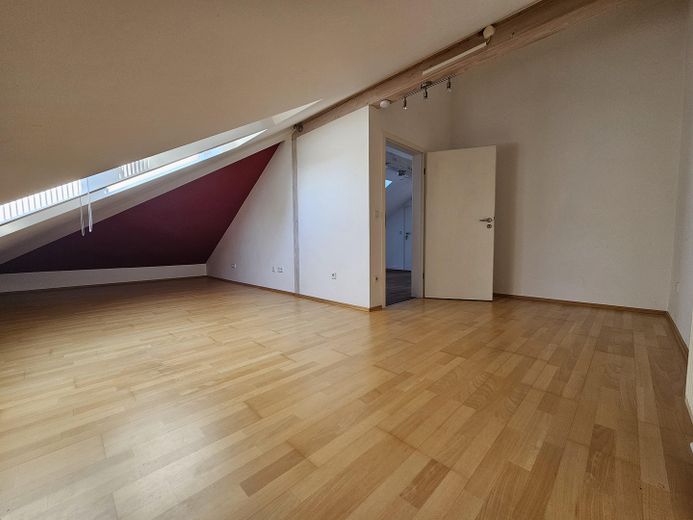
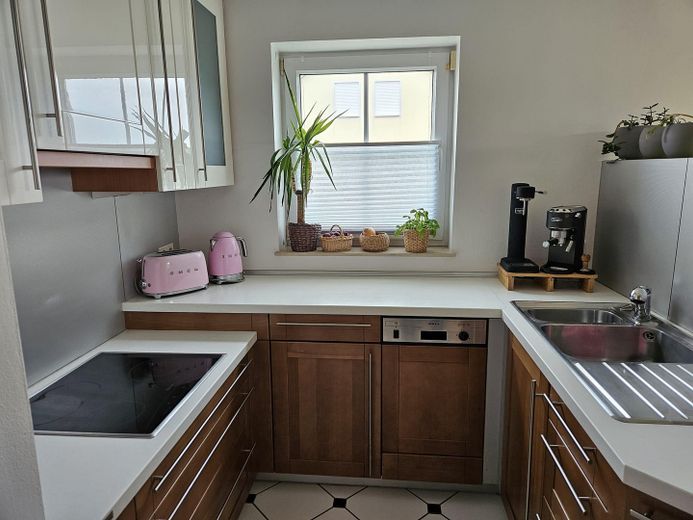
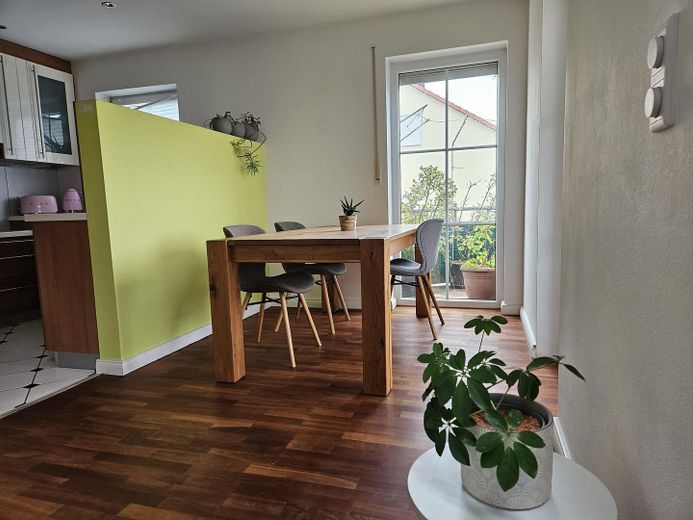
The numerous roof windows and the open living gallery give the living space a generous and airy ambience. Adjacent is the well-equipped kitchen with an integrated dining area.
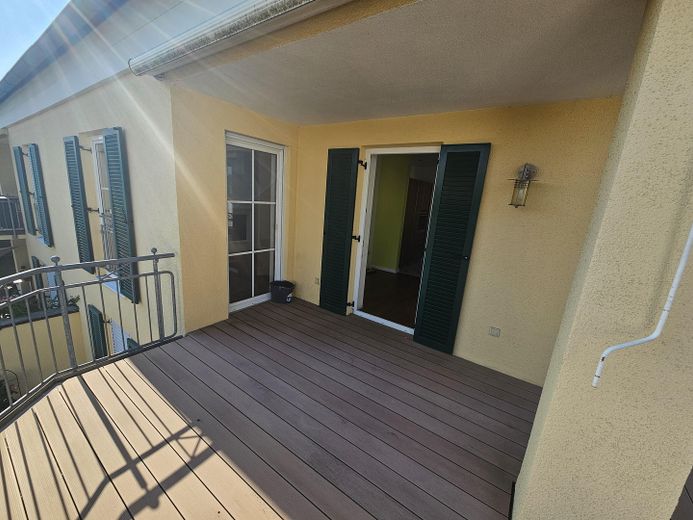
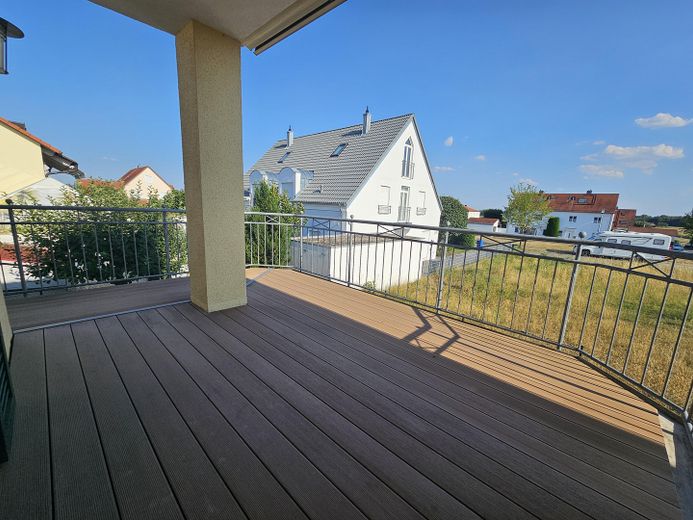
A particular highlight is the approximately 12 m² south-facing balcony. The unobstructed view offers a beautiful outlook and invites you to spend sunny days and relaxing summer evenings outdoors.
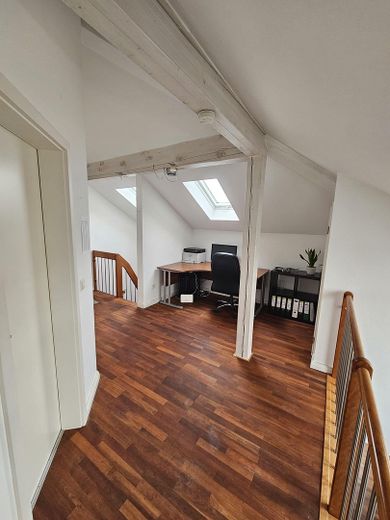
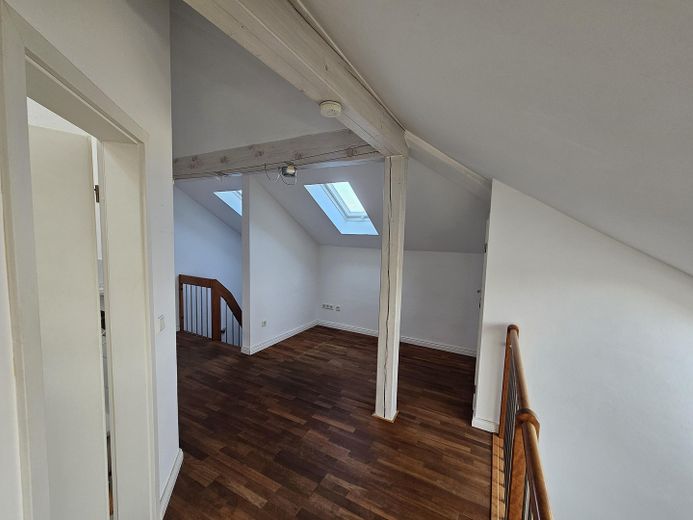
The upper floor is accessed via a space-saving staircase in the entrance area. Here you will find an additional children's room, making the apartment very suitable for a small family.
The open gallery offers a variety of possible uses and could, for example, be designed as a workspace or cosy reading nook. An additional second bathroom with a shower is also available on the upper floor. A small separate storage room provides practical storage space.
Quality and an appealing appearance were also prioritised in the fittings. The apartment features, among other things, genuine wood parquet flooring, Bangkirai decking on the balcony and stylish Blankenese doors.
The residential building is heated by a central gas heating system.
The apartment also includes a cellar room measuring just under 18 m², with its own washing machine connection. A single garage completes the offer and is purchased separately from the apartment purchase price.
Note regarding the service charges: The currently stated service charges include an above-average advance payment for heating costs, based on the individual consumption of a previous year. The actual heating costs depend on personal usage behaviour and will be correspondingly lower with normal consumption.
The apartment is not rented out and is available for occupancy at the earliest possible date.
In short: A distinctive maisonette apartment with a spacious, open living atmosphere, fireplace, south-facing balcony, gallery, two bathrooms, garage, and plenty of storage space – ideal for couples or small families.
Location
Area and routes
Plan a route
Your destination goes to Google Maps only when you submit the form. TraumImmo neither stores nor logs it.
Location details
The property is located in the sought-after Gerolfing district of the city of Ingolstadt. The apartment is situated on a quiet side street in the western district, which offers full access to the city’s infrastructure.
Important amenities in the surrounding area: - Grocery retailers, baker, butcher - Restaurants, cafés - Doctors, pharmacy - Banks, post office, hairdresser - School and kindergarten