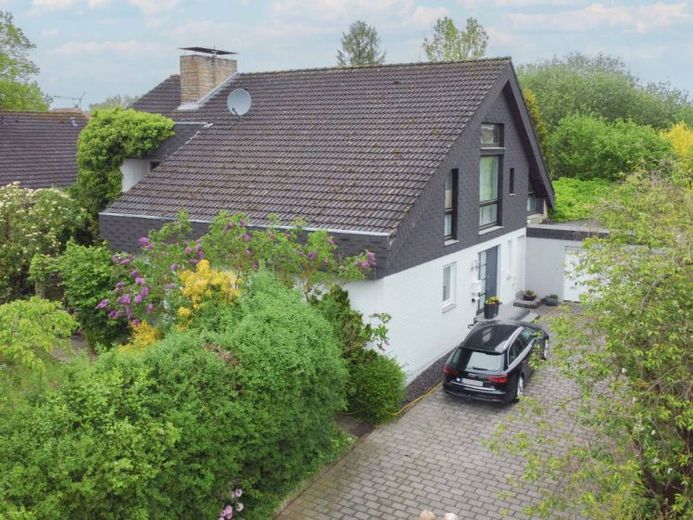
| Type | Block of flats |
|---|---|
| Living area approx. | 220 m² |
| Bedrooms | 5 |
| Rooms | 7 |
|---|---|
| Bathrooms | 2 |
| Plot area | 743 m² |
|---|---|
| Usable floor area | 220 m² |
| Purchase price | 398.000 € |
|---|---|
| Price per m² | 1,807.86 €/m² |
| Commission | 0 |
Calculate using this listing's purchase price. Every assumption is editable and all figures are non-binding estimates.
The initial payment is estimated as loan amount × (interest + repayment) ÷ 12. Individual lending terms, special repayments and further fees are not included. Tax, notary and agent costs may differ in your case. This is not a financing offer or financial advice.
Your inputs are calculated only in this browser and are not saved or sent to TraumImmo.
More financing calculators and assumptionsObjektnr: 1071511
Welcome to your new property: This well-maintained two-family house from 1980 impresses with a generous living area of approx. 220 m² on a 743 m² plot and offers a wide range of uses for various life situations. Particularly noteworthy is its ideal suitability as a multi-generational home – here, several generations can live comfortably under one roof while still enjoying their privacy. The property is also excellently suited for complete owner-occupancy or as a combination of owner-occupancy and renting out one unit.
Thanks to the separate staircase, both residential units are clearly separated from one another, allowing flexible living concepts to be implemented without difficulty. Complete rental of both units is also easily conceivable.
A real highlight of the property is the spacious and open-plan living and dining area on the ground floor. Directly adjacent to the dining room is the kitchen, while the cozy living room with fireplace creates a pleasant living atmosphere. From here, you can access the well-kept terrace and the beautiful garden directly – an ideal place for relaxing hours with family and friends.
The upper floor also impresses with a bright living area as well as a sunny loggia, which provides additional living comfort. In addition, an attic space available for conversion offers flexible use.
The property presents itself in a well-maintained condition. Numerous modernizations have already been carried out: in 2023, a new gas condensing boiler was installed, many windows were already replaced with modern plastic windows with double glazing, and a new front door was fitted. Parts of the upper floor were also recently renovated.
The spacious basement offers additional usable space and is currently used as an office – ideal for a home office, hobby rooms, or additional storage space.
The property is still occupied at present, but can be handed over completely cleared upon request.
This attractive offer is rounded off by a garage and two additional outdoor parking spaces.
Layout
- Ground floor – approx. 120.61 m² living space, 4 rooms
- Upper floor – approx. 105.2 m² living space, 3.5 rooms + attic space
This house offers the rare combination of generous space, flexible usage options, and an overall well-kept condition – ideal for families, Multigenerational living or a forward-thinking investor.
Your destination goes to Google Maps only when you submit the form. TraumImmo neither stores nor logs it.
 309.000 € Attention property developers! – Attractive development property with high return potential32257 Bünde
 390.000 € Invitation to a construction site viewing on 20 September 202632257 Bünde
 425.000 € Family-Friendly Two-Family House with Large Garden in Bünde32257 Bünde

