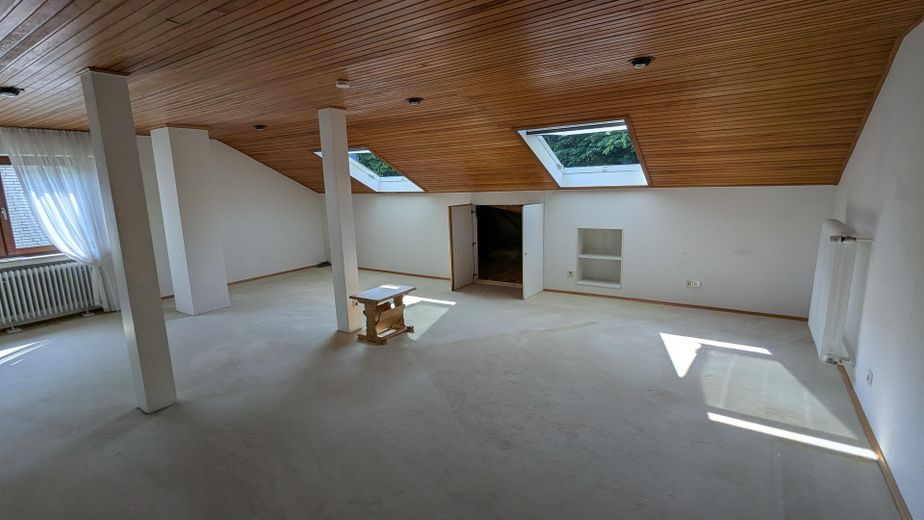
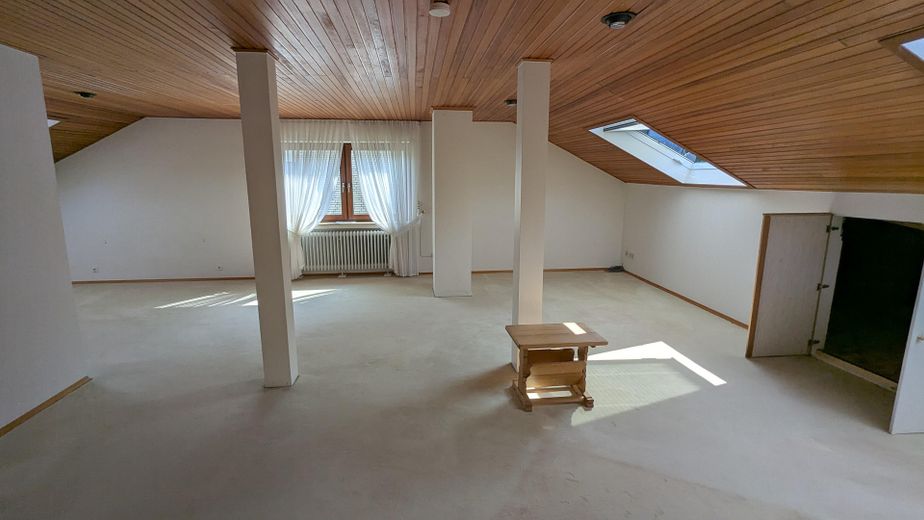
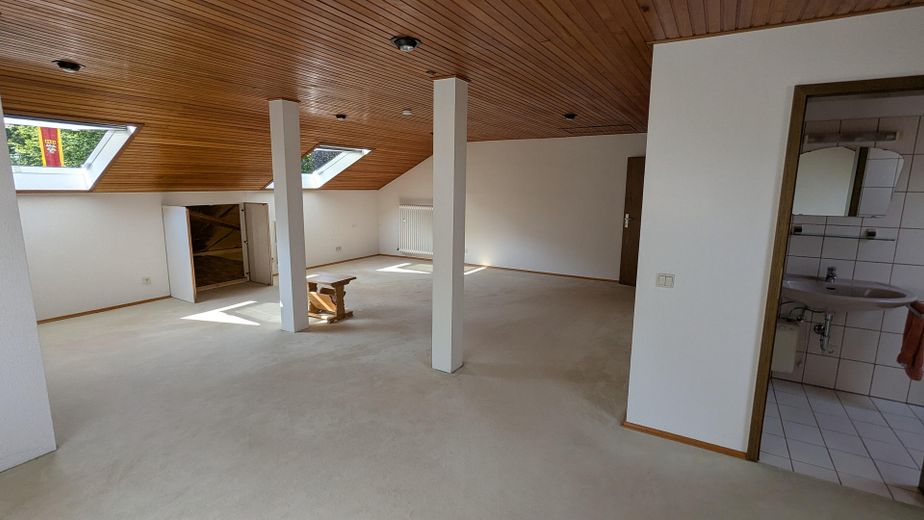
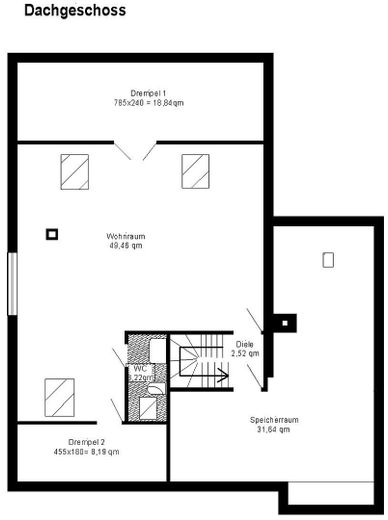
Dachgeschoss
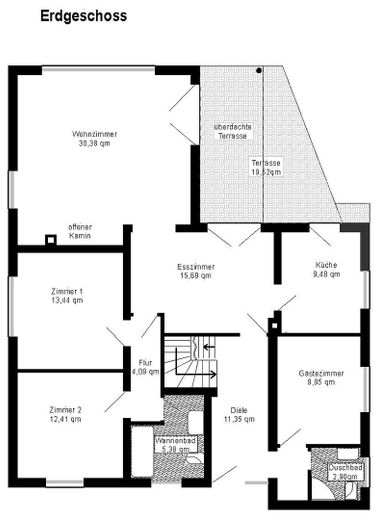
Wohngeschoss
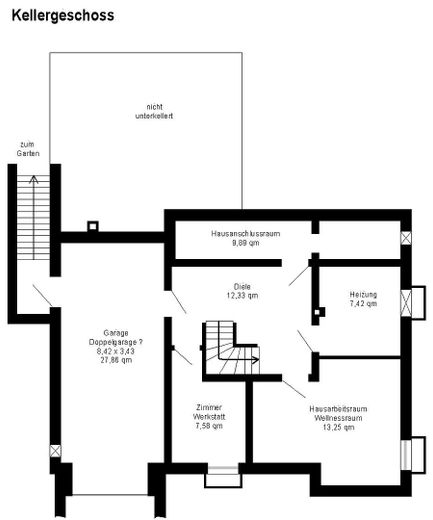
Untergeschoss
| Type | Detached house |
|---|---|
| Living area approx. | 205 m² |
| Year built | 1980 |
| Available from | sofort |
|---|---|
| Rooms | 7 |
| Bathrooms | 3 |
| Heating | Central heating |
| Fuel type | Gas |
| Plot area | 684 m² |
|---|---|
| Parking spaces | 4 |
| Condition | Modernised |
| Usable floor area | 111 m² |
| Purchase price | 825.000 € |
|---|---|
| Price per m² | 4,024.39 €/m² |
| Commission | no commission for buyers |
Calculate using this listing's purchase price. Every assumption is editable and all figures are non-binding estimates.
The initial payment is estimated as loan amount × (interest + repayment) ÷ 12. Individual lending terms, special repayments and further fees are not included. Tax, notary and agent costs may differ in your case. This is not a financing offer or financial advice.
Your inputs are calculated only in this browser and are not saved or sent to TraumImmo.
More financing calculators and assumptionsSimply move in and feel at home.
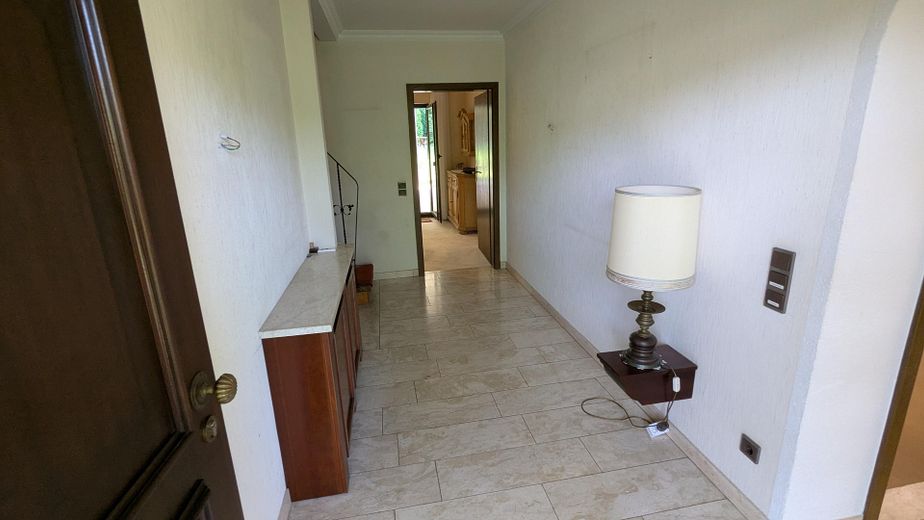
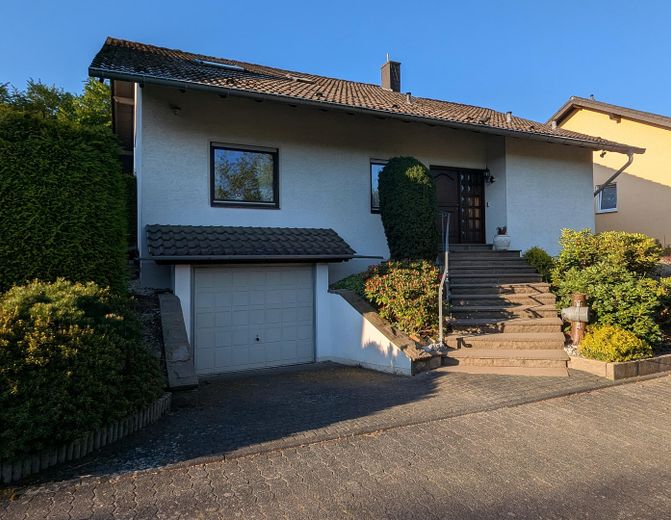
A large detached single-family house with 205m² of living space and 111m² of usable space for one family or even two generations. There is enough room for everyone and everything.
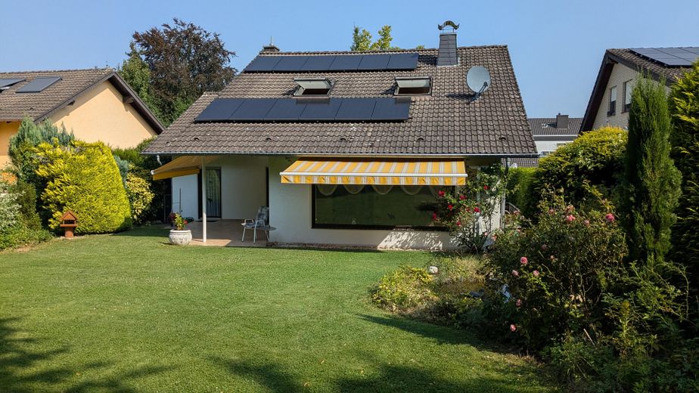
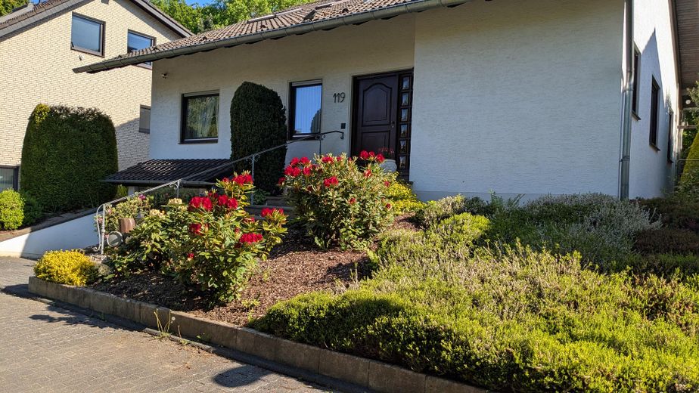
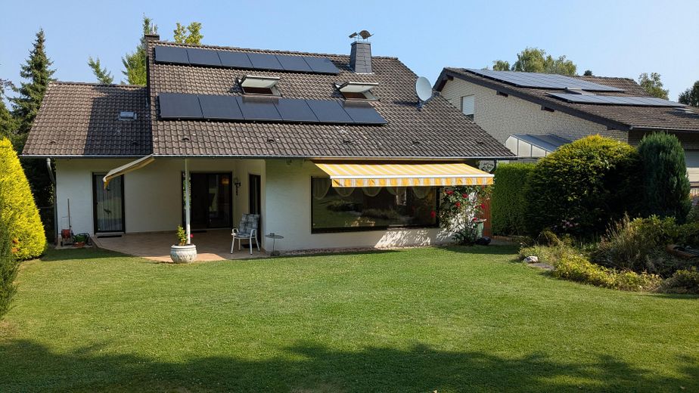
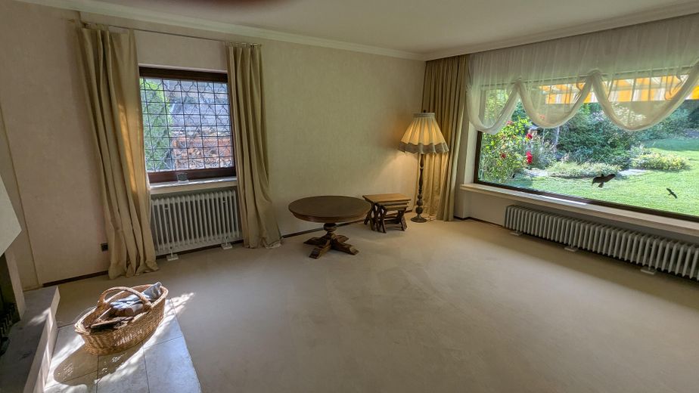
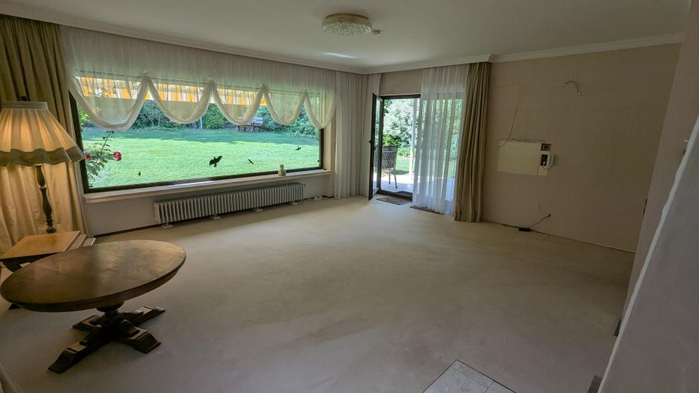
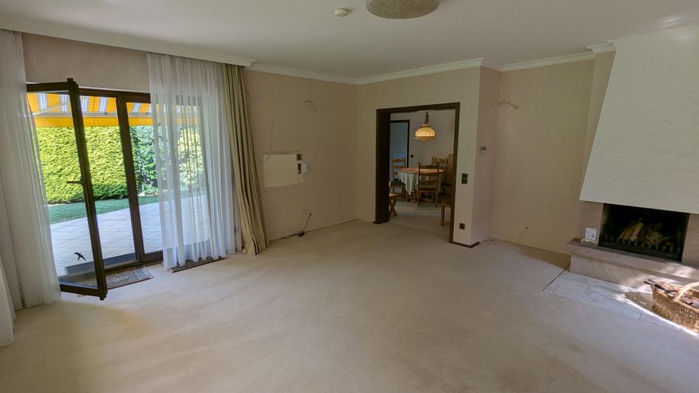
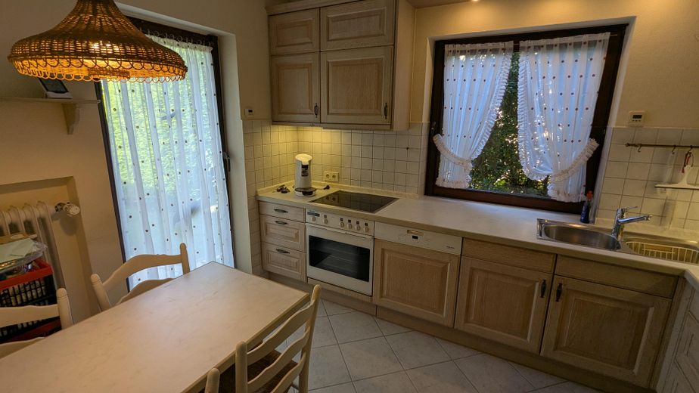
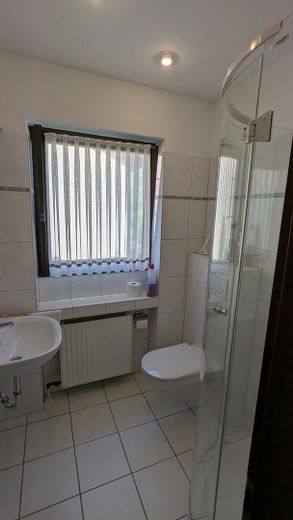
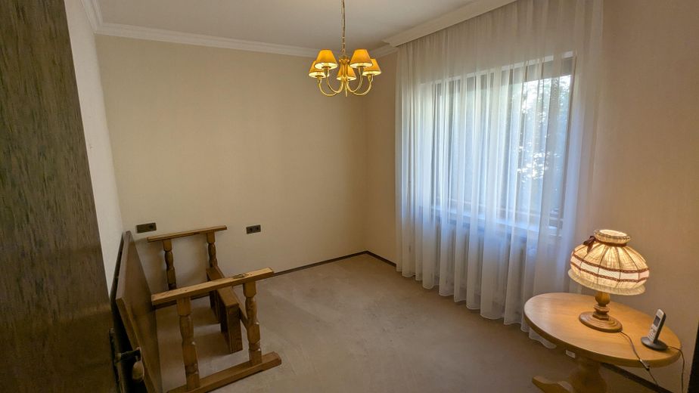
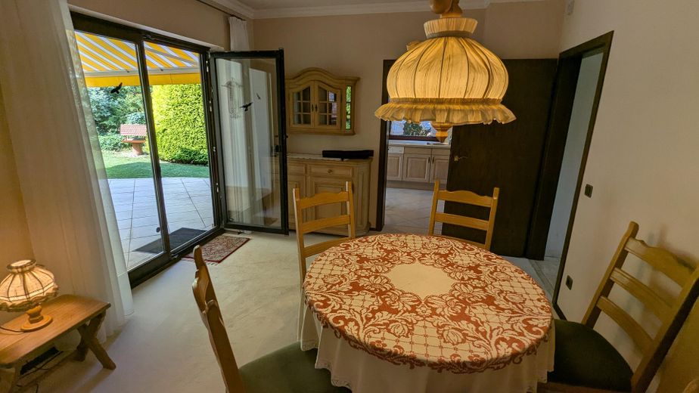
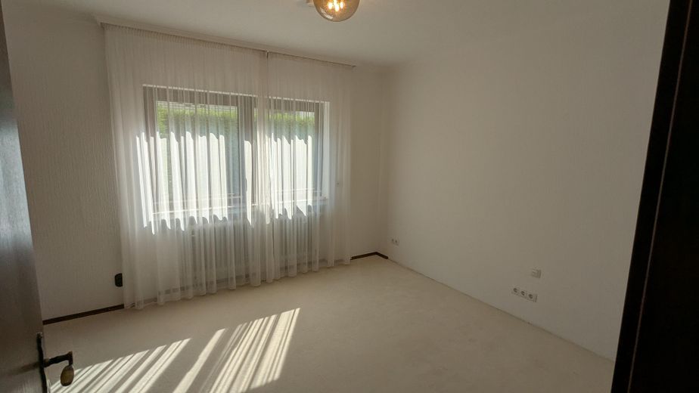
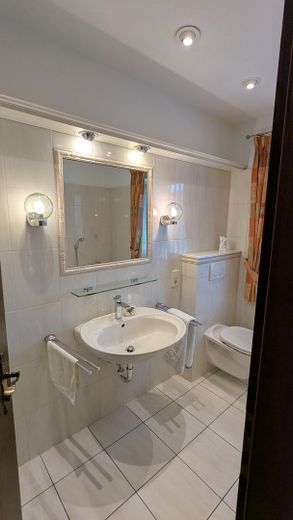
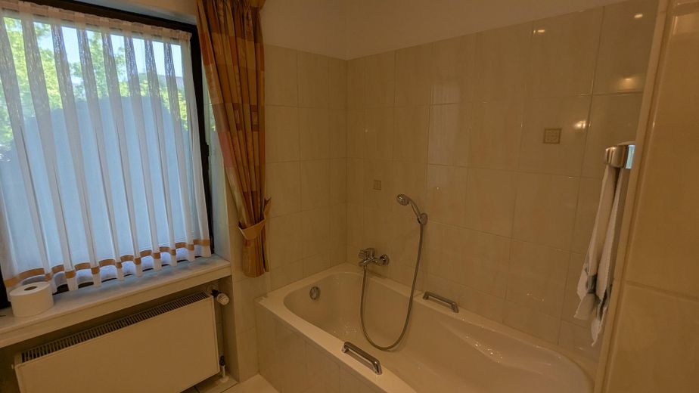
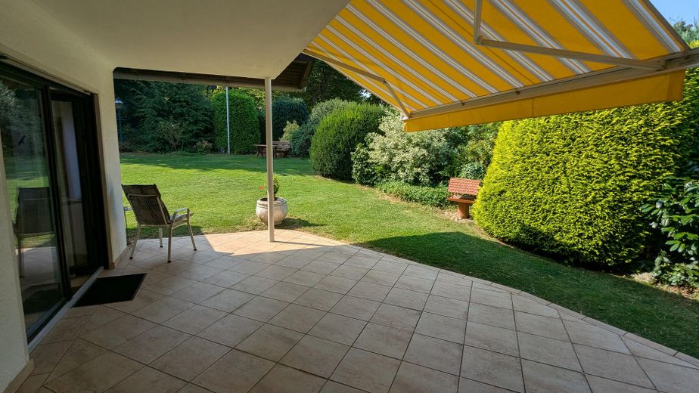
In 1980, my father had this charming detached single-family house with 7 rooms built according to his specifications. Everything is well thought-out, spacious, generous, and has always been, and continues to be, maintained and renovated. For example, the complete exterior glazing in 2011, new bathrooms on the ground floor > 2016, completely new roof insulation in 2008, PV system 2022/2024, ... (a list can be viewed). The attic studio alone, with 56m² of living space, is impressive. The spacious 46m² living/dining area with open fireplace invites you to linger. The partially covered terrace and the two sun awnings create the desired atmosphere at any time.
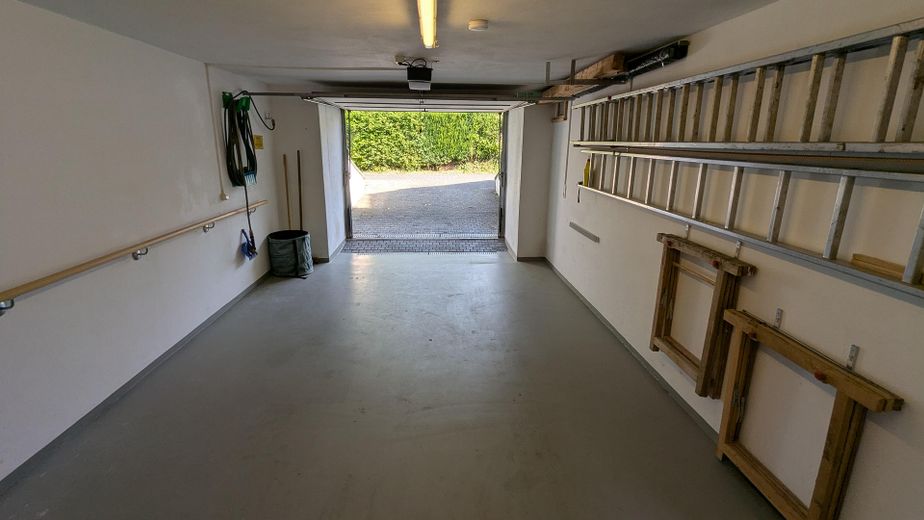
There is an oversized garage accommodating up to two cars and a completely fenced garden with a pond.
Energy efficiency has always been given great importance. The insulation has therefore been adapted over time, and for a house built in 1980, it has a very good final energy consumption rating of class “C” with 90.9 kWh/(m²*a)
Your destination goes to Google Maps only when you submit the form. TraumImmo neither stores nor logs it.
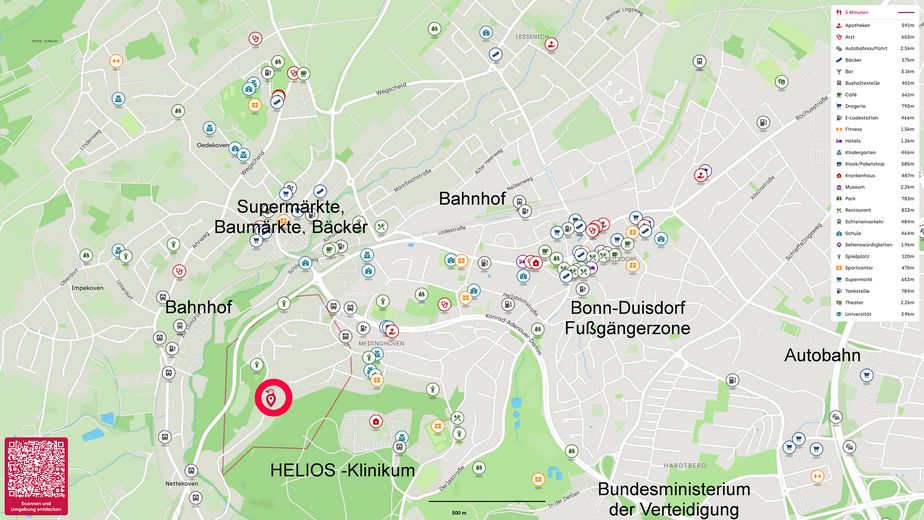
The house is officially located in Alfter but only a few meters from Bonn’s city boundary. Shopping centers, supermarkets, doctors, DIY stores, and parcel delivery services are within walking distance. Several children’s playgrounds are nearby. 3km to Duisdorf with its pedestrian zone, doctors, shops, restaurants, and 3km to the nearest motorway.
There is an unobstructed view of the foothills of the Kottenforst. A forest entrance to the Kottenforst is located 50m away, from where one can cycle or hike hundreds of kilometers through nature. The HELIOS hospital with emergency outpatient department can be reached on foot through the forest in 500m. Public transport connections by bus and train are very good.
A special feature is the low noise level: the chirping of birds is usually the loudest sound. There is no through traffic—not even on the access road. The house is located on a small cul-de-sac with a total of four houses.
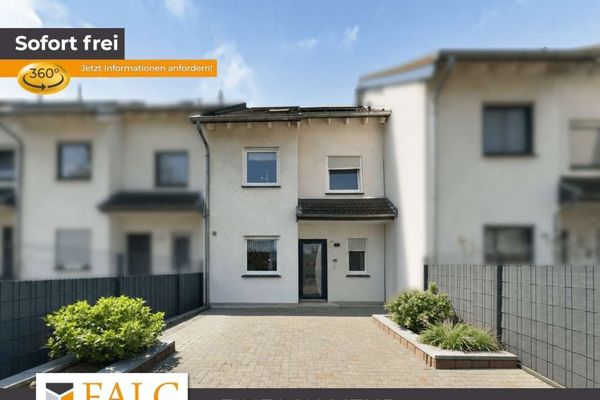 474.000 € Residential comfort meets functionality – terraced house with garden and expansion reserve53347 Bonn
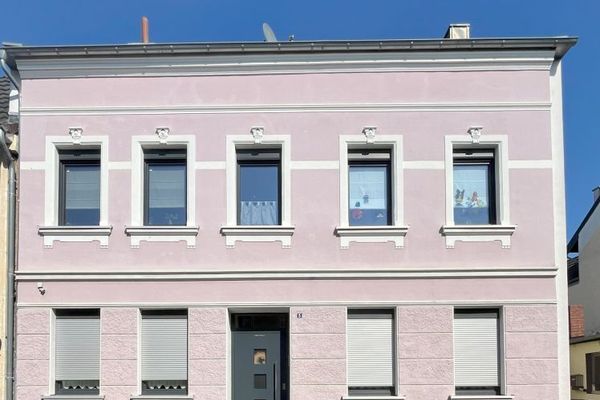 730.000 € Idyllic house, modern fully renovated (energy class B) – terrace & garden in Alfter53347 Alfter


