Calculate using this listing's purchase price. Every assumption is editable and all figures are non-binding estimates.
The initial payment is estimated as loan amount × (interest + repayment) ÷ 12. Individual lending terms, special repayments and further fees are not included. Tax, notary and agent costs may differ in your case. This is not a financing offer or financial advice.
Your inputs are calculated only in this browser and are not saved or sent to TraumImmo.
The property is being sold privately and directly by the owner – no broker's commission is payable!
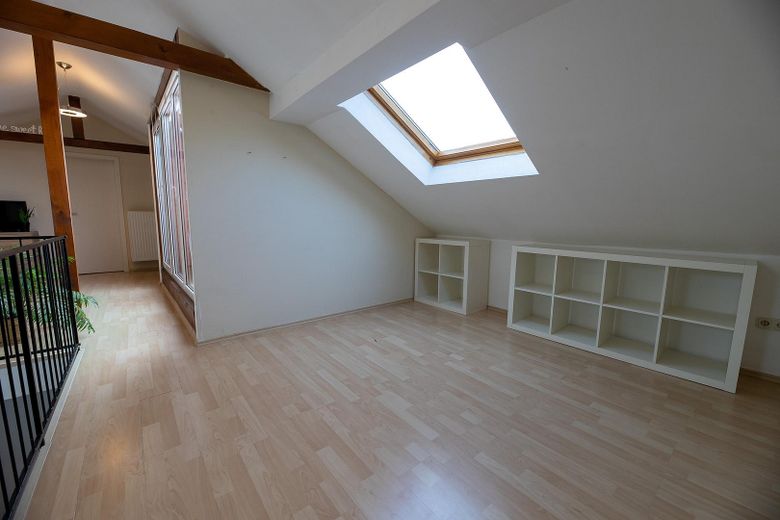
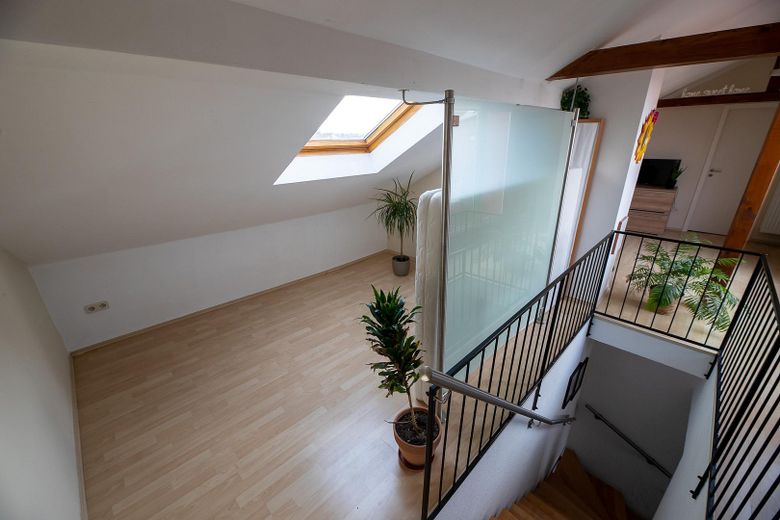
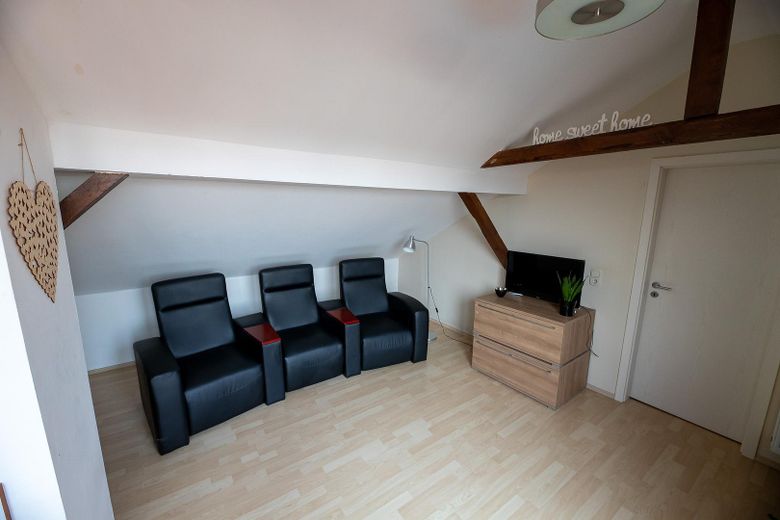
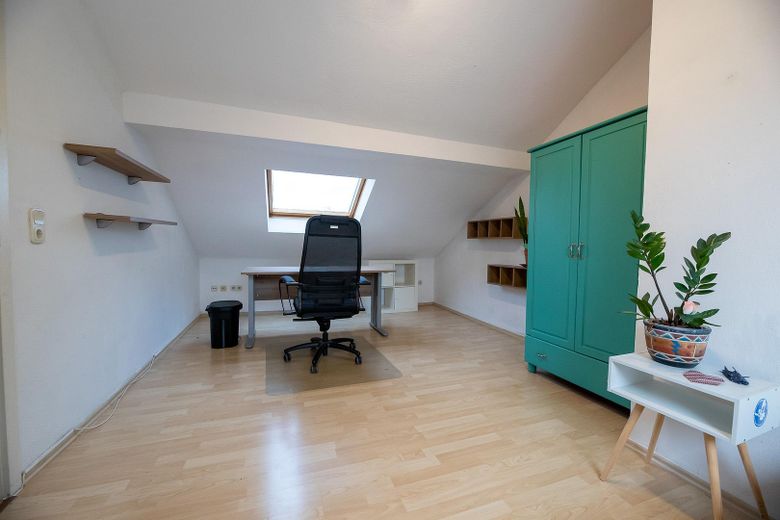
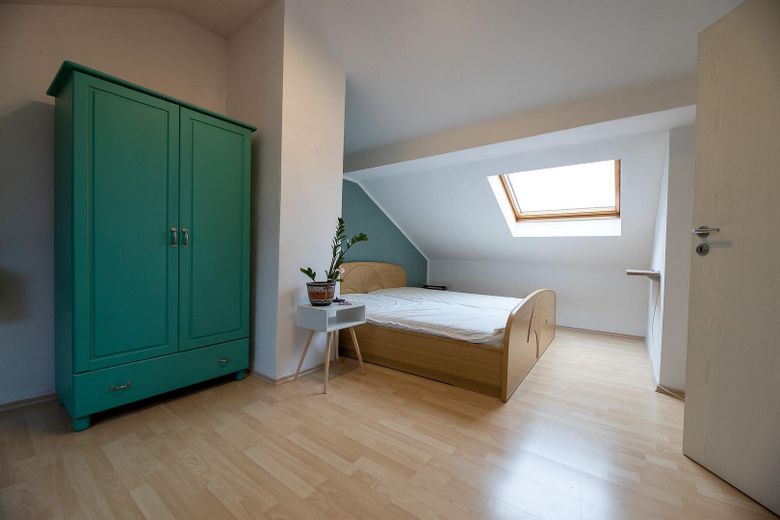
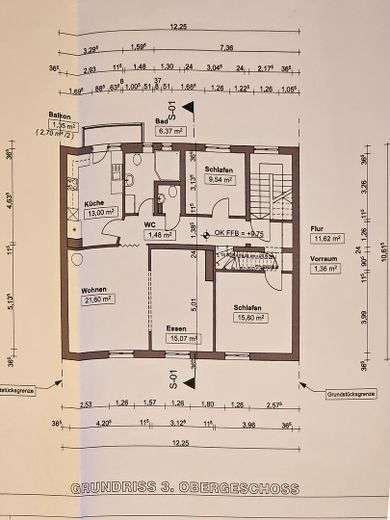
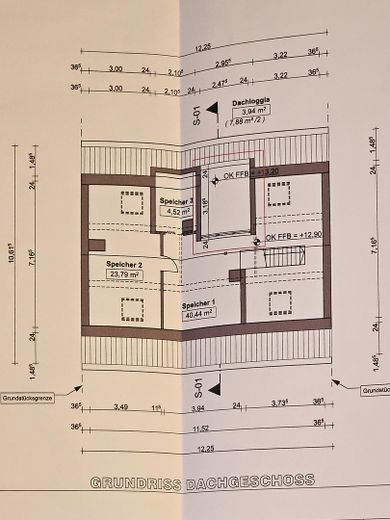
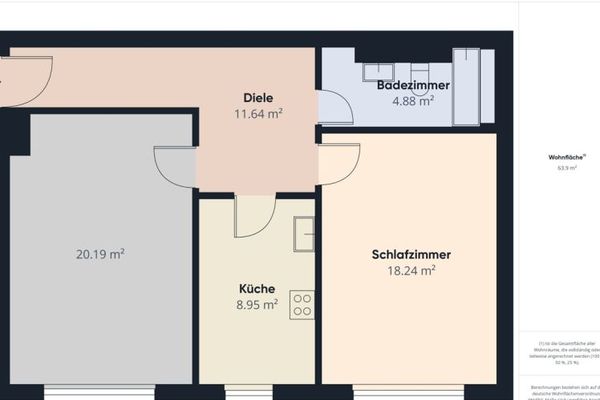
This bright, vacant maisonette apartment spans the 3rd and 4th floors (attic) of a well-maintained four-family house built in 1914. The property perfectly combines the distinctive character of a historic period building with modern living comfort. With a clever layout across two levels (Lower level: approx. 100 m² of living space, Upper level: 45 m² converted hobby room), it offers plenty of room to make your own.
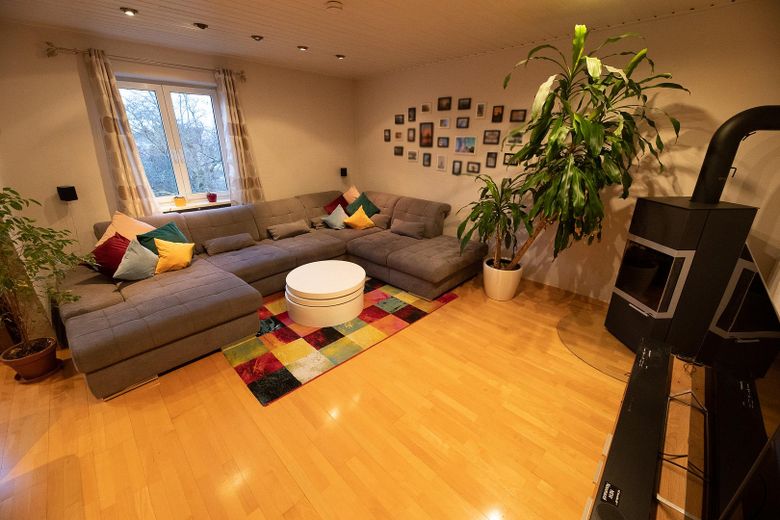
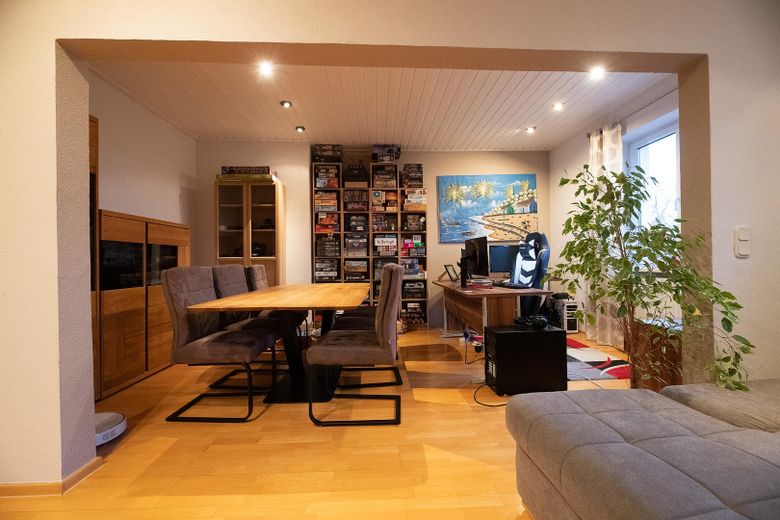
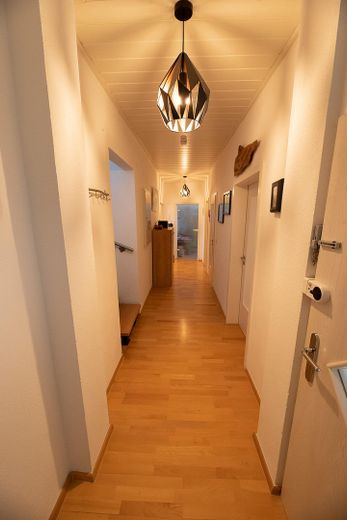
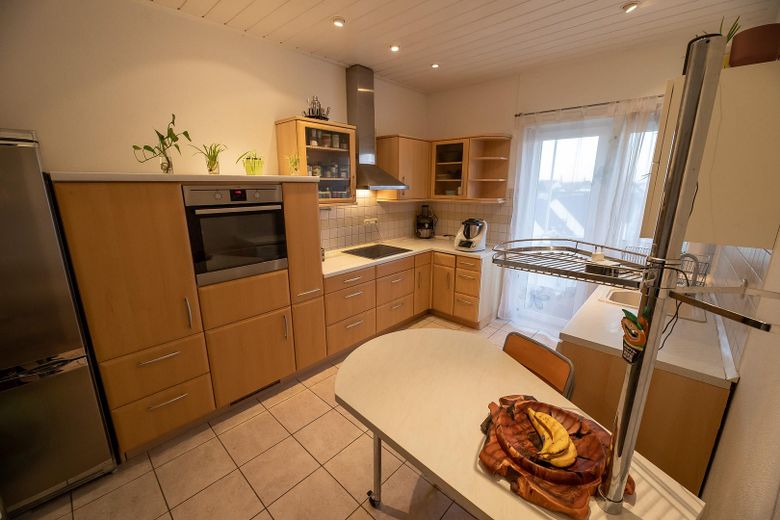
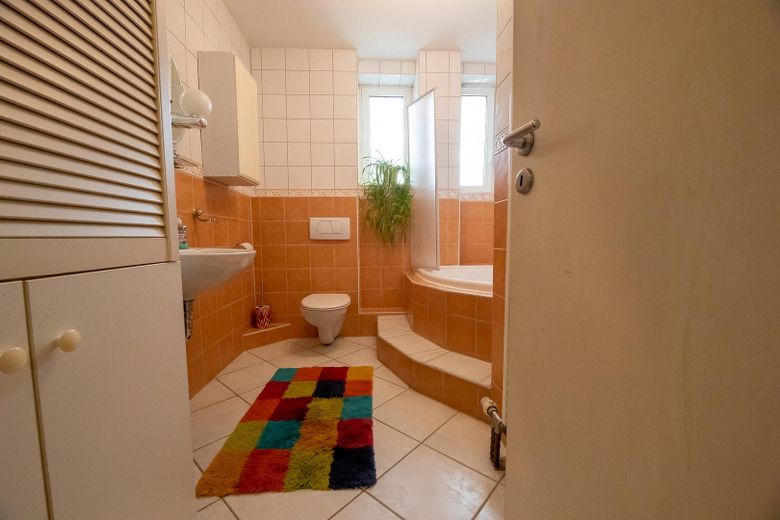
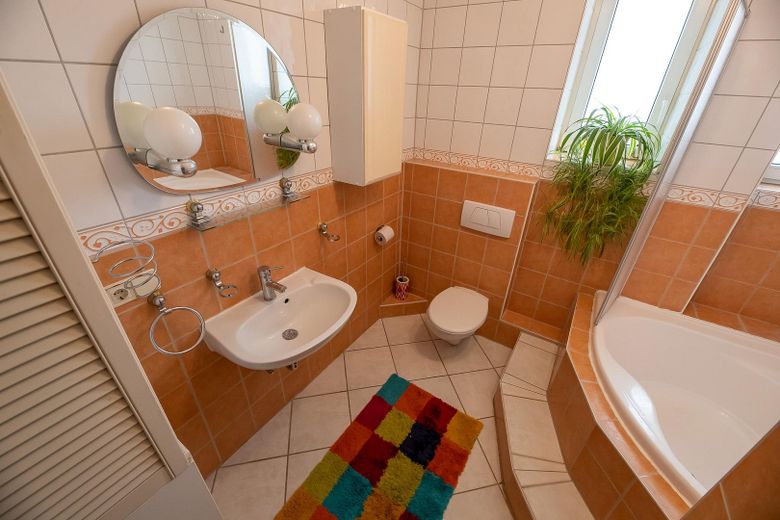
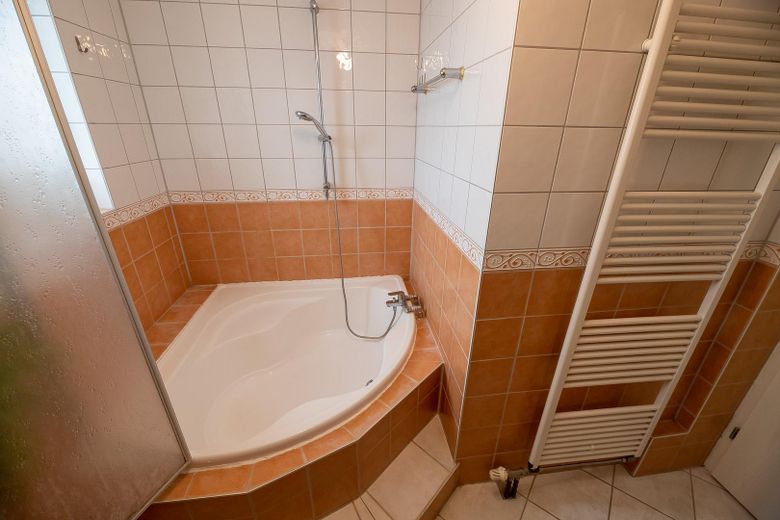
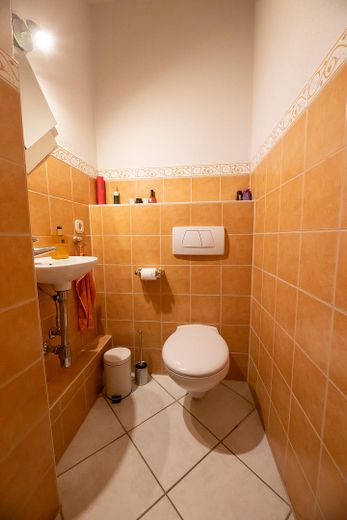
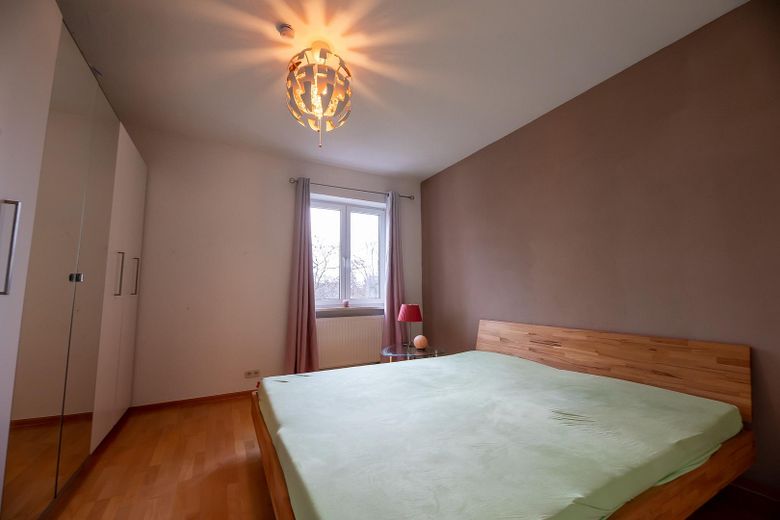
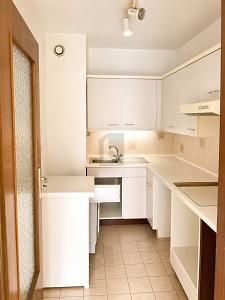
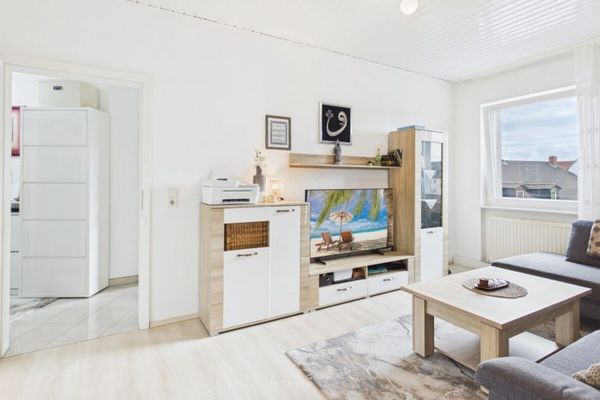
Detailed layout Lower level (approx. 100 m²): Entrance area: Spacious hallway leading to all rooms. Living & dining area: A real highlight! The spacious living room features a cosy wood-burning stove for cold days and flows seamlessly into the separate dining room. Kitchen: Cosily laid out with direct access to the balcony – ideal for morning coffee. Bedrooms: A bright main bedroom and another versatile room (e.g. for a child, as a study or a holiday guest room). Bathrooms: A practical bathroom with natural light and a bathtub, as well as a separate internal guest WC. Floors: High-quality parquet and tiles.
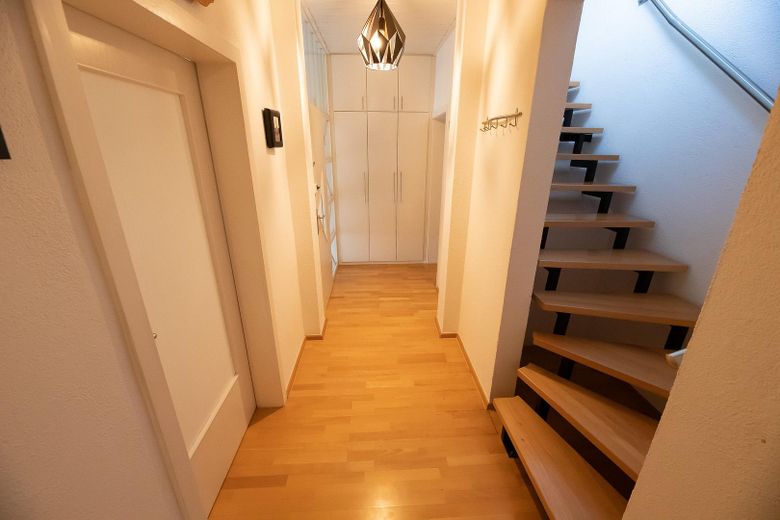
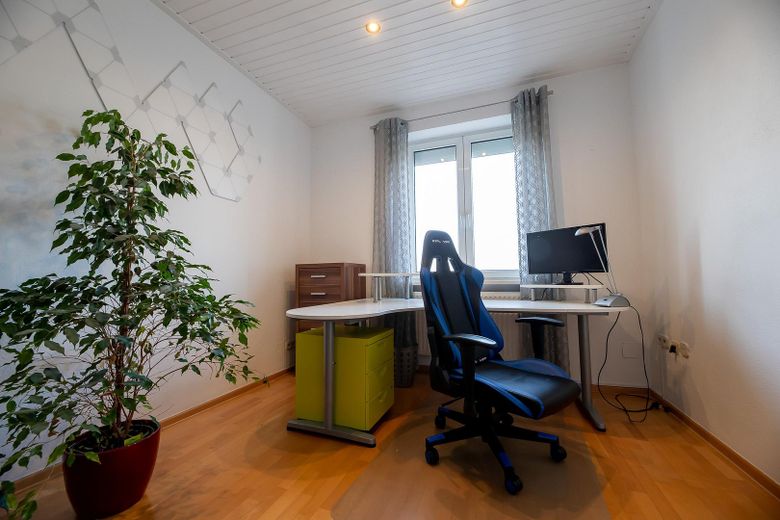
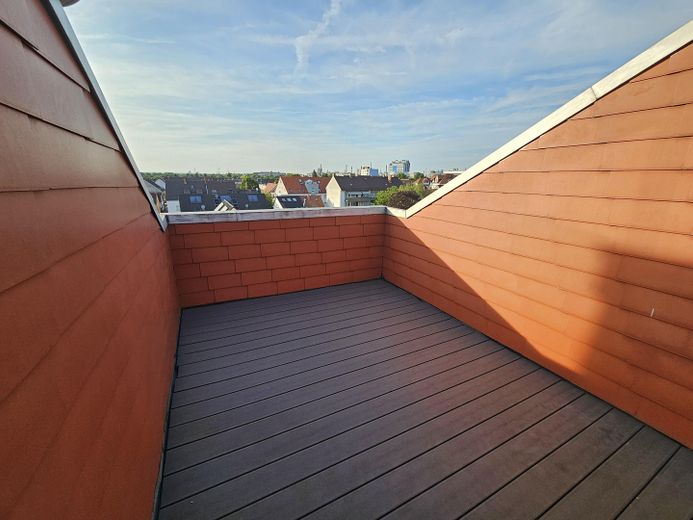
Upper level in the attic (approx. 45 m² ): Open studio: A staircase leads to a spacious, open area that is ideal as a bright office, hobby room or cosy reading nook. Roof terrace: Step directly from the studio onto the sunny roof terrace, which offers lovely far-reaching views and invites you to relax outdoors. Additional room: A fully converted room with separate access – perfect as a private guest room or home office. Floors: Easy-care laminate.
Additional storage: The apartment includes its own lockable cellar room on the lower ground floor.
Location
Area and routes
Plan a route
Your destination goes to Google Maps only when you submit the form. TraumImmo neither stores nor logs it.
Location details
The apartment is in a quiet yet central location in Ludwigshafen (Friesenheim), just a few steps from the idyllic Friesenpark.
Public transport & connections: Bus and tram stops are just a few minutes’ walk away. The main train station is also quickly reached. Drivers benefit from excellent access to the A650 and A61 motorways.
Everyday essentials & leisure: Shops for everyday needs, bakeries, pharmacies, and restaurants are right in the neighborhood. Ludwigshafen city center, with its cultural and leisure amenities, is also just a few minutes away.
Family & education: Kindergartens, schools, and Ludwigshafen University of Applied Sciences are in the immediate vicinity.