| Type | Detached house |
|---|---|
| Living area approx. | 150 m² |
| Bedrooms | 4 |
| Rooms | 7 |
|---|---|
| Bathrooms | 3 |
| Plot area | 952 m² |
|---|---|
| Usable floor area | 180 m² |
| Purchase price | 479.000 € |
|---|---|
| Price per m² | 3,193.33 €/m² |
| Commission | 0 |
Calculate using this listing's purchase price. Every assumption is editable and all figures are non-binding estimates.
The initial payment is estimated as loan amount × (interest + repayment) ÷ 12. Individual lending terms, special repayments and further fees are not included. Tax, notary and agent costs may differ in your case. This is not a financing offer or financial advice.
Your inputs are calculated only in this browser and are not saved or sent to TraumImmo.
More financing calculators and assumptionsProperty no.: 1072898
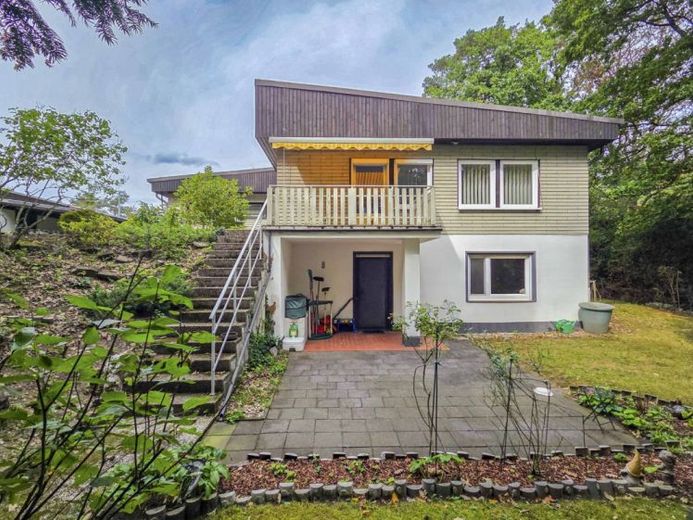
Welcome to your new home in Rheinbreitbach, which offers families with children a wonderful environment with plenty of space and individual potential. This detached property, built in 1972, impresses with its very own character, resulting from the skilful combination of solid construction in the lower level and a charming Swedish prefabricated house on the upper floor. The well-designed architecture takes advantage of the partial hillside location: while the solidly developed lower level serves as a fully-fledged ground floor with direct, level access to the paved terrace and the green garden, the floor above forms the sunny main living area.
With a generous total living area of around 150 square metres, the house offers a remarkable variety of rooms. The lower level is in an orderly condition and, in addition to practical storage areas, the heating room and a hobby room, also houses a separate section with a guest bedroom and its own bathroom. A genuine wellness highlight at the rear of this level is the guest toilet, which includes an integrated sauna.
Via the staircase or the distinctive exterior staircase, you reach the upper floor, which constitutes the actual centre of the home. Here you will find a spacious living area with direct access to the tiled balcony terrace, which is equipped with an awning and offers a wonderful view of the mature trees, as well as an open-plan kitchen with an adjoining dining area. This floor is completed by bright bedrooms and studies, as well as another bathroom.
A particularly flexible feature is the separately partitionable annex area with its own hallway, bathroom and kitchenette on the lower level, which is perfect for older children, guests or as a private retreat, but can be easily reconnected to the main house at any time if required.
The building is in need of renovation in the interior and upper areas, offering you the exclusive opportunity to completely realise your own residential dreams. Attractive options are available for this purpose: either you can extensively renovate the existing upper floor, or you can opt to dismantle the timber structure in order to raise the living value and energy efficiency to a contemporary level through a modern new build.
The property has a reliable Oil heating system from 1995, and the windows were replaced in 2006. This attractive offer is completed by a well-maintained front garden, the nature-oriented garden area, and a practical garage that perfectly rounds off your new family centre.
Your destination goes to Google Maps only when you submit the form. TraumImmo neither stores nor logs it.
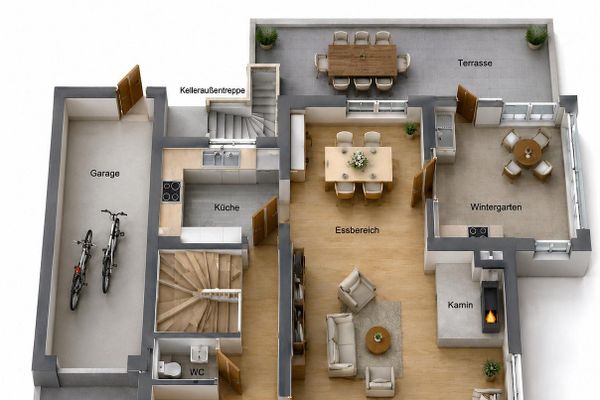 749.000 € Arrive, breathe deeply, enjoy life: spacious living bliss in a wooded location - a perfect retreat53619 Rheinbreitbach– Rheinbreitbach
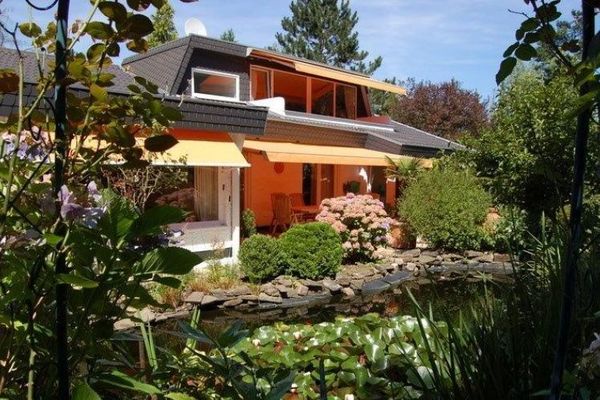 550.000 € Detached house with top-quality features, 2 bathrooms, quiet location, garden, garage, carport, beautiful outdoor area53619 Rheinbreitbach

