| Type | Detached house |
|---|---|
| Living area approx. | 246 m² |
| Bedrooms | 4 |
| Rooms | 7 |
|---|---|
| Bathrooms | 2 |
| Plot area | 927 m² |
|---|---|
| Usable floor area | 77 m² |
| Purchase price | 550.000 € |
|---|---|
| Price per m² | 2,235.77 €/m² |
| Commission | 3,57% |
Calculate using this listing's purchase price. Every assumption is editable and all figures are non-binding estimates.
The initial payment is estimated as loan amount × (interest + repayment) ÷ 12. Individual lending terms, special repayments and further fees are not included. Tax, notary and agent costs may differ in your case. This is not a financing offer or financial advice.
Your inputs are calculated only in this browser and are not saved or sent to TraumImmo.
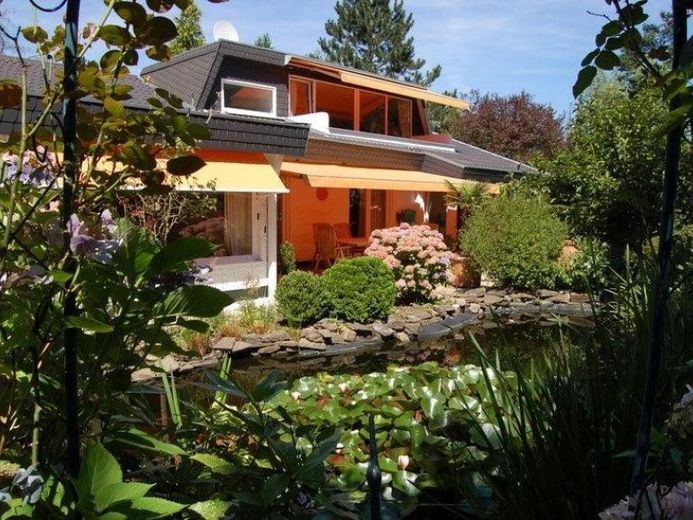
More financing calculators and assumptionsFor sale is a spacious, high-quality detached house in a preferred quiet location (elevated position) in Rheinbreitbach. The plot size is 927 m² (according to Boris RLP, the land price for building land in this location was EUR 230 per m² in 2024 – however, no plots are currently available in this location). The building was constructed in 1972 using solid construction methods with a full basement and was completely renovated and converted in 1990. The main residence is located on the ground floor (entrance hall/hallway, dining room, kitchen, living room, dressing room, bedroom, bathroom, guest WC) and upper floor (gallery, office, studio, bathroom, bedroom, living area, roof terrace, two storage rooms). The total living area on the two floors is approximately 245 m². The living-area calculation, including the sizes of the individual rooms, can be found in the exposé. When you enter the house through the representative front door, you first reach the bright dining room on the right. From the dining room, you enter the large kitchen-diner, equipped with a high-quality Bulthaup fitted kitchen including all electrical appliances. From the kitchen and also from the dining room, you enter the large, representative living room with granite flooring, an open fireplace and gallery. The living room is very bright and finished to a high standard, and features floor-to-ceiling windows. The two terraces (gable side and rear of the building) can be accessed from the living room, as can the garden. Another highlight on the ground floor of the main residence is the exceptionally large, luxurious bathroom measuring over 23 m². The approximately 51 m² living room, with its living area open to the gallery and the large fireplace, provides a prestigious and comfortable atmosphere. A solid staircase leads from the living room to the gallery and upper floor. No expense was spared in selecting the high-quality materials for the fixtures, fittings and interior, with emphasis placed on durability and exclusivity. The basement contains a separate apartment with approximately 113 m² of living space (hallway, entrance hall, living room, bedroom, bathroom, kitchen, second bathroom, hobby room/guest room/office and a terrace). The separate apartment is currently not for sale. The basement/lower-ground floor also contains utility areas. The house also has a wine cellar. The entire building is heated by a Viessmann oil-fired heating system with hot-water preparation. The heating system is, of course, located in the separateLocated in the heating room. The building is in very well-maintained overall condition. The property has always been maintained; there is no backlog of renovations. Another highlight is the beautifully landscaped garden on the well-proportioned, rectangular plot. Behind the two large terraces already described (with barbecue area) lies a small biotope. There is a pond with reeds here. The next highlight is the cozy and quite spacious Enzian hut with a covered area for sitting outdoors. The hut can be heated and used as a guesthouse, like a mountain hut. It is lovingly furnished and even has a beer tap system and a bar counter. The property includes a large garage, a carport, and two additional parking spaces for cars to the left of the building. The energy performance certificate indicates efficiency class F, and the final energy demand is 190.3 kWh/(m²·a). The two residential units are economically separate from each other; a declaration of division exists. The auxiliary apartment is not being sold with the property and has its own entrance.
The property is perfect for a large family as a multigenerational home and for living and working under one roof.
Feel free to watch our video—we will send you the video upon request.
Your destination goes to Google Maps only when you submit the form. TraumImmo neither stores nor logs it.
 479.000 € Family dream with far-reaching views: 150 m² of design freedom in Rheinbreitbach53619 Rheinbreitbach
 749.000 € Arrive, breathe deeply, enjoy life: spacious living bliss in a wooded location - a perfect retreat53619 Rheinbreitbach– Rheinbreitbach

