About this house
Arrive, take a deep breath and enjoy life: Spacious living happiness directly by the forest - a perfect retreat
The key facts at a glance
- Purchase price: €749,000 (no broker’s commission!)
- Standard land value: €460 per/m² (=> land value €517,000)
- Real estate transfer tax: Rhineland-Palatinate 5% (instead of NRW 6.5% - savings of €11,235)
- Living area: 186 sq m
- Rooms: 5 to 6 rooms (including separate apartment)
- Plot: 1,124 sq m
- Year built: 1984 (first occupancy by the owner)
- Availability: Immediately (property is vacant)
Property description:
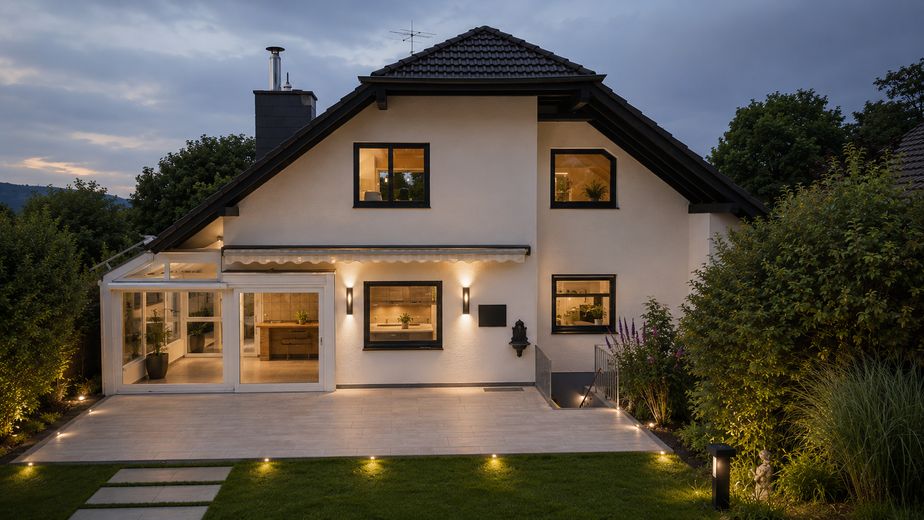
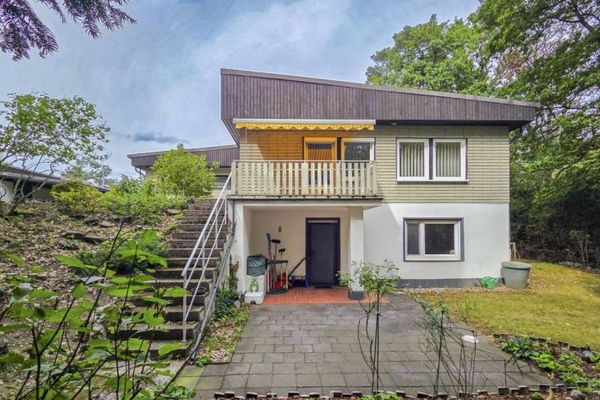
For sale is this well-maintained and solid detached house with a separate apartment in an absolutely dream location. Built in 1984, the property at Simrockstraße 88, 53619 Rheinbreitbach comes from the original owner and has always been lovingly maintained. The property is situated in a sought-after, quiet location on the outskirts of Rheinbreitbach, directly bordering nature. As the house is already vacant, the handover and your move-in can take place directly and with complete flexibility.
Excellent building fabric & energy efficiency:
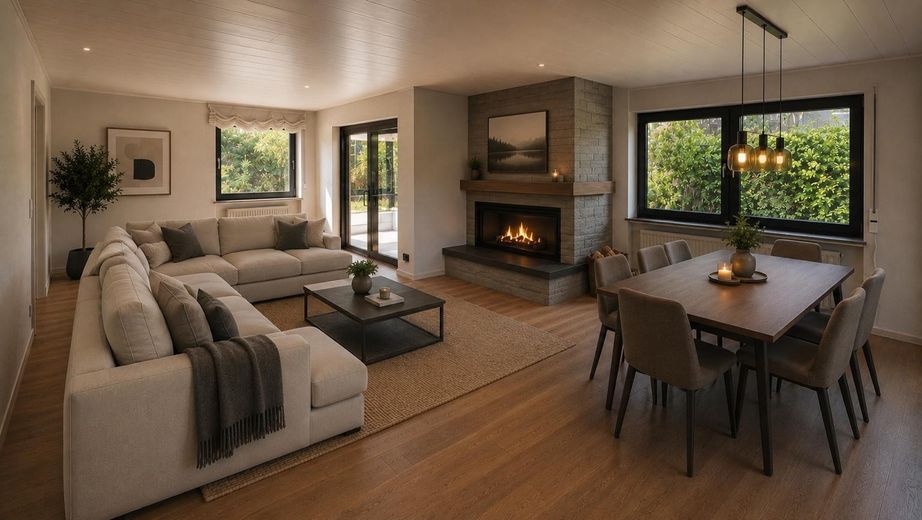
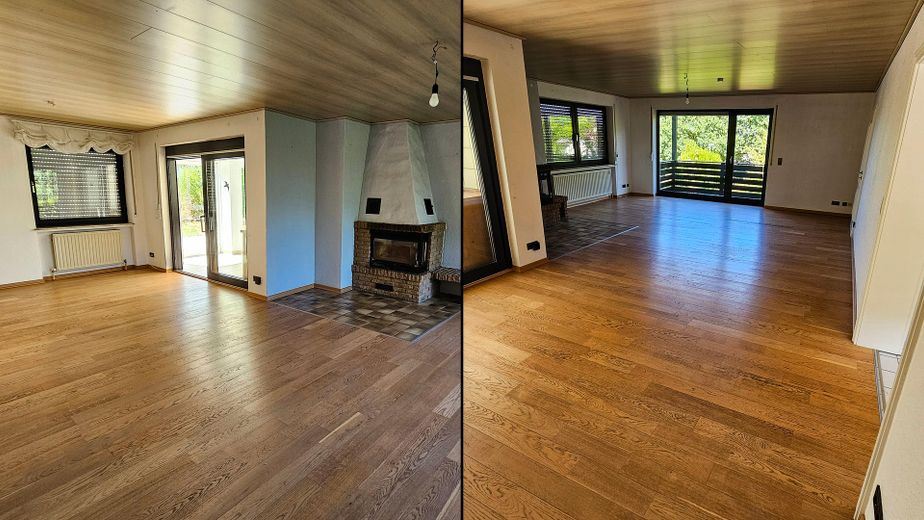
The house impresses with its very good substance. The solid Ytong construction provides natural and high energy efficiency. The basement was constructed as an absolutely solid “white tank” (watertight concrete). A gas boiler newly installed in 2023, including a modern hot-water tank, provides future-proof heating. The heating system is supported by the open fireplace on the ground floor (GF). Since wood is a renewable and sustainable energy resource, the fireplace offers an environmentally friendly, highly efficient additional heat source. Especially during the transitional periods in spring and autumn, it provides rapid, pleasant warmth on the ground floor.
Future-proof extra:
To make the house even more energy self-sufficient, it is possible to have a photovoltaic system (PV system) retrofitted through us for a manageable amount.
The layout
1. The versatile separate apartment
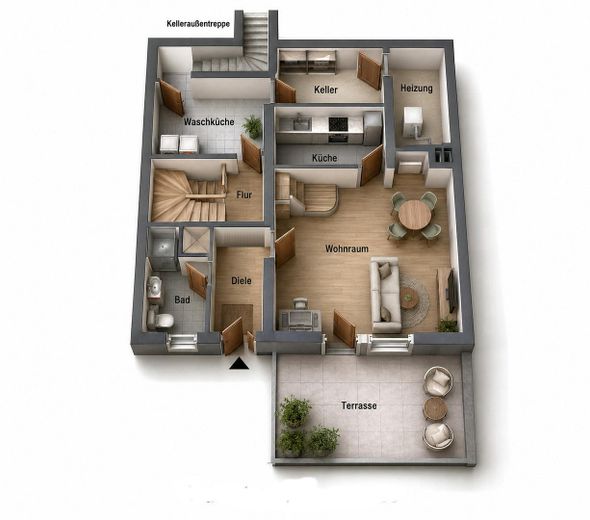
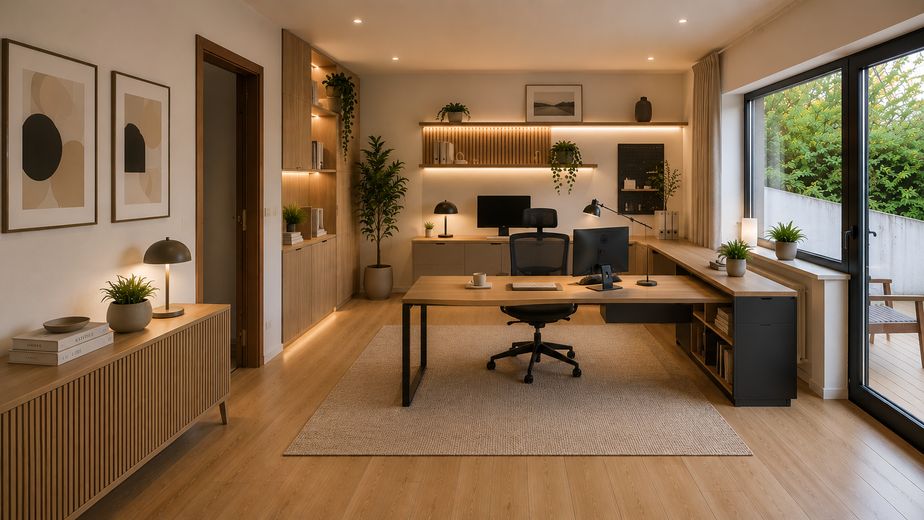
With a separate entrance, hallway, bathroom, kitchen, a living/sleeping room and its own terrace.
Possible uses: Perfect for multigenerational living, as a separate home office or for renting out as an additional source of income.
2. The main house
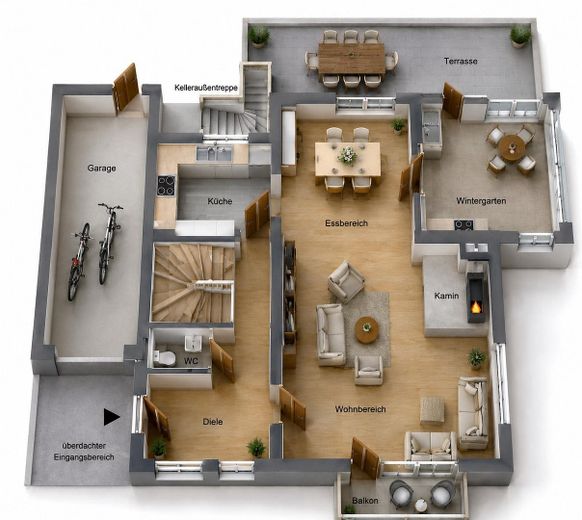
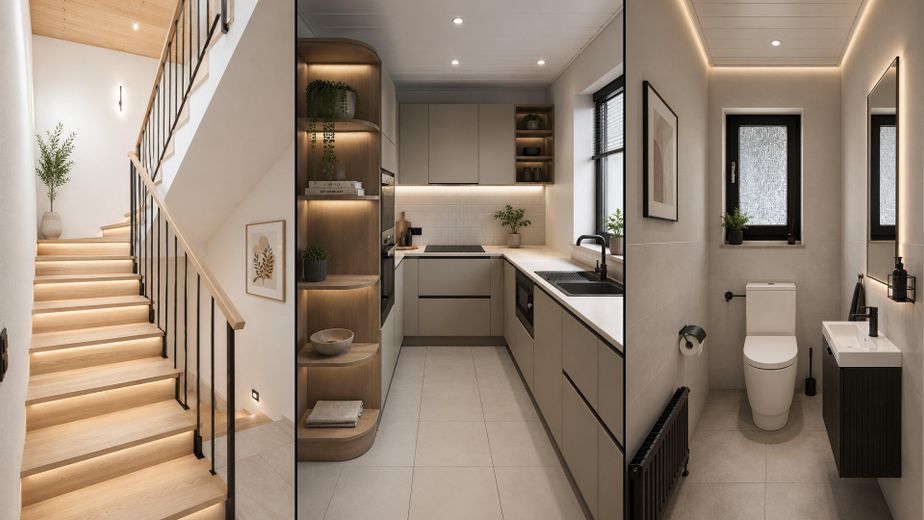
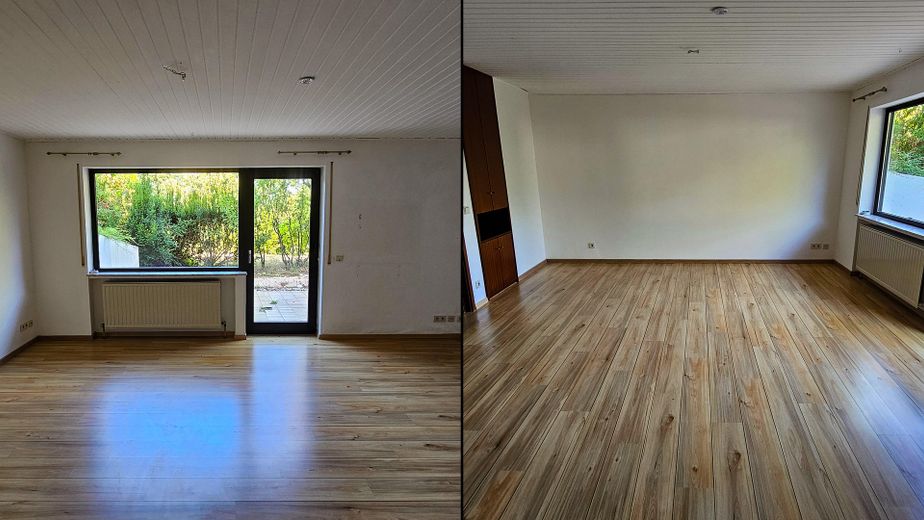
Ground floor (entrance area): Practical guest WC, a kitchen and the heart of the house – the very spacious, light-flooded living and dining room with an open fireplace.
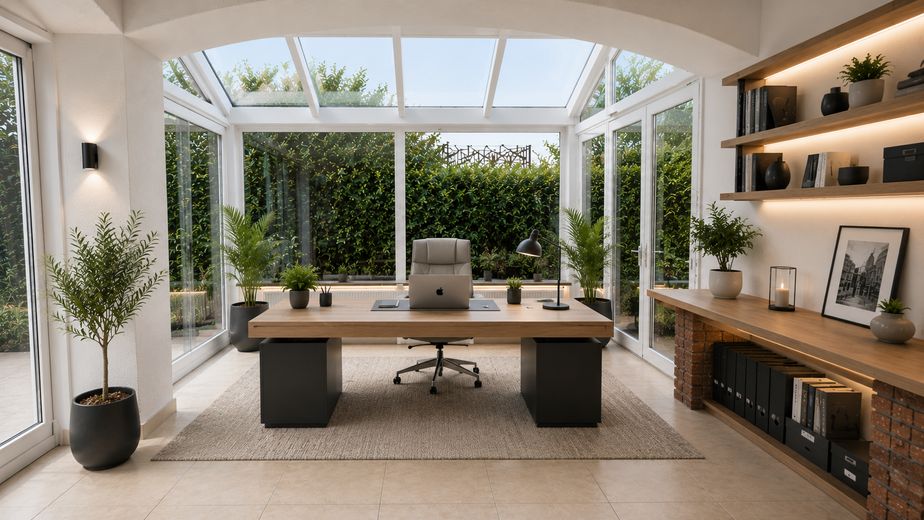
Year-round conservatory: Directly adjoining the living room is the Conservatory. Thanks to complete insulation and heating, this room can be used in a variety of ways 365 days a year.
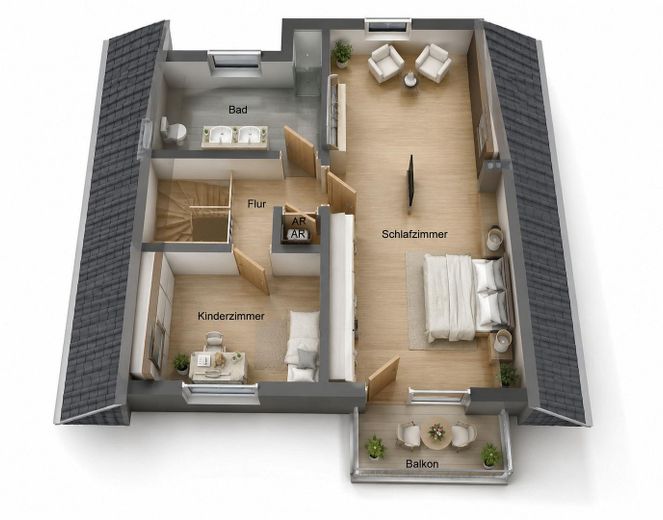
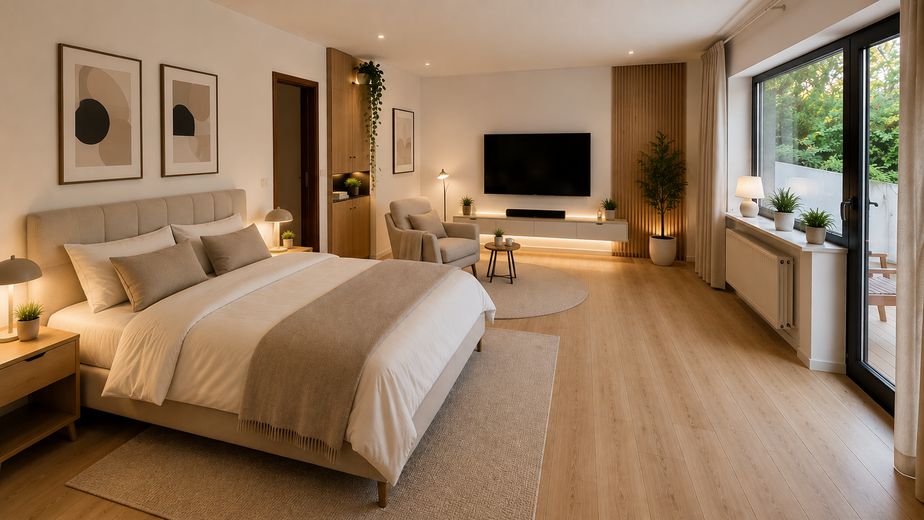
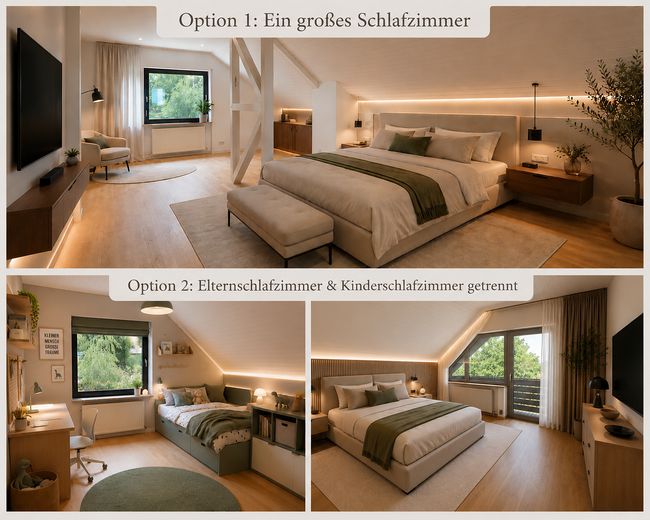
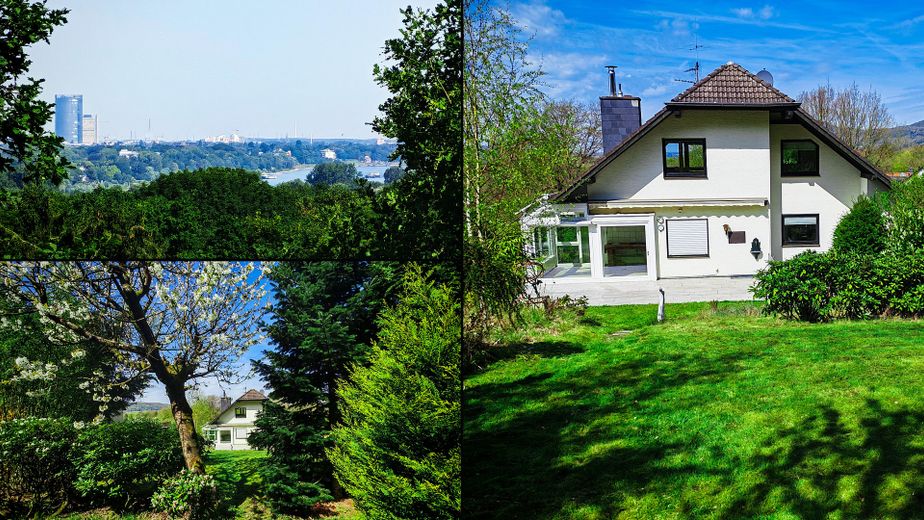
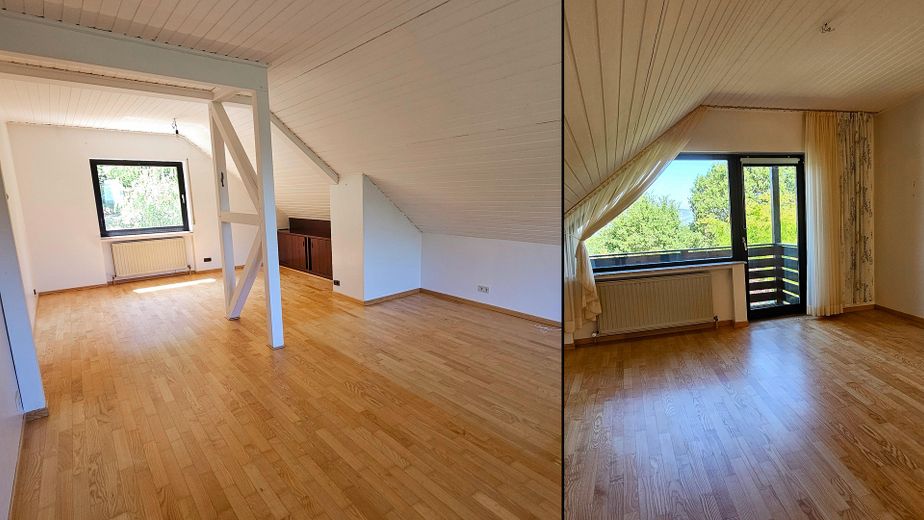
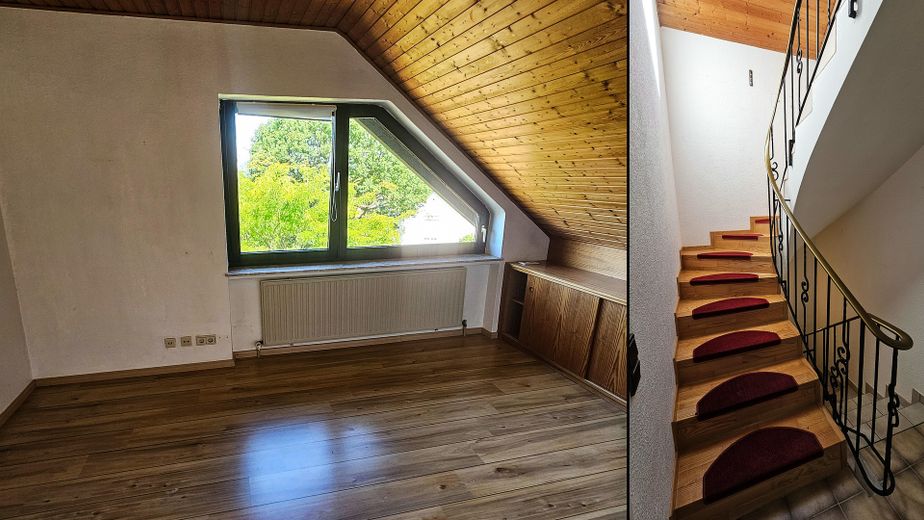
Upper floor: A bathroom, a practical storage room, and currently two very spacious rooms. The extremely large master bedroom offers a wonderful view of the Rhine Valley / Bonn, including a view of the Post Tower. Note: This room can be divided back into its original layout at any time by installing a simple drywall partition—in other words, into two separate bedrooms.
3. The Basement (White Tank)
The solid and dry basement offers ample usable space, storage space, and a well-thought-out layout:
Separate exterior garden access: Perfect for entering the basement directly after gardening or with dogs, without entering the main house.
Laundry room: Generous space for a washing machine, dryer, and laundry care.
Boiler room: The newly installed, energy-efficient gas boiler from 2023, including a hot-water storage tank, is located here.
Small basement room: Ideally suited for use as a pantry, workshop, or additional storage space.
Fittings and features, as described
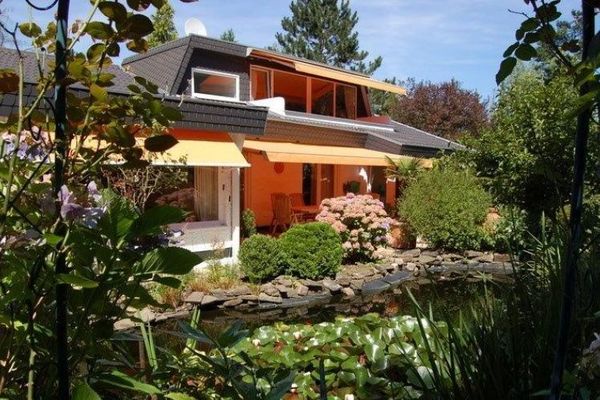
Property & Garden: Your Private Natural Oasis
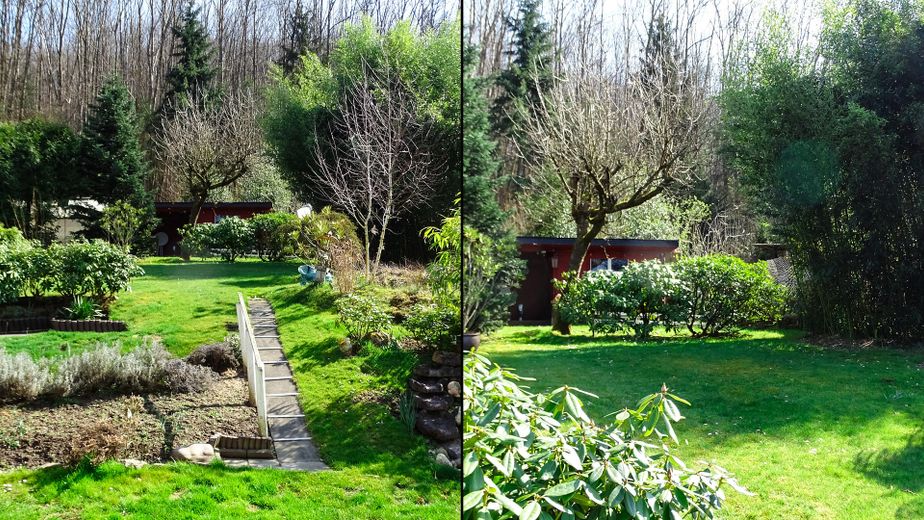
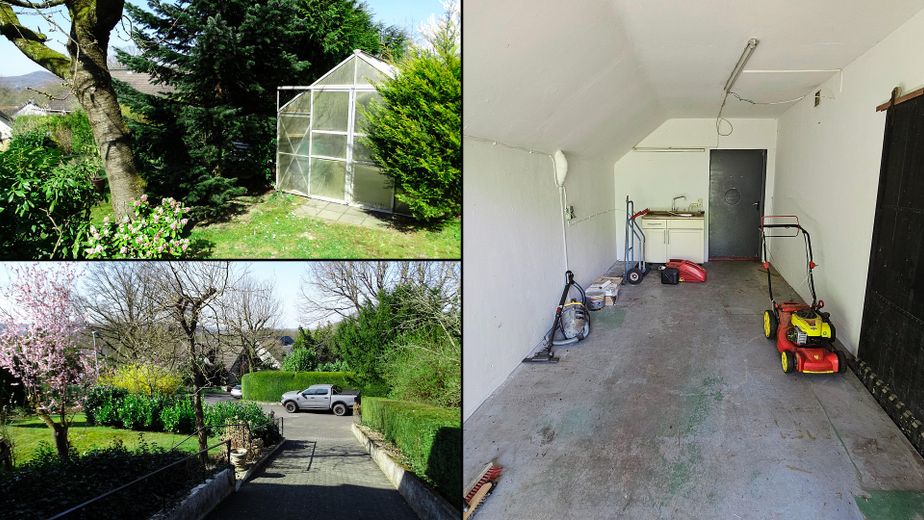
The 1,124 sqm property is located directly at the foot of the Siebengebirge, in an unobstructed woodland setting.
Orientation: The garden faces south/southeast and guarantees maximum hours of sunshine.
Security & Privacy:
The entire property is enclosed by a 1.80 m-high chain-link fence and surrounded by dense, established greenery. This provides perfect privacy. Children or dogs can play and romp here completely safely and unsupervised.
Large, versatile garden shed: A real highlight on the property. This spacious shed offers you flexible additional space – whether used traditionally as a tool shed, converted into your private wellness oasis, or as a cosy retreat for socialising with family and friends.
Your Own Greenhouse:
Perfect for garden lovers and hobby gardeners. The small greenhouse provides ideal conditions for growing your own vegetables and herbs or propagating plants.
Potential & Virtual Home Staging
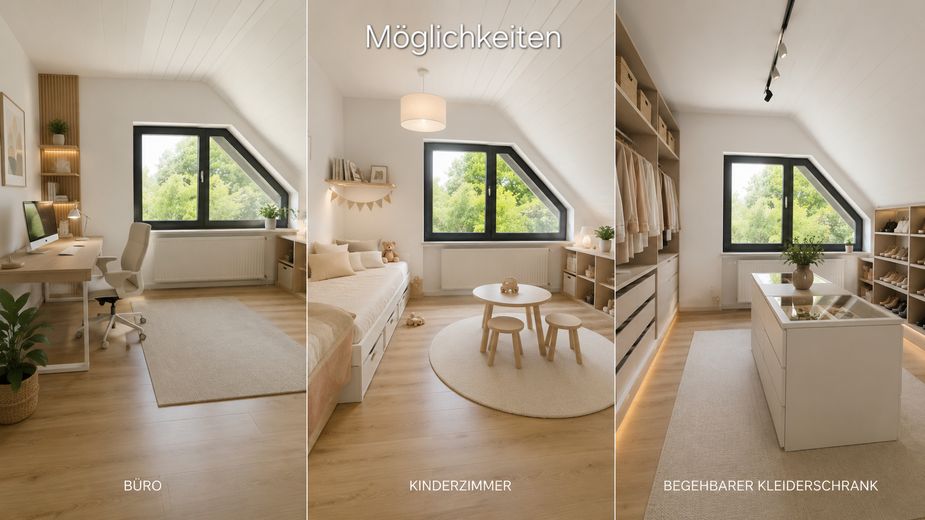
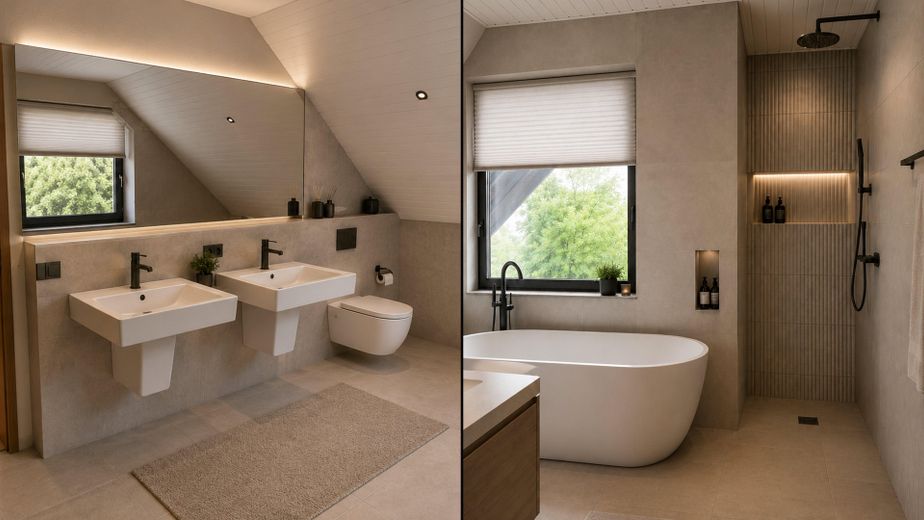
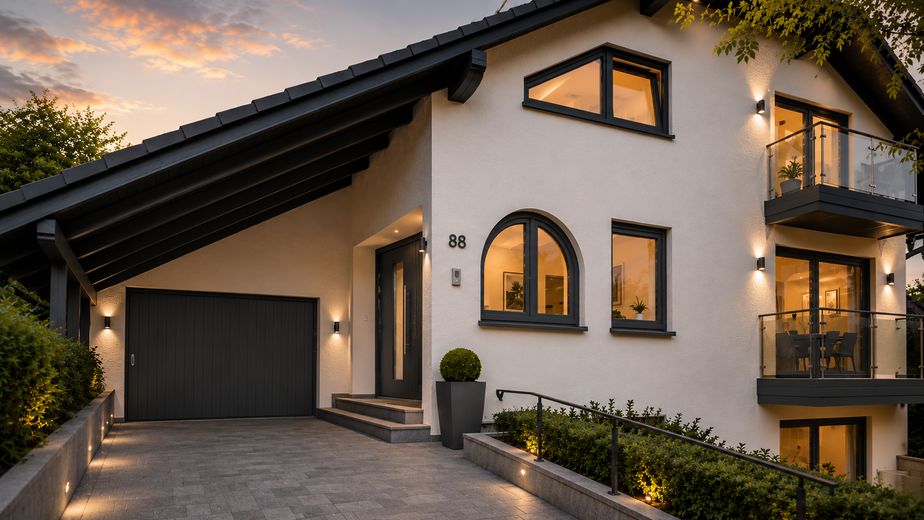
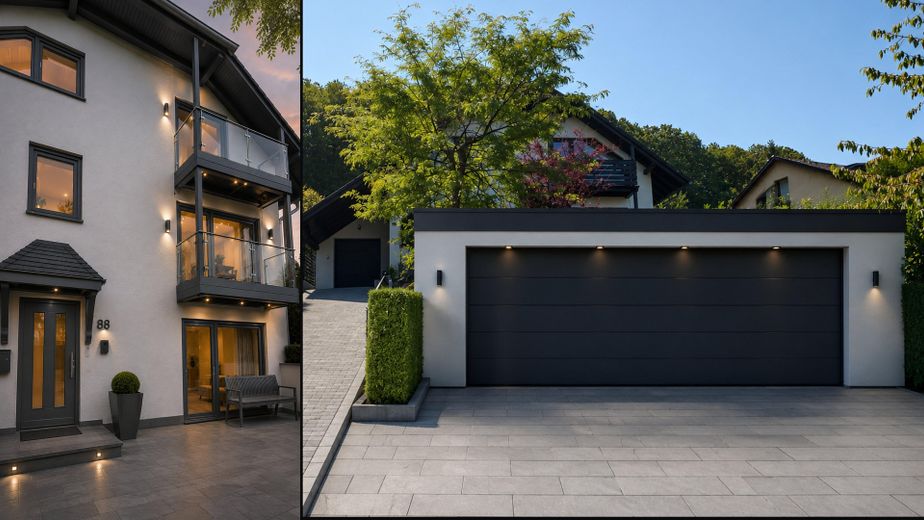
Your dream home in a new light: This property offers exceptional potential for every lifestyle. Use our virtual furnishing examples for the interior and exterior as inspiration. Whether “modern living”, an idyllic vegetable garden, a vibrant children’s play paradise or your private wellness oasis – your dreams of living become reality here!
Important note regarding the photos:
The enclosed, AI-generated interior and exterior images closely reflect the original conditions. They serve as a visual potential analysis under the motto: “This is what your new home could look like!”
Our extra service for you:
If desired, we would be happy to support you with the turnkey redesign or further project development of your new home. Appropriate references from successful projects are available and can be viewed.
Other
Would you also like to arrive, take a deep breath and enjoy life soon?
Experience for yourself how this spacious residential haven in a direct woodland setting can become your very own perfect retreat.
As the property is already vacant, we warmly invite you to arrange a flexible viewing at short notice.
See for yourself the wide range of possibilities this property offers. Whether multigenerational living, working and living under one roof, or the creative redesign of the house and garden – this property holds enormous potential to make your individual living dreams a reality.
We look forward to hearing from you!
Your contact person:
Name: Astrid Meyer
Telephone: 02224 900346
WhatsApp: +4915170317777
Email: astrid.meyer(at)breiteheide.de
Note: As this is a private sale, we kindly ask estate agents not to make inquiries.
Location
Area and routes
Plan a route
Your destination goes to Google Maps only when you submit the form. TraumImmo neither stores nor logs it.
Location details
Location & Infrastructure
The property is situated in an exclusive and quiet prime location directly on the edge of the forest at the state border between Bad Honnef (NRW) and Rheinbreitbach (RLP). Here, you can enjoy the perfect balance of idyllic nature, absolute privacy, and nevertheless excellent access to regional amenities.
Education, leisure & family life at the highest level:
Several kindergartens and a primary school are available in the immediate vicinity for the youngest family members, ensuring a short and safe daily routine. The private Schloss Hagerhof grammar and secondary school, well known far beyond the region, is also located nearby. With its Montessori approach and excellent reputation, it offers children a first-class education right on the doorstep. A particular highlight for horse lovers: Schloss Hagerhof’s own riding stable is also located directly on site and offers excellent sports and leisure opportunities for young and old.
First-class medical care & university access:
The region benefits from an excellent density of general practitioners, specialists and pharmacies directly in neighboring Bad Honnef. An invaluable advantage for maximum medical security: the world-renowned University Hospital Bonn (UKB) on Venusberg can be reached quickly and easily via the B42 and the direct motorway connection in an emergency or for specialized treatments, in just around 25 minutes.
Excellent shopping facilities:
Daily needs are well catered for. The large HIT market in Bad Honnef, as well as Lidl and Aldi, can be reached within a few minutes. Bad Honnef’s town center also invites you to linger with its charming pedestrian zone, boutiques and cozy cafés.
Perfect transport connections (Bonn / Cologne / Koblenz):
By car: Via the directly accessible B42 federal road and the seamless connection to the A59 motorway, you are perfectly connected. The federal city of Bonn can be reached in just approx. 15–20 minutes. Cologne, the metropolis, is around 35–40 minutes away, while the cultural city of Koblenz is approximately 45 minutes away.
Rail & public transport: From the nearby Bad Honnef (Rhein) railway station, the regional services (RE8 / RB27) take you directly, without changing trains, to Bonn-Beuel in just 14 minutes and directly to Cologne Central Station in approx. 38 minutes. The light rail line 66 also provides a regular direct connection to Bonn city center and the ICE railway station Siegburg/Bonn.
Leisure right on your doorstep:
The Siebengebirge, the Rheinsteig trail and beautiful hiking routes begin right at your property boundary. The Rhine itself is also quickly reached and, with the Bad Honnef Rhine ferry, offers a charming connection to the left bank of the Rhine.