Calculate using this listing's purchase price. Every assumption is editable and all figures are non-binding estimates.
The initial payment is estimated as loan amount × (interest + repayment) ÷ 12. Individual lending terms, special repayments and further fees are not included. Tax, notary and agent costs may differ in your case. This is not a financing offer or financial advice.
Your inputs are calculated only in this browser and are not saved or sent to TraumImmo.
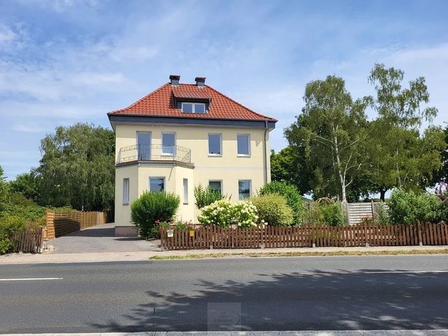
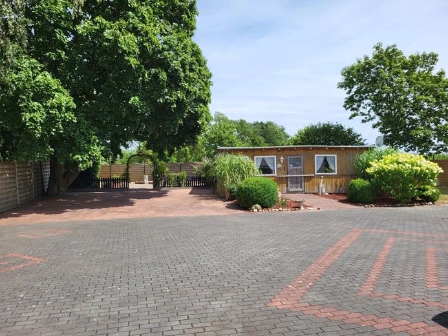
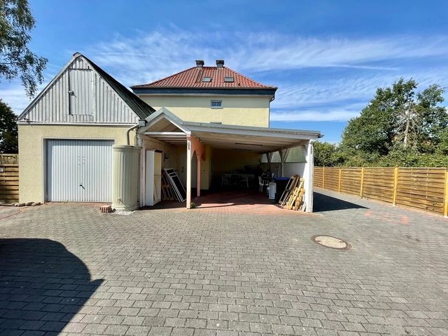
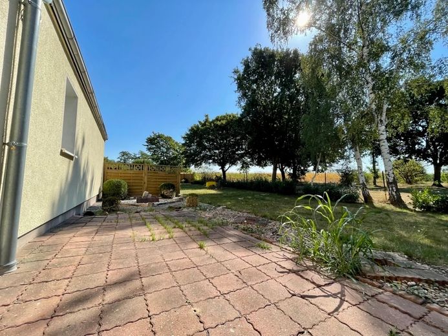
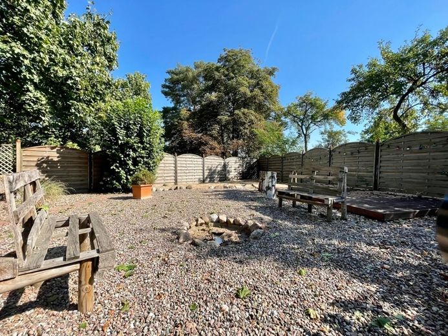
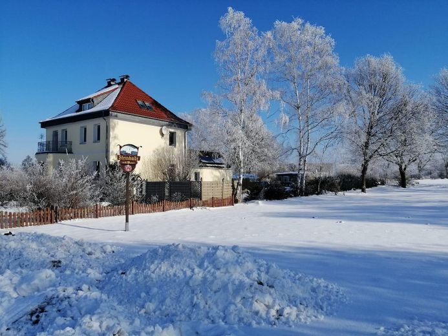
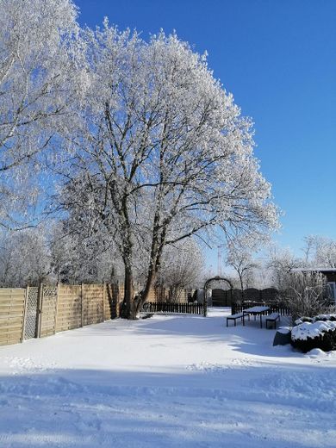
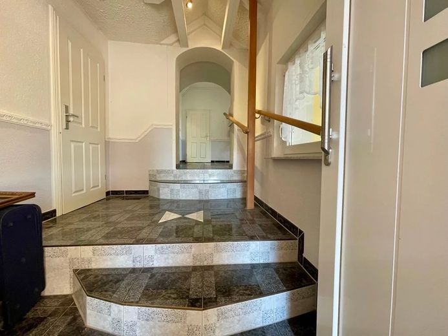
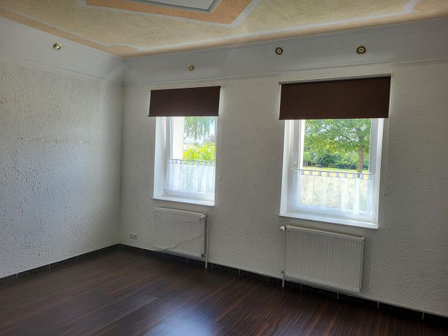
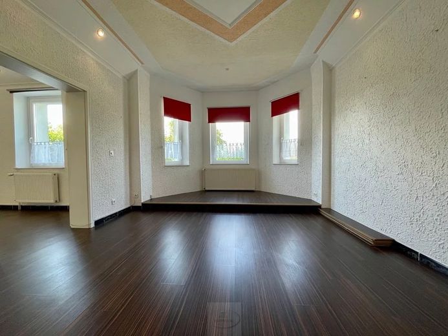
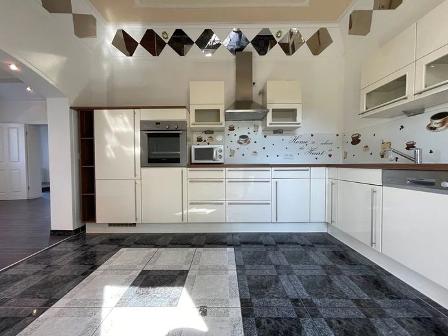
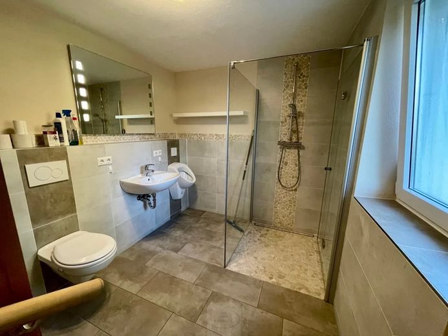
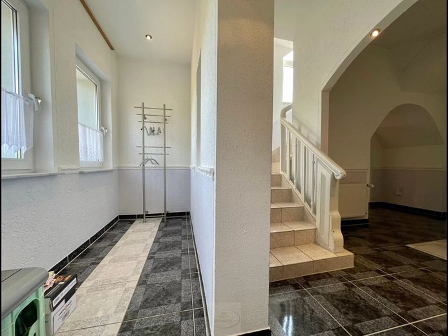
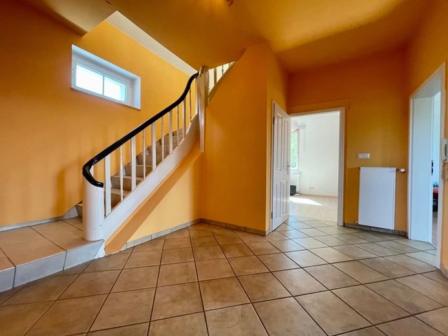
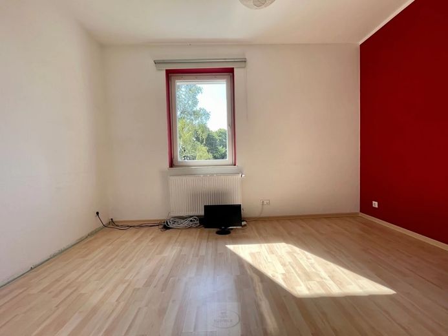
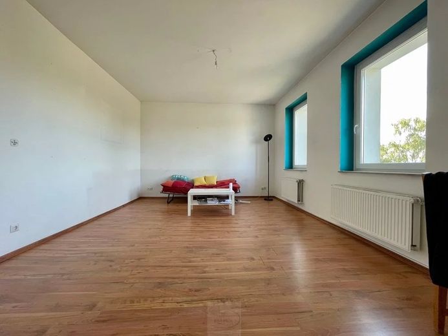
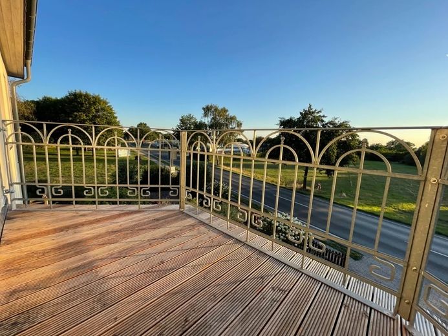
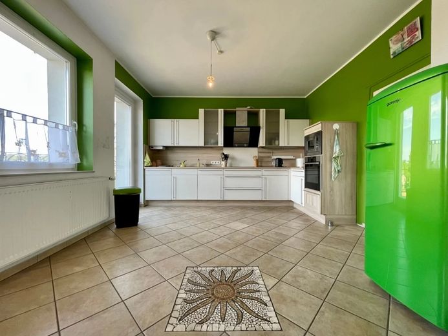
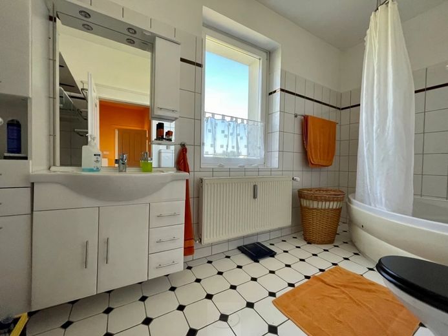
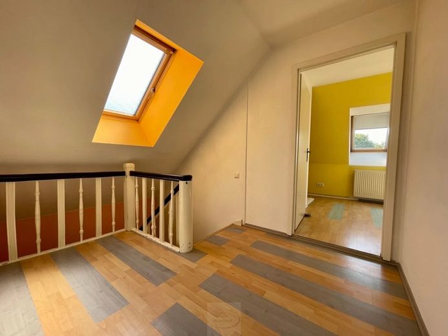
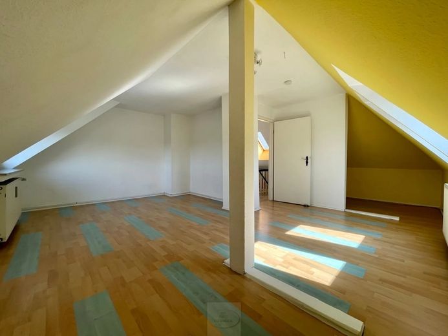
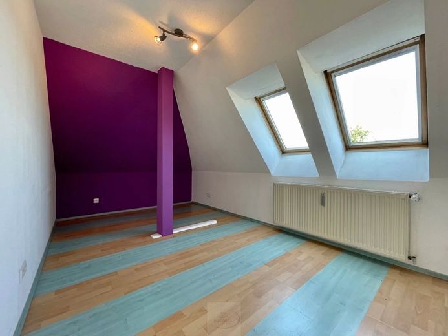
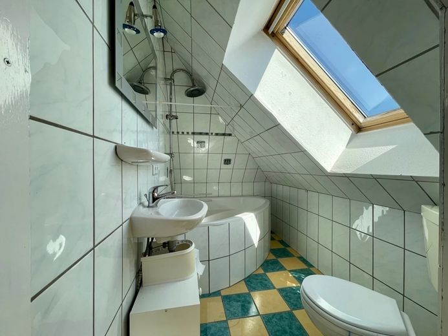
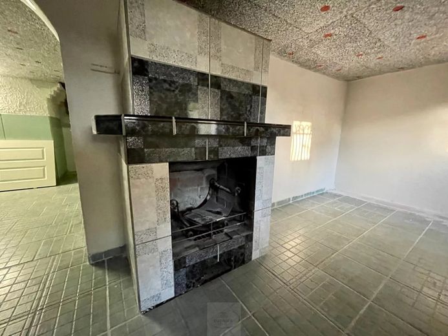
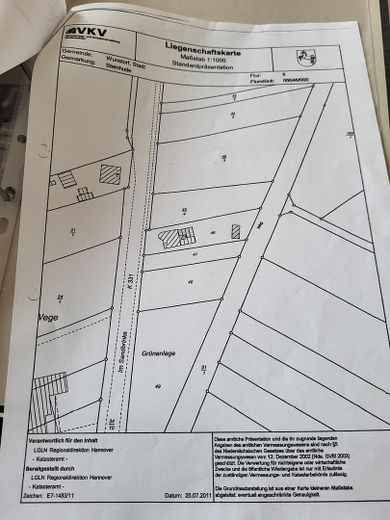
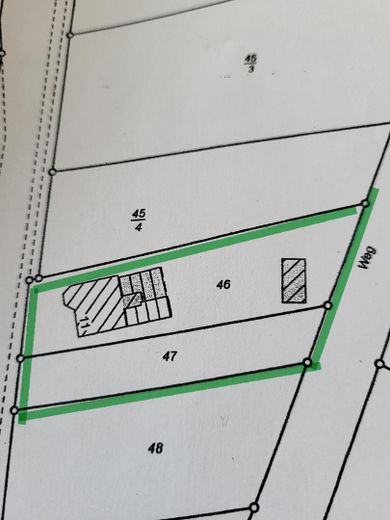
Lovingly renovated coffee grinder-style house, in an attractive, secluded location on a spacious plot, just a few hundred meters from Lake Steinhude and therefore within walking distance. Various usage concepts are conceivable, making it suitable for different family arrangements. And all without any estate agent commission. That means you save 3.57% of the purchase price. In this case: 20,134.80 euros! Definitely not a cookie-cutter house. Inside are two residential units. On the ground floor, a two-room apartment with a fitted kitchen and modern shower room. From the kitchen, you can access the large terrace. The other residential unit extends over two floors (upper floor and attic) with two rooms and a bathroom on each. The fitted kitchen and a balcony are on the upper floor. The full basement has several very usable rooms, as well as a utility room with the heating system. Attached to the house are a garage and a carport. The garden features, among other things, a "beach area" with a wooden terrace and a fire pit. There is also a larger wooden shed that can be customized. A large part of the 1546 sqm plot is paved and offers many parking spaces for, for example, boats, caravans and motorhomes, and could therefore also be particularly appealing to water sports enthusiasts. If you would like to see for yourself the atmosphere of the house and its surroundings, please feel free to arrange a personal viewing with me to see and feel whether it could become your new home.
Fittings and features, as described
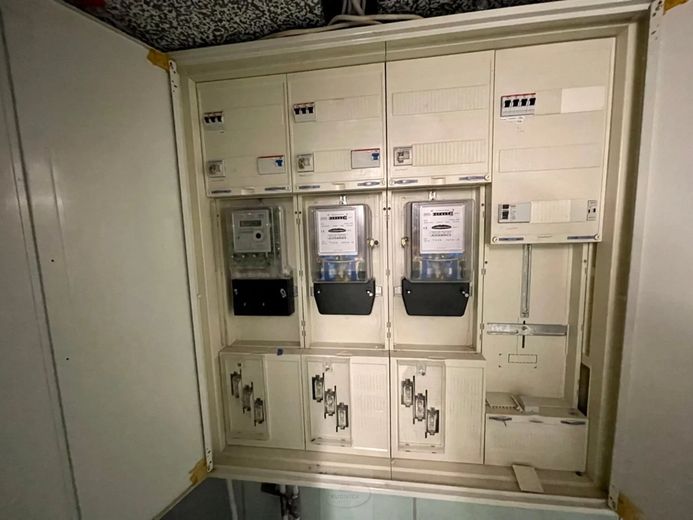
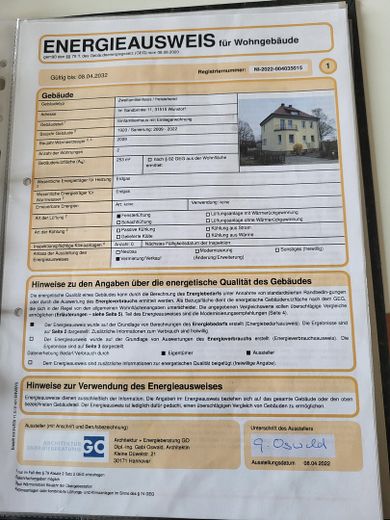
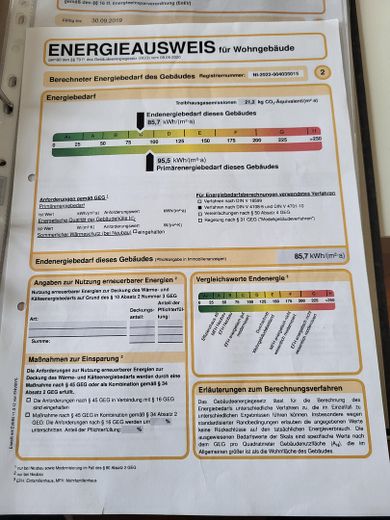
- Solid construction - Double-shell masonry, from the ground floor - Hipped roof with hard roofing (completely renewed in 2008) - Rendered facade with external thermal insulation composite system (in 2009) - Gas central heating system (in 2008), serviced annually - Predominantly triple-glazed PVC windows - Predominantly renewed electrical installation - Year of construction approx. 1920 or later - Approx. 1546 sqm plot - Approx. 188 sqm living space - Protected under existing-building rights - 2 residential units - Fully basemented - Versatile usage options (possibly holiday apartment, office, practice,...) - Ceiling height on the ground floor approx. 2.60 m and on the upper floor approx. 2.78 m - 3 bathrooms - 2 fully equipped fitted kitchens - Garage - Carport - Garden shed - Beach area with fire pit - Basement renovation in 2021 - Balcony renovation in 2021 - Renewal of the driveway in 2021 - Ready for immediate occupancy, by arrangement
The property should be quite adequate here with the renovations usually carried out upon moving in (painting and flooring, etc.). Furnishings possibly shown in the photos are not included in the purchase price.
Location
Area and routes
Plan a route
Your destination goes to Google Maps only when you submit the form. TraumImmo neither stores nor logs it.
Location details
Steinhude belongs to the city of Wunstorf and is located directly on the Steinhuder Meer Nature Park, where it is wonderful to live, relax and enjoy life. There is room for everything. There are a wide variety of leisure activities, such as sailing, surfing, cycling, hiking and equestrian sports. In addition, bakeries, supermarkets, doctors, pharmacies, restaurants, as well as kindergartens and a primary school are within walking distance. The city of Wunstorf, only approx. 7 km away, offers all other types of schools (e.g. comprehensive school, grammar school). From Wunstorf railway station, trains take between approx. 12 and 22 minutes to reach Hanover Central Station. The A2 motorway can also be reached by car in approx. 15 minutes.