About this house
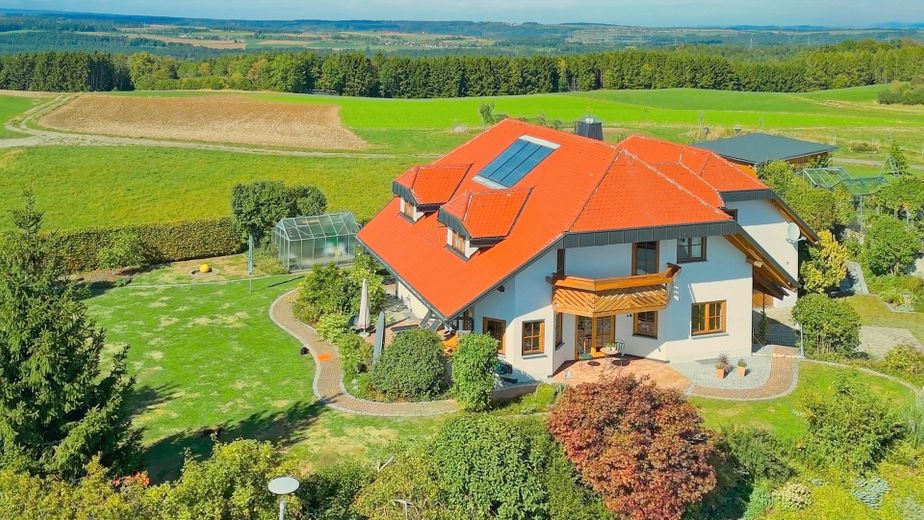
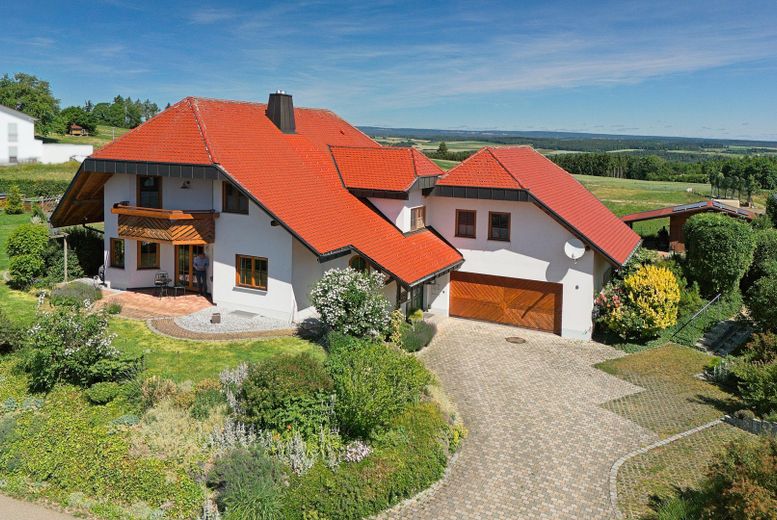
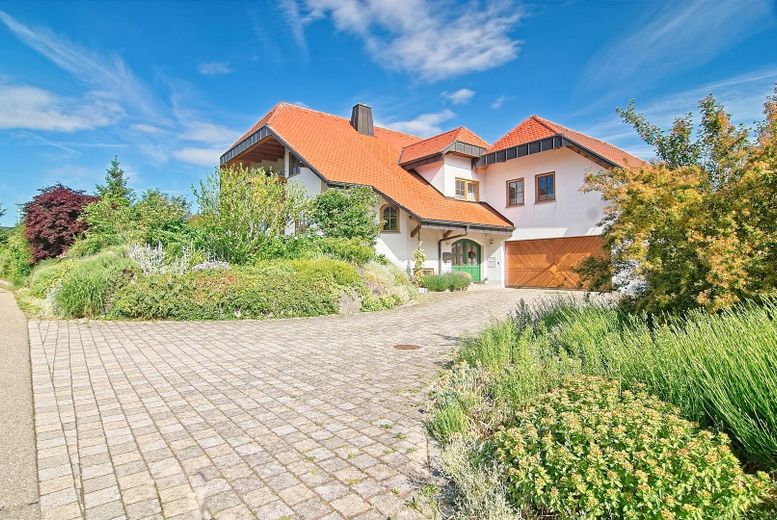
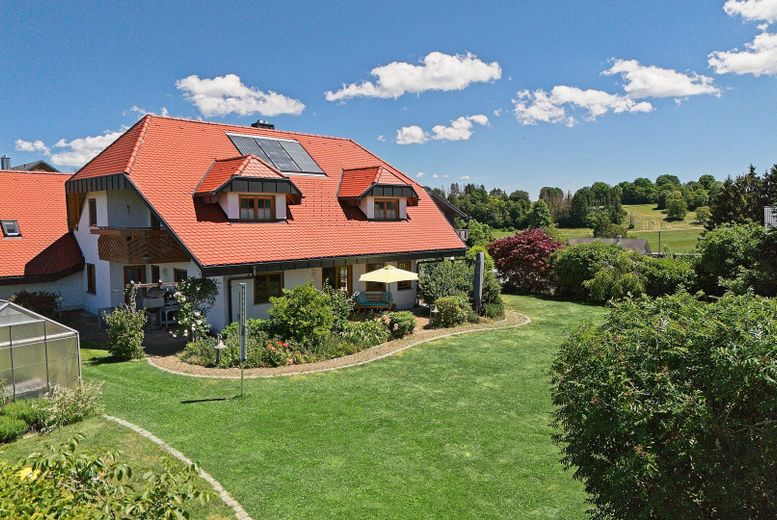
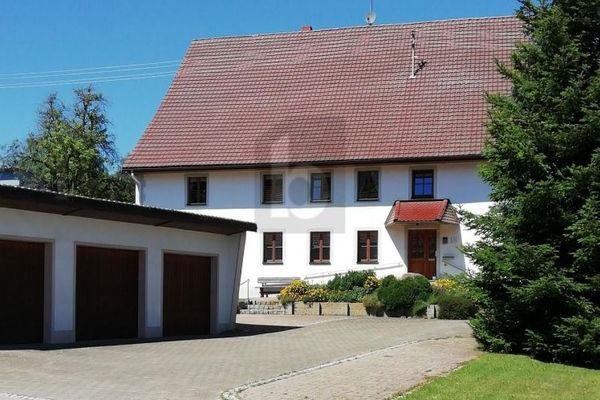
Arrive, breathe freely, feel at home. No commission, sold directly without an estate agent. You will find this dream of a detached house with an in-law apartment on park-like, spacious grounds!
*** The House
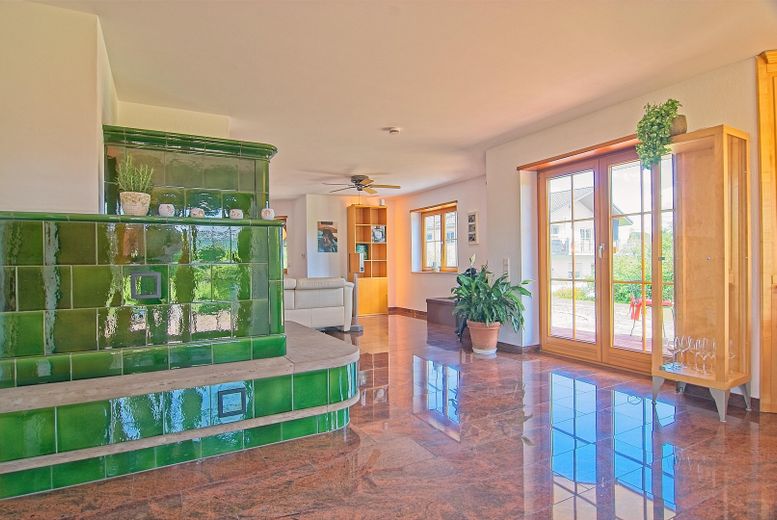
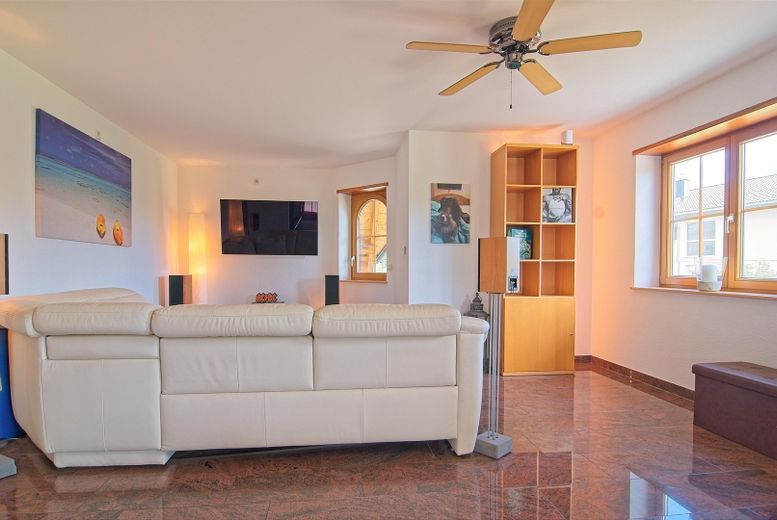
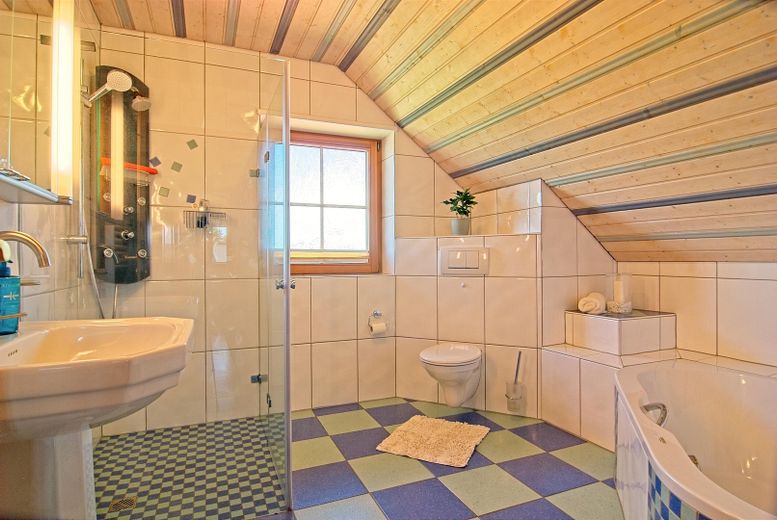
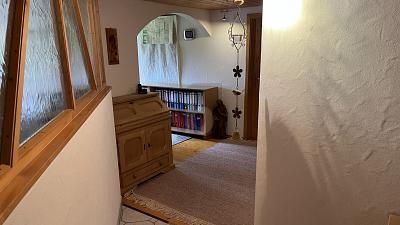
With a luxurious 262 m² of living space spread over 2 floors and a basement, you will find a stylish home for families, working from home, a wonderful and peaceful retirement, numerous hobbies or multigenerational living. High-quality, style-appropriate built-in furniture in many rooms, valuable flooring including natural stone and marble, underfloor heating in all living areas (geothermal heat pump, A+) and, additionally, a cosy tiled stove for comfortable warmth even on the coldest days guarantee an upscale quality of living.
*** The Flexibility
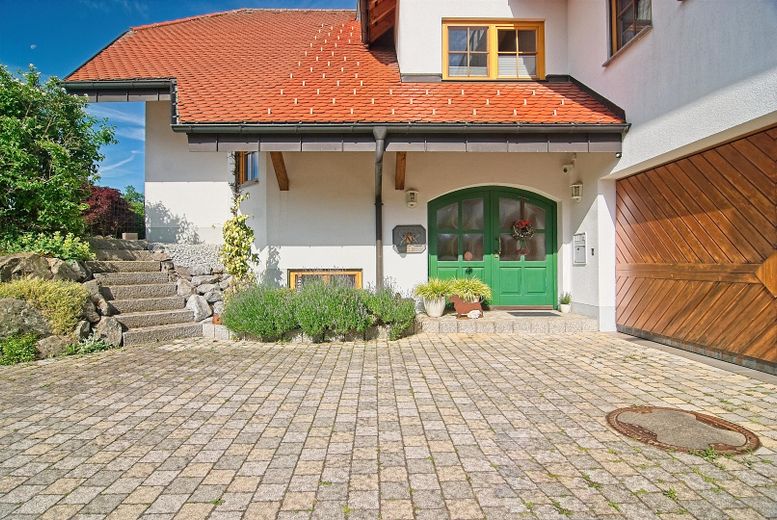
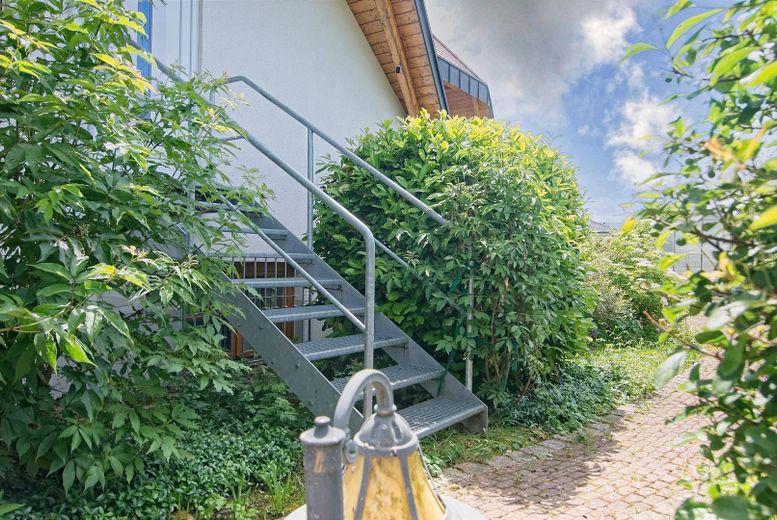
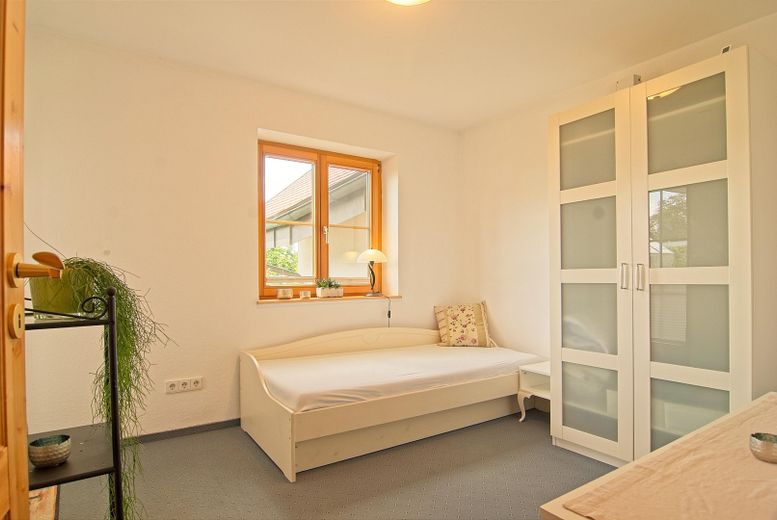
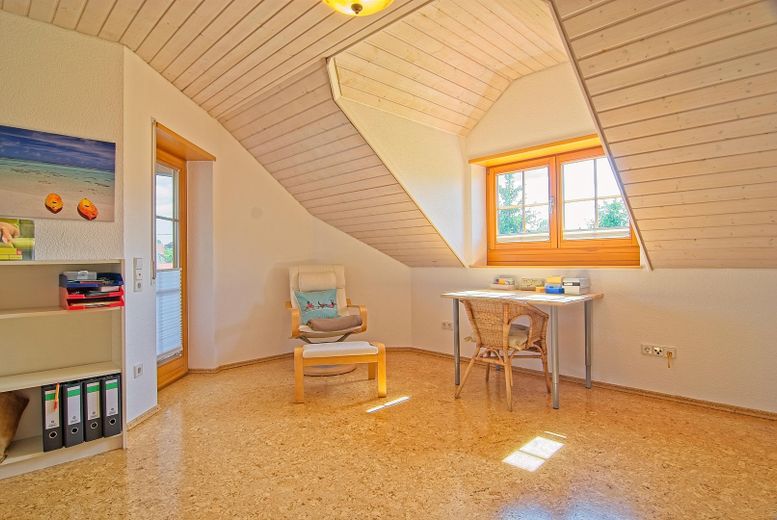
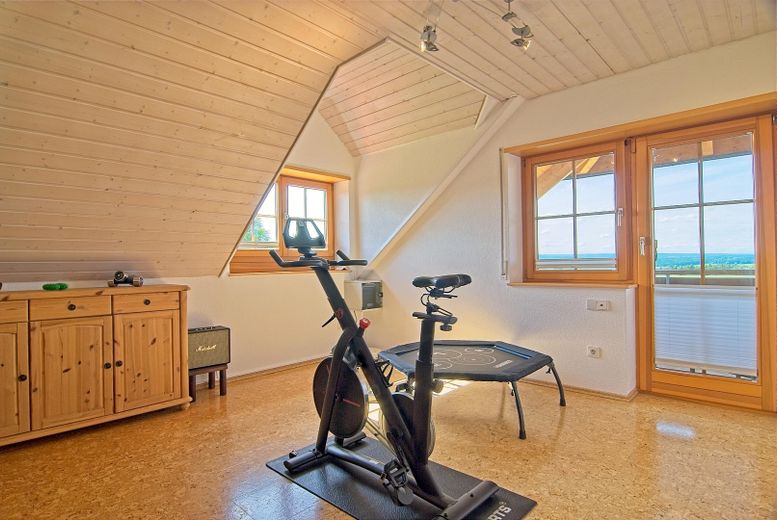
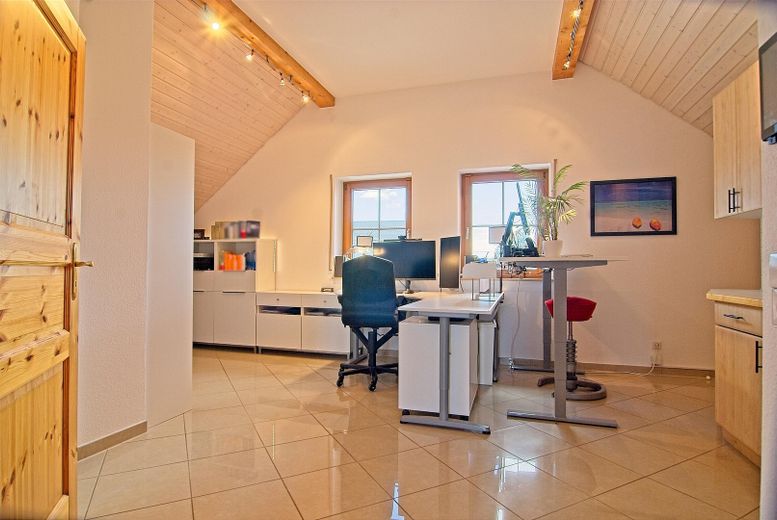
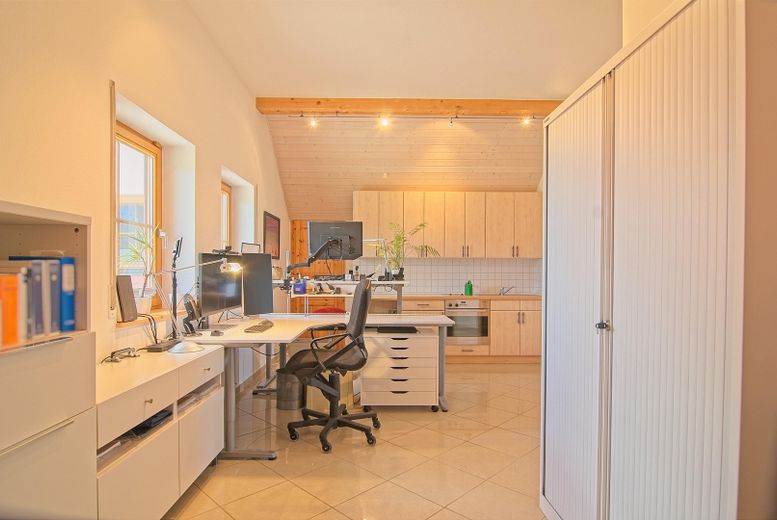
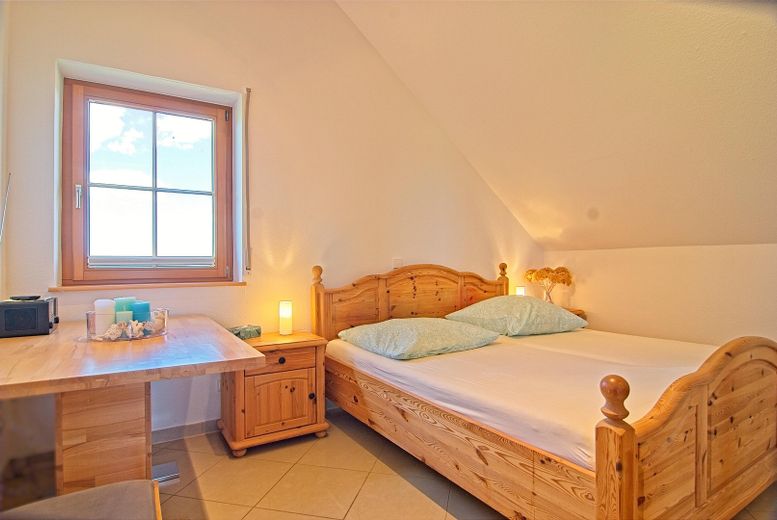
A wide variety of living and working concepts are possible, offering plenty of scope for individual design. Particularly noteworthy is the in-law apartment, which is currently used as an office. It is fully equipped as an independently usable apartment with an open-plan living room, fitted kitchen, bedroom and shower/WC – for example for older children, as a separate home office, as accommodation for an au pair or caregiver, or for renting out. In addition to its own entrance, separate from the main house, two access points to the main house and garage are also provided.
*** The Garden
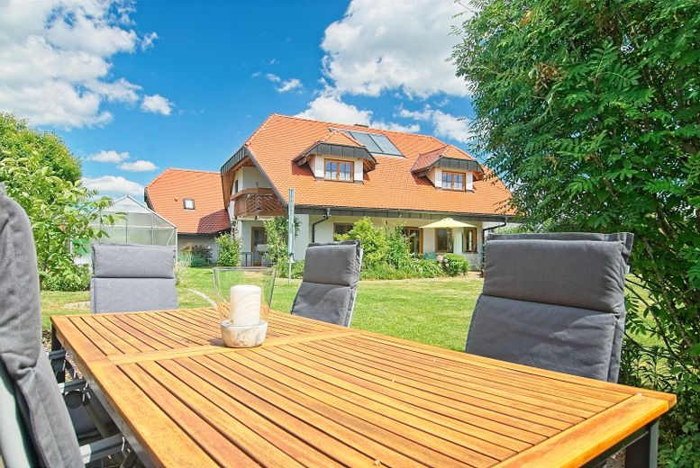
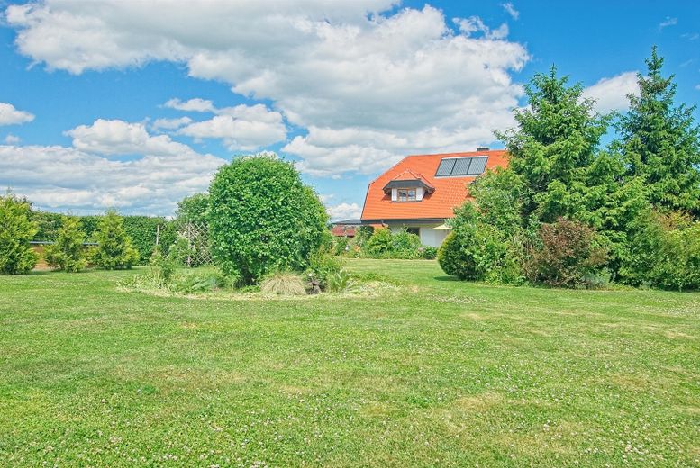
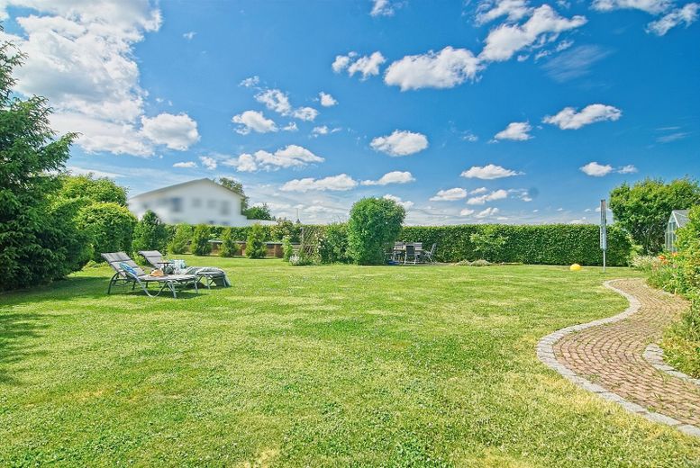
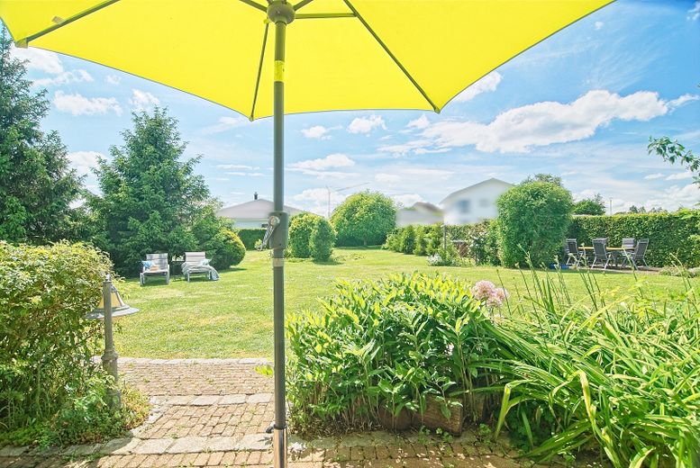
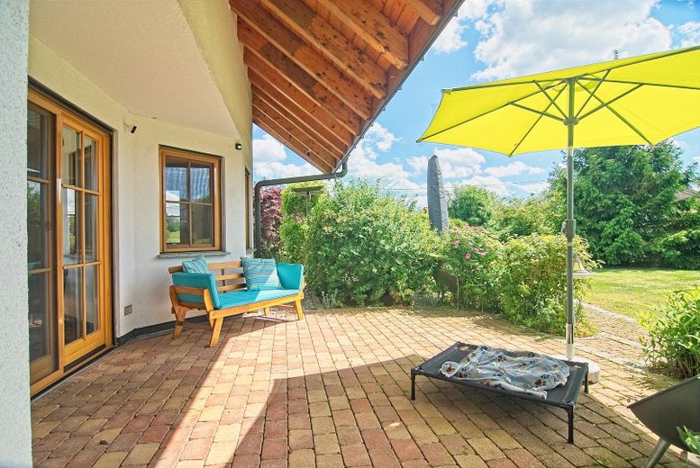
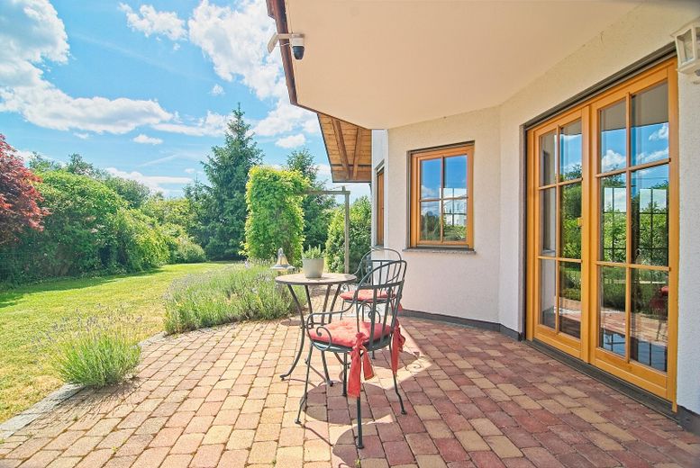
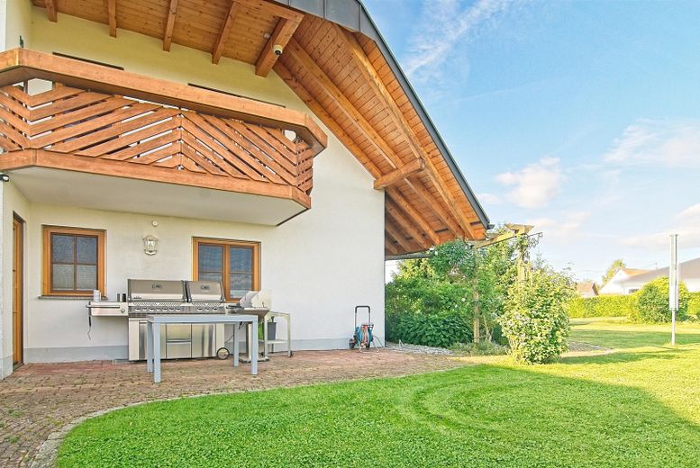
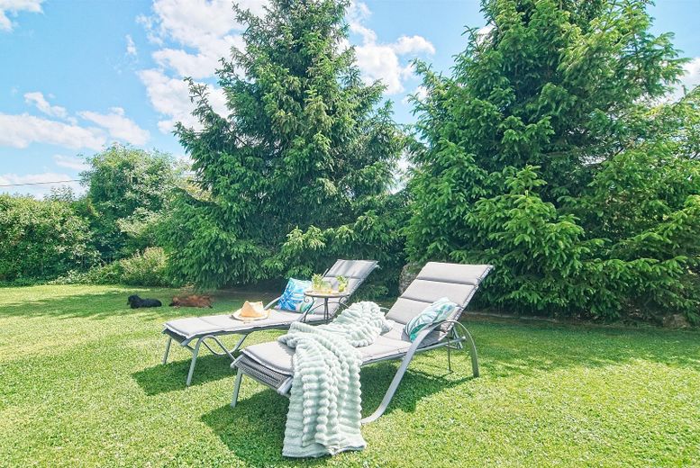
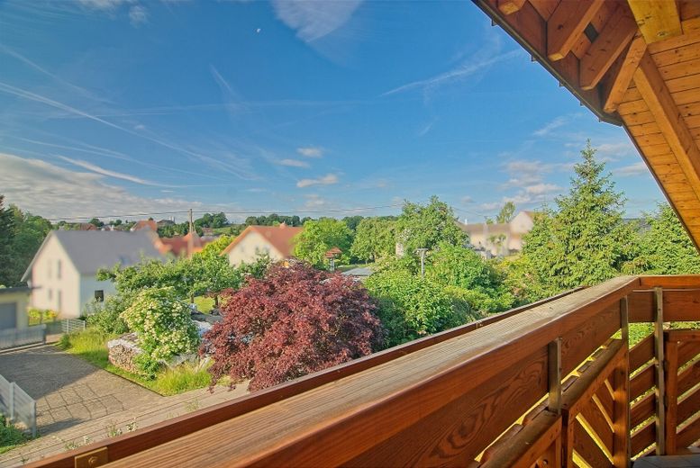
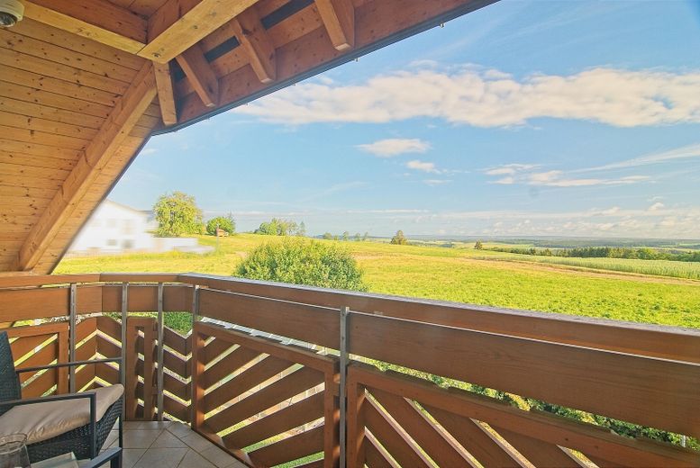
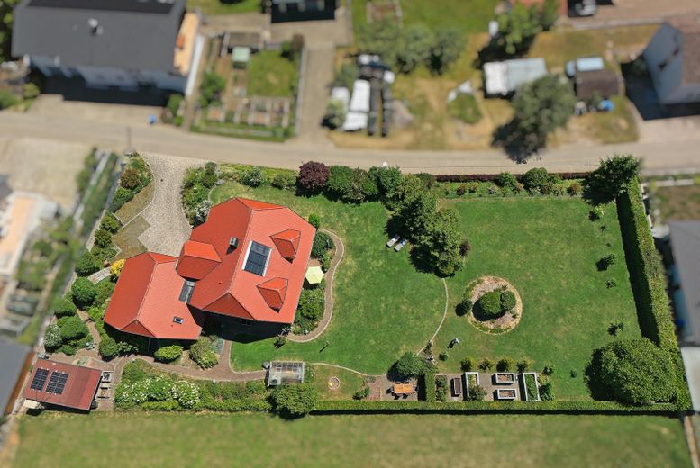
The park-like yet low-maintenance garden on the over 2,100 m² plot offers many oases for relaxation and recreation. Three terraces, a seating area, a fire pit and the lawn invite you to linger and enjoy, including celebrating parties with many guests or serving as a huge adventure playground for the little ones. In summer, the trees always provide a shady and cool spot. A robotic lawn mower reliably and independently takes care of the lawn.
Fittings and features, as described
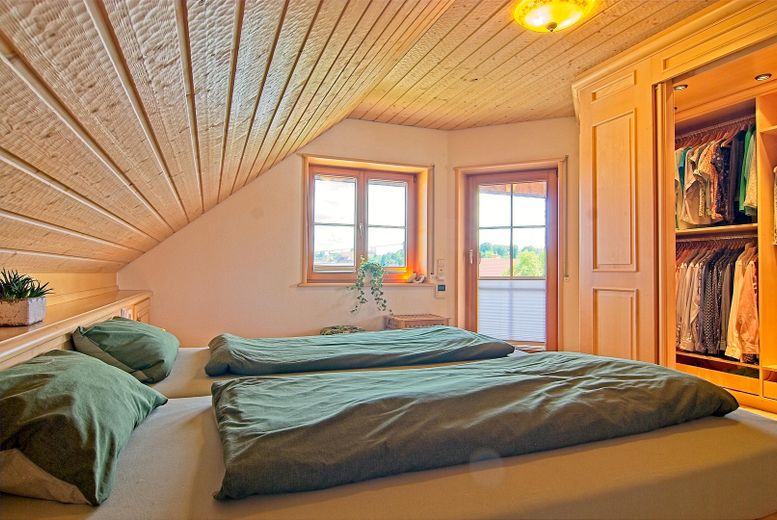
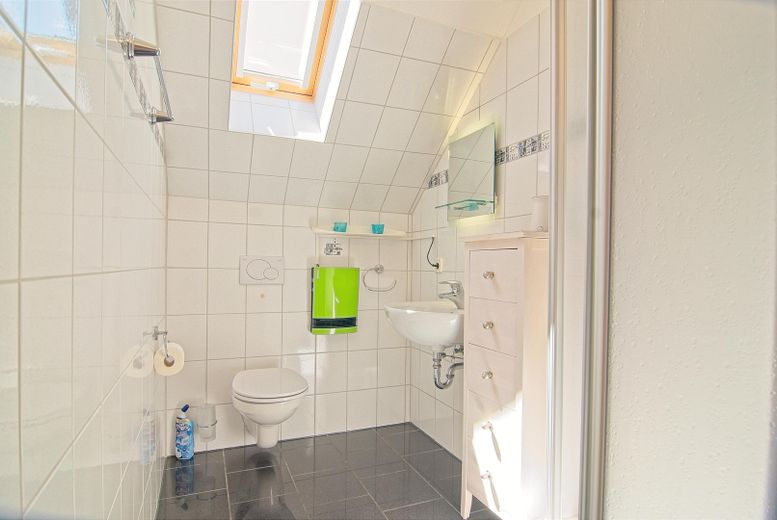
- High-quality, style-appropriate built-in furniture and wood paneling in the living room, guest WC and bedroom with en suite dressing room
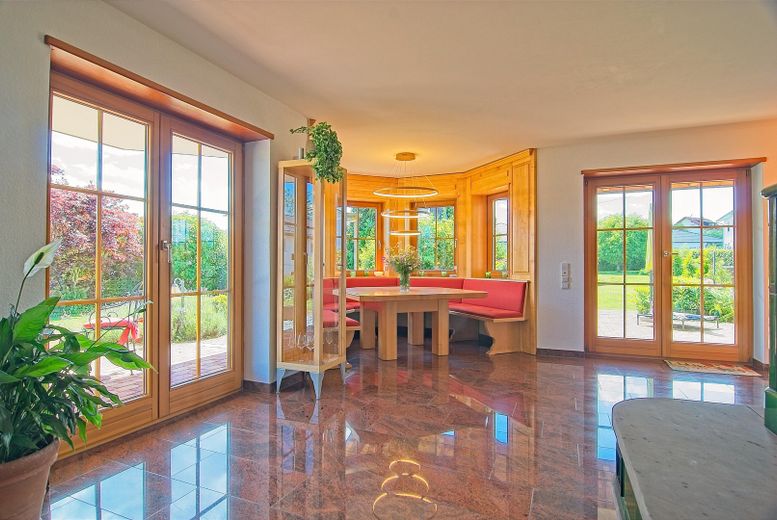
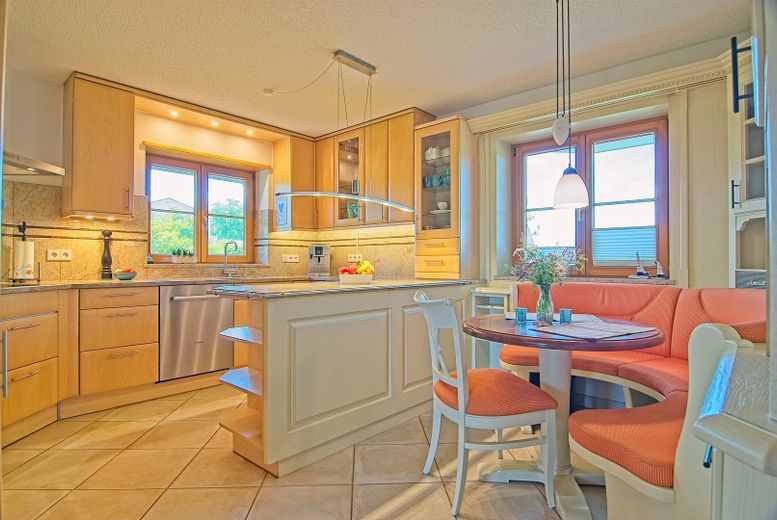
- Alno fitted kitchen with marble worktop, island and integrated, cozy dining nook in the main house
- Electric and remote-controlled roller shutters on the ground floor and in the bathroom, custom-made, color-neutral pleated blinds inside and fly screens outside on all important windows and doors
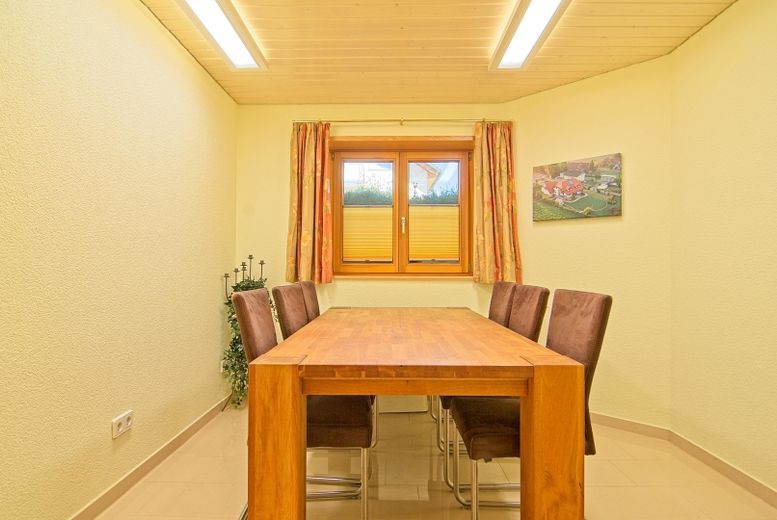
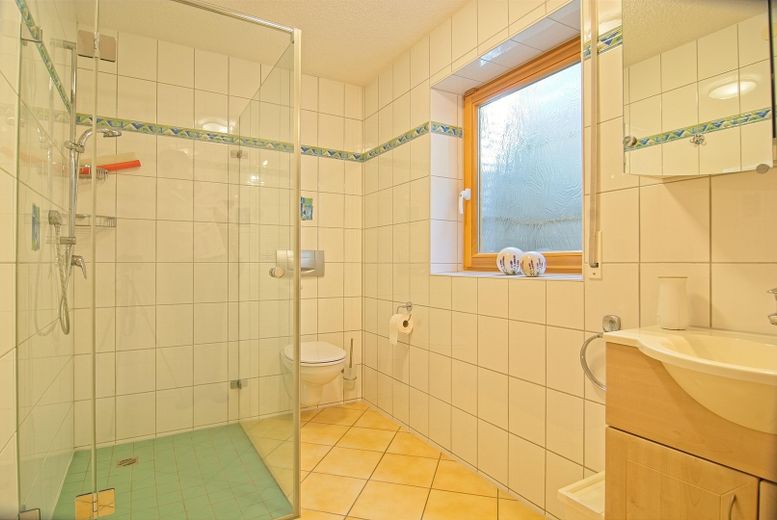
- The annex currently used as an office is fully equipped with an open-plan living room, fitted kitchen, bedroom and shower/WC
- LAN connections in all important rooms (Telekom DSL 100 available)
- Satellite system
- Energy efficiency rating A+ through an optimized brine-to-water heat pump with ground probes for heating, as well as solar thermal energy for hot water, supported by a heating cartridge (energy consumption certificate available, main energy source electricity, 22.99kWh/(a*m²), year of construction 2004)
- Garden with Husqvarna robotic lawn mower, tool shed, raised beds, greenhouse, fully enclosed all around with an 80cm fence, e.g. for small children or dogs
- Rainwater utilization system, including a large cistern for toilets and the garden
- Burglar alarm system
- Mini photovoltaic system on the garden shed
- Spacious double garage (50m²) with garden WC and 400V connection (CEE32), plus three private parking spaces in the driveway
- Takeover of useful work and gardening equipment (including a Honda snow blower with crawler drive) possible
Other
If you are interested in the detailed property brochure with floor plans and additional photos, or in arranging a viewing, please contact us with your name, address and telephone number.
The sale is conducted without an estate agent and is therefore commission-free, unless commissioned by the buyer themselves.
Available by arrangement.
Contact by estate agents and other commercial offers is expressly not desired.
Location
Area and routes
Plan a route
Your destination goes to Google Maps only when you submit the form. TraumImmo neither stores nor logs it.
Location details
The property enjoys abundant sunshine and far-reaching views in Wutach-Münchingen, very close to the popular excursion destinations of the Wutach Gorge and the southern Black Forest, such as Lake Schluchsee, Lake Titisee and Feldberg.
The location combines the quality of life and recreational value of rural idyll with proximity to the infrastructure of the neighboring towns of Bonndorf, Donaueschingen and Villingen-Schwenningen. While village life guarantees relaxing tranquility, excellent shopping facilities, medical care and pharmacies, as well as schools, kindergartens and swimming pools, are of course also conveniently accessible in everyday life.
The nearest border crossing to Switzerland is also only 10 km away. Schaffhausen or Zurich/Airport can be reached in approx. 30-60 minutes by car, as can Lake Constance or Freiburg im Breisgau.