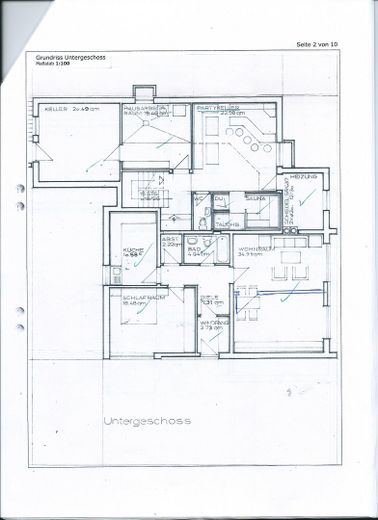
Anliegerwohng./Keller/Garage
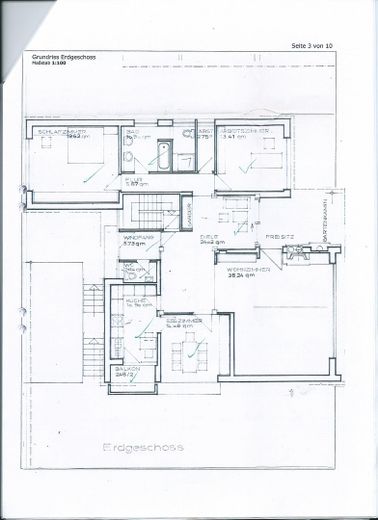
Erdgeschoss
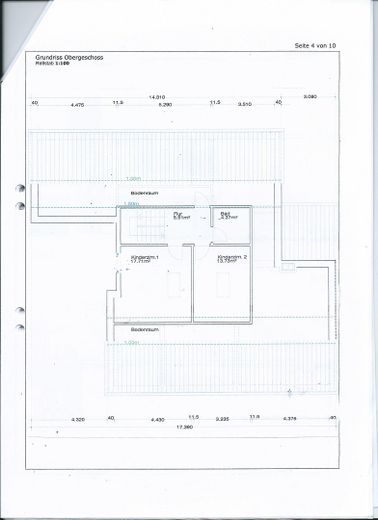
Obergeschoss
| Type | Detached house |
|---|---|
| Living area approx. | 273 m² |
| Year built | 1979 |
| Available from | Nach Vereinbarung |
|---|---|
| Rooms | 10 |
| Bathrooms | 3 |
| Heating | Central heating |
| Fuel type | Gas |
| Plot area | 667 m² |
|---|---|
| Parking spaces | 3 |
| Floors in the building | 3 |
| Usable floor area | 74 m² |
| Purchase price | 545.000 € |
|---|---|
| Price per m² | 1,996.34 €/m² |
| Commission | no commission for buyers |
Calculate using this listing's purchase price. Every assumption is editable and all figures are non-binding estimates.
The initial payment is estimated as loan amount × (interest + repayment) ÷ 12. Individual lending terms, special repayments and further fees are not included. Tax, notary and agent costs may differ in your case. This is not a financing offer or financial advice.
Your inputs are calculated only in this browser and are not saved or sent to TraumImmo.
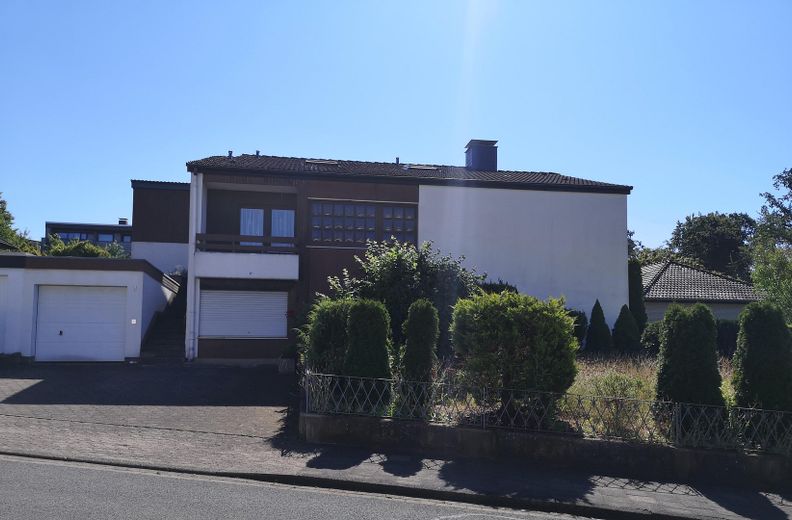
More financing calculators and assumptionsWe are selling privately: detached single-family house with a separate apartment. The property can also be occupied as a two-family house. The solidly built three-storey house, built in 1979, stands on a 667 m2 freehold plot. The property can be taken over immediately.
Layout of the house:
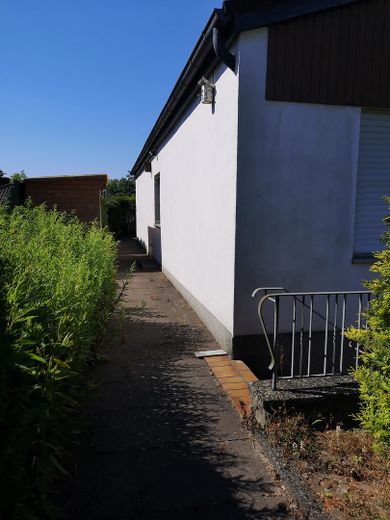
The separate apartment in the basement consists of 3 rooms, kitchen, bathroom, hallway, vestibule and storage room; the total area is 81 sqm. The garden is fenced off from the street. The separate apartment has its own entrance and direct access to the house’s staircase and basement area. The separate apartment can be completely partitioned off from the staircase access. Two rooms are in shell condition and can be individually designed.
The basement area, with approx. 74 sqm of usable space, has direct access to the garage and the staircase leading to the garden. The basement contains a heating room with a gas low-temperature boiler, laundry/drying room, party room, sauna including shower and WC, and a storage room.
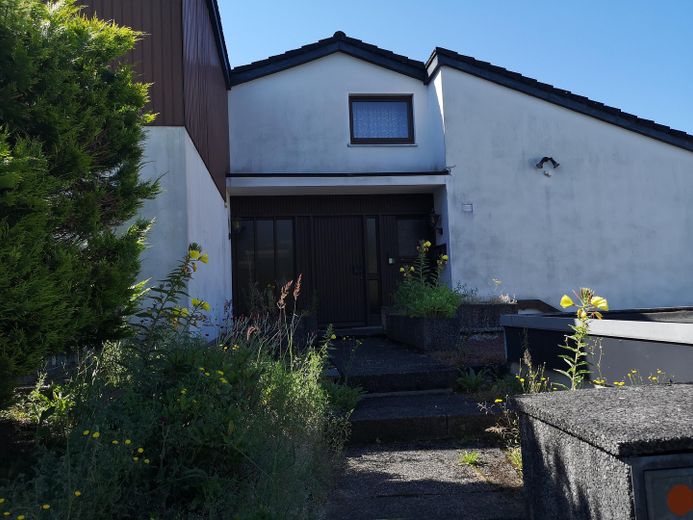
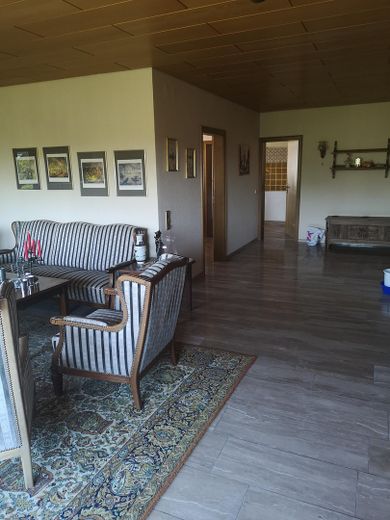
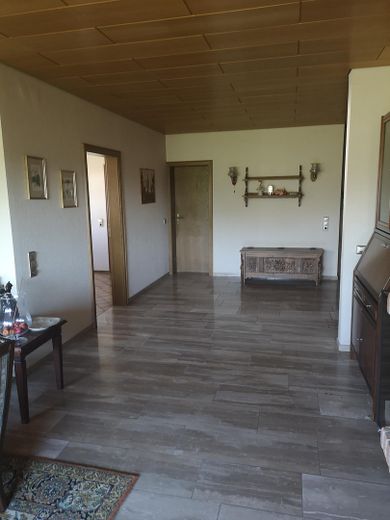
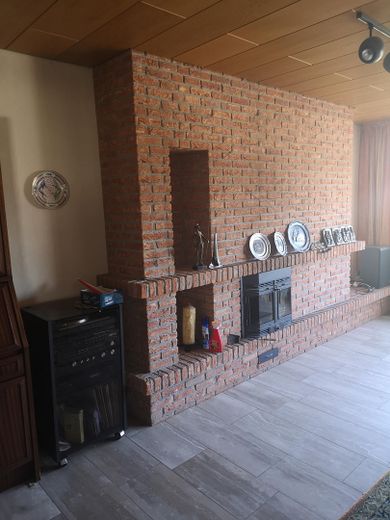
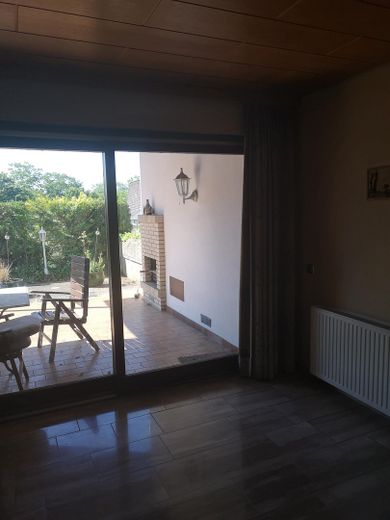
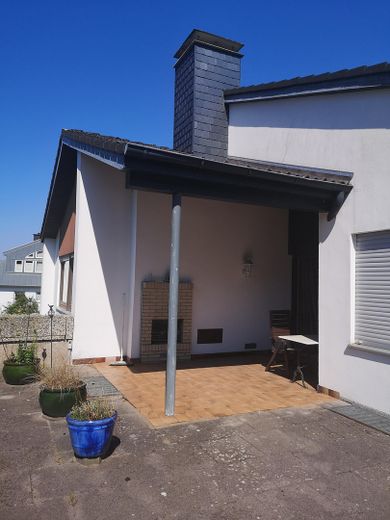
Two stairways beside the garage lead via the outside stairs to the covered entrance area and the living area on the upper floor, with an area of 151 sqm. The guest WC is located next to the vestibule. Via the open hallway area, one reaches the generously sized living room with fireplace, the kitchen with balcony, the dining room and a seating area with access to the covered terrace area (south-facing) with outdoor fireplace. A side area provides access to the bedroom and bathroom (with window), another room facing the terrace, and a storage room.
The attic, measuring 41 sqm, consists of 2 rooms, hallway and bathroom, as well as ample storage space in the roof area.
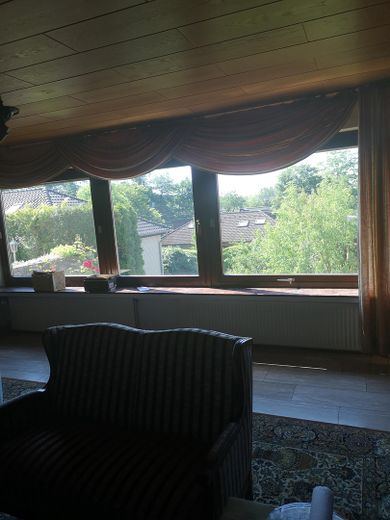
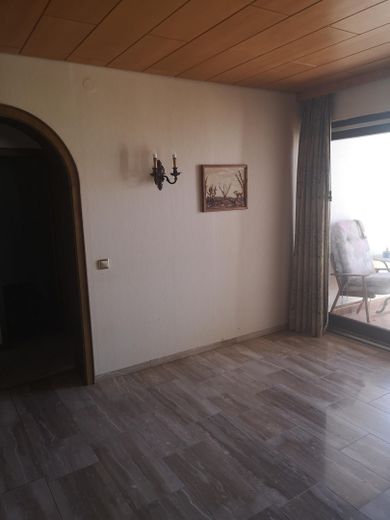
Features: ceiling panelling and marble flooring, fireplace in the living room. Step-free access via the terrace possible. Garage with hobby room and direct access to the basement/house area. Covered terrace. The separate apartment has a separate entrance and direct access within the house. The house has gas central heating.
The property requires partial renovation due to its age. According to the appraisal, a price of €545,000 was determined for the property. As this is a private sale, there is no buyer’s commission.
Please submit inquiries with personal details. Viewings gladly by appointment.
Your destination goes to Google Maps only when you submit the form. TraumImmo neither stores nor logs it.
The property is located in an attractive residential area in Hamelin, Am Schöt, on a quiet street ending in a cul-de-sac and in a natural setting close to the forest, indoor swimming pool, schools, kindergarten and shopping facilities. Hamelin city centre is also quickly accessible. Public transport stops are in the immediate vicinity.
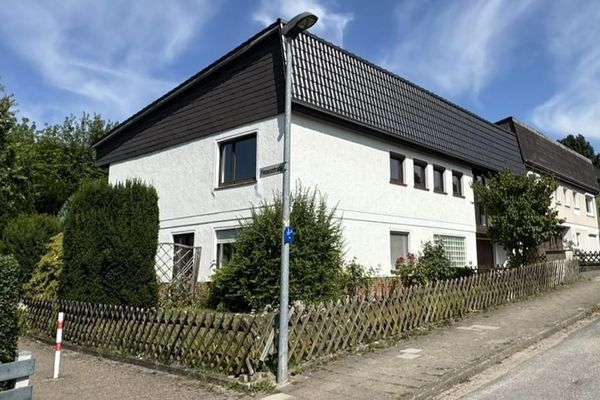 300.000 € End-of-terrace house with additional self-contained apartment in a family-friendly location31785 Hameln– Hameln
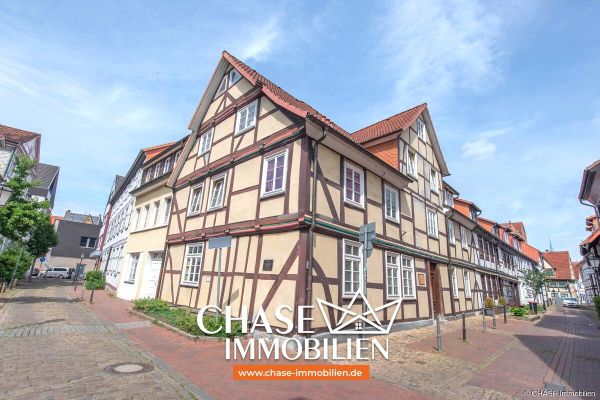 549.000 € Central 7-unit apartment building in the Hamelin city center - Historically & profitably rent out!31785 Hameln
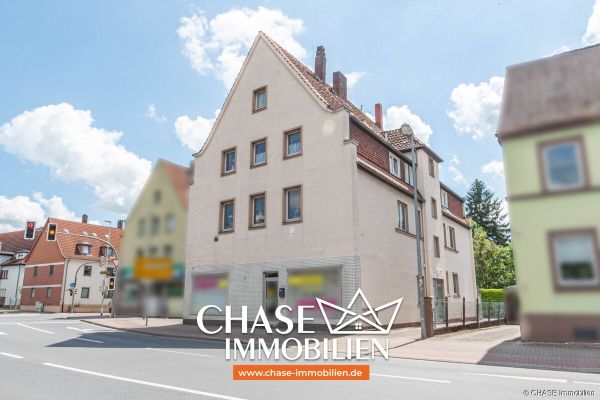 739.000 € Spacious residential/commercial building in an urban location - TOP development potential in Hameln, near the train station!31785 Hameln


