Calculate using this listing's purchase price. Every assumption is editable and all figures are non-binding estimates.
The initial payment is estimated as loan amount × (interest + repayment) ÷ 12. Individual lending terms, special repayments and further fees are not included. Tax, notary and agent costs may differ in your case. This is not a financing offer or financial advice.
Your inputs are calculated only in this browser and are not saved or sent to TraumImmo.
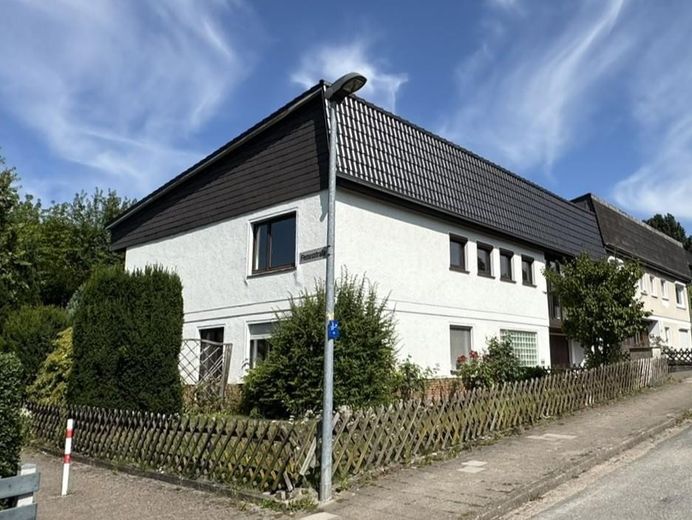
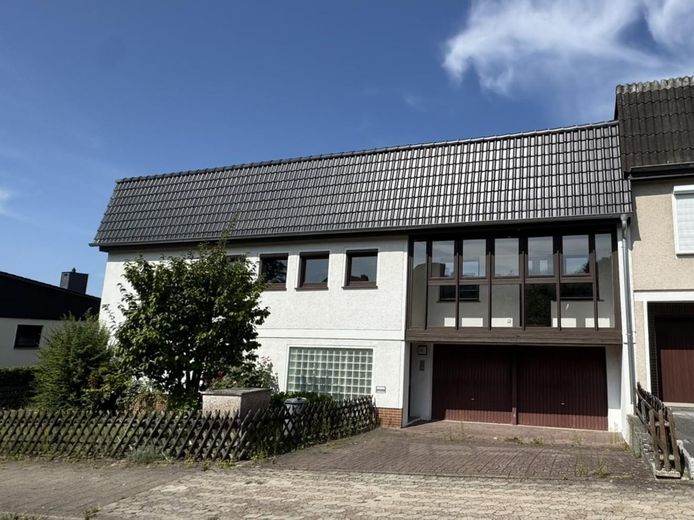
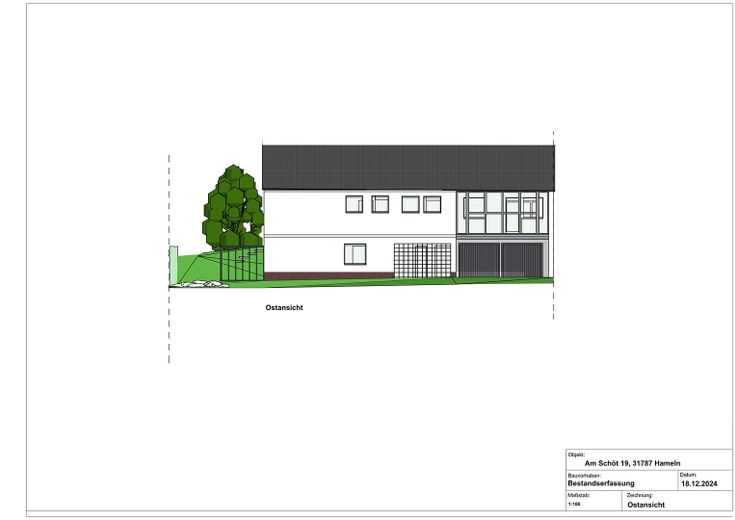
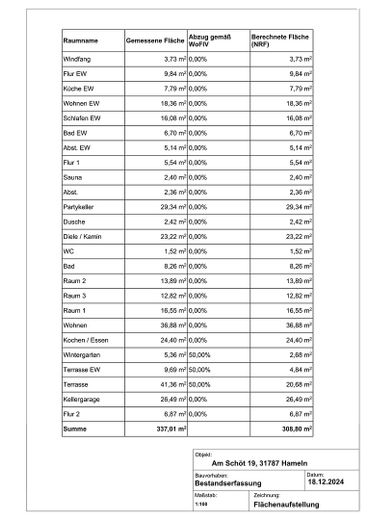
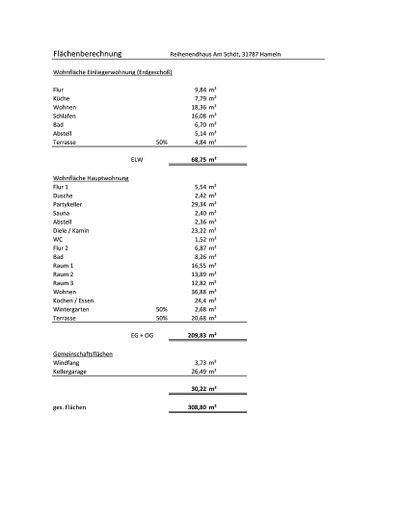
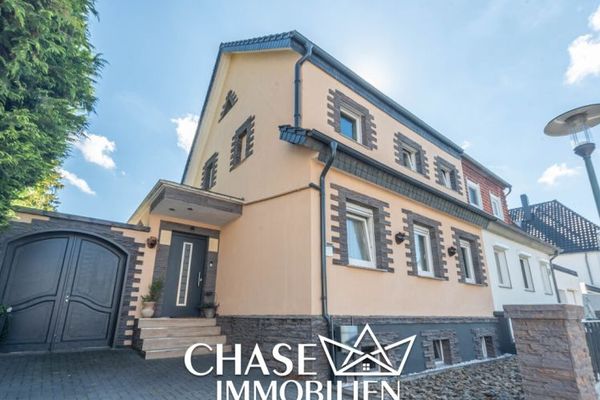
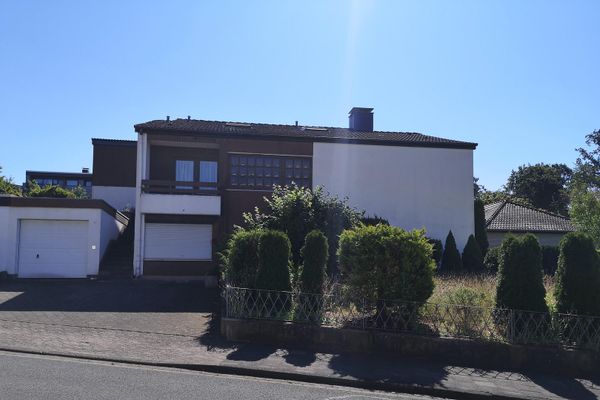
The very spacious end-of-terrace house, built in 1972/73, with a family-friendly 279 m² of living space consists of a 2-room self-contained apartment with approx. 69 m² of living space and a larger residential unit with approx. 210 m² of living space above. It is therefore also ideally suited to multigenerational living.
The property is situated on a generous heritable building right plot of approx. 544 m² (term approx. 46 years; an option to extend to 99 years on the same terms is possible). The annual ground rent is ~ €1,058.
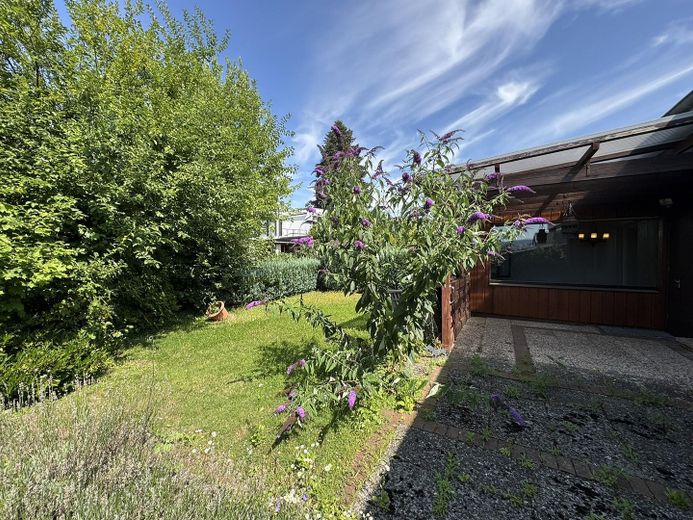
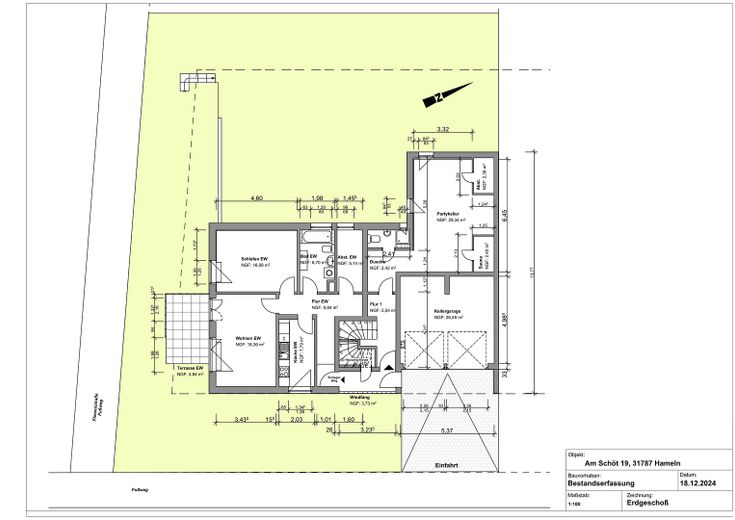
The self-contained apartment on the entrance floor comprises a living room and bedroom, a kitchen, bathroom and storage room. It also includes a hedge-enclosed patio.
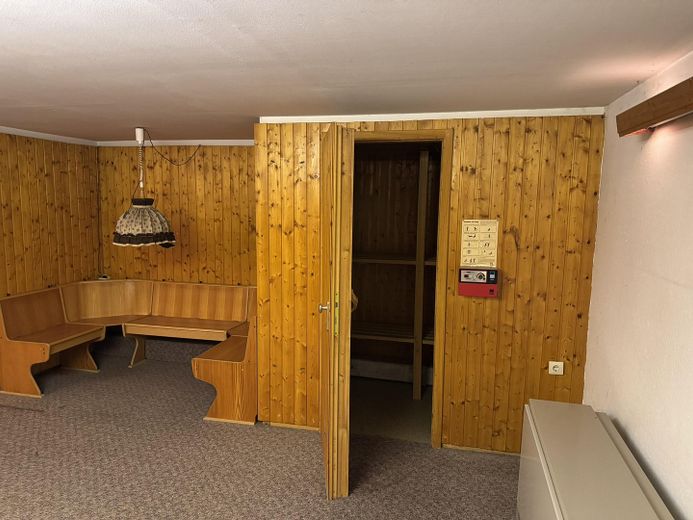
The entrance floor also contains a double garage, a party room with sauna, WC and shower, and a storage room.
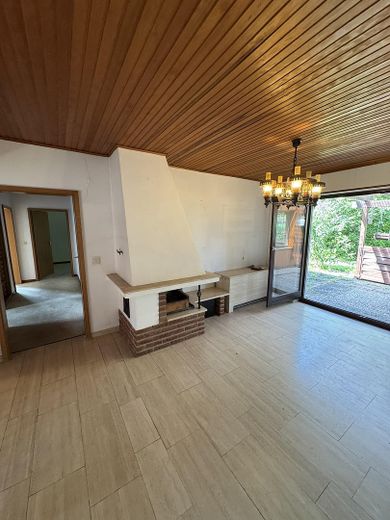
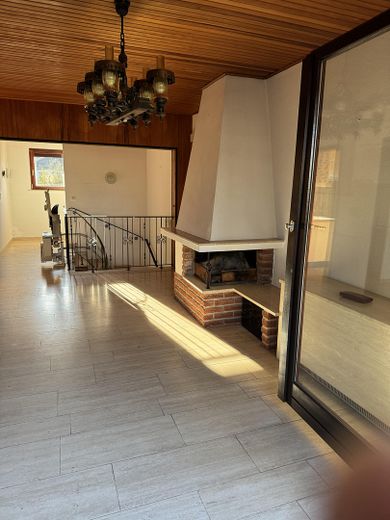
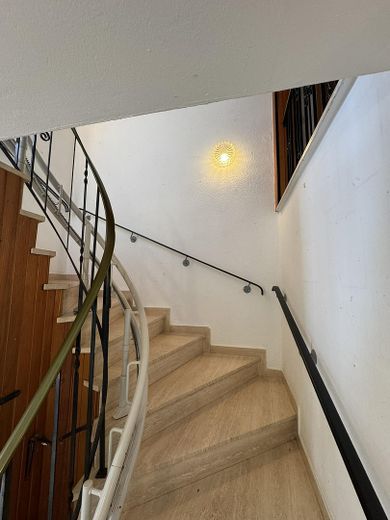
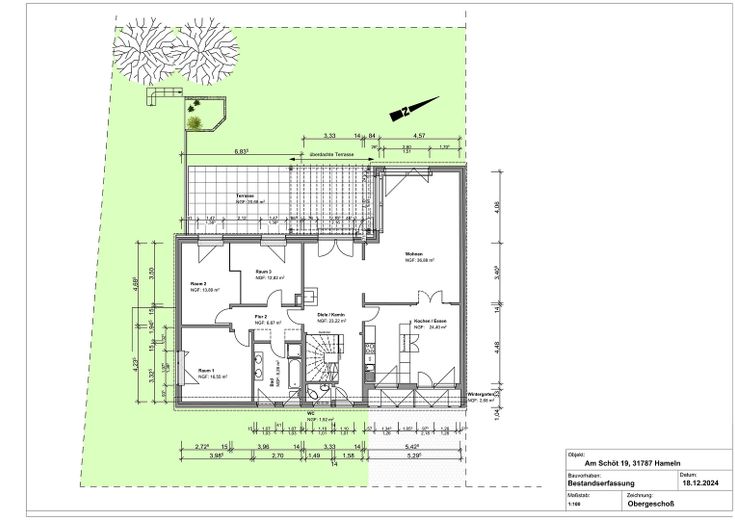
A curved interior staircase leads to the living rooms on the upper floor. First, there is a spacious hallway with fireplace, from which one reaches the dining area with an adjoining conservatory and the kitchen via the generously sized living room with terrace and views of the Klüt. The kitchen also has an additional access from the hallway. In addition, the first upper floor contains a bedroom, a bathroom, a guest WC and two children's or study rooms. The children's or study rooms offer a beautiful view of the greenery.
The attic, accessible via a folding staircase, offers plenty of storage space and storage options. It would also be conceivable to further (partially) develop the roof level and create additional living space, as the section along the street already has a clear ceiling height of over 2 m along its entire length. Such a project would have to be coordinated with the local building authority.
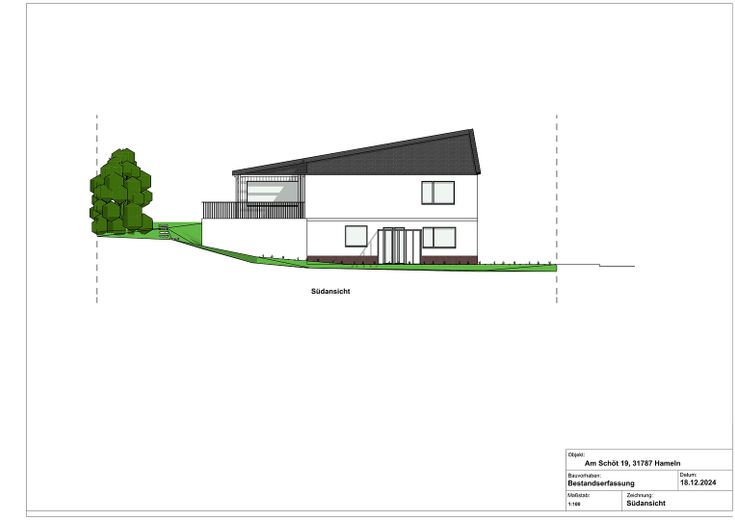
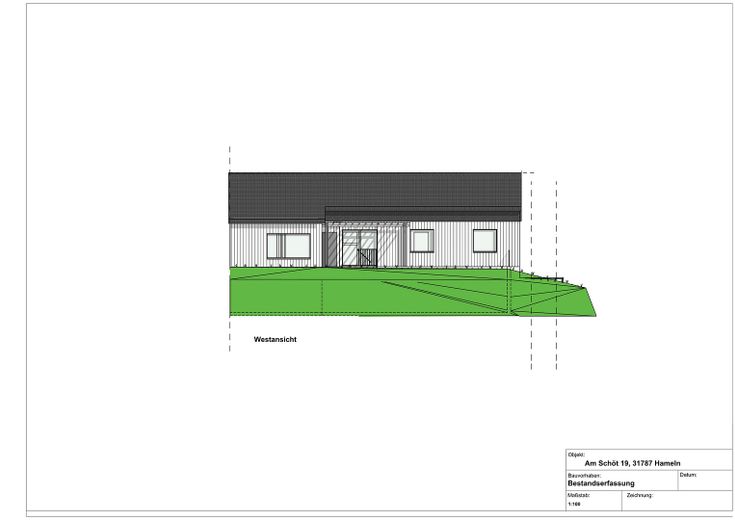
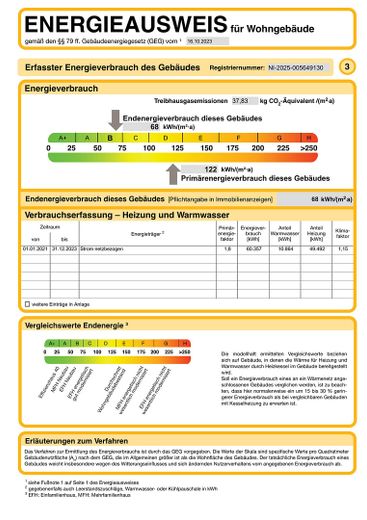
The house has been upgraded in the area of the garden façade with thermal insulation and a wooden façade. The monopitch roof consists of single-sloped wooden roof trusses with tile covering that has already been renewed. The ceiling to the attic was also insulated; the attic is unheated.
Fittings and features, as described
Key details once again at a glance:
- Living space approx. 210 m² + approx. 69 m² living space in the separate apartment - Leasehold plot of approx. 544 m² (term approx. 46 years; an option to extend to 99 years on the same terms is possible) - Annual ground rent approx. €1,058 - Conservatory - Fireplace - Windows with external blinds, fully double-glazed - Individually controllable electric storage heating in every room - Wooden doors - Exterior façade thermally insulated - PVC planks/carpet - Entrance hall and interior staircase with travertine stone flooring - Double garage (the mentioned parking spaces are located in front of the garages) - Storage rooms - Party/hobby room
Location
Area and routes
Plan a route
Your destination goes to Google Maps only when you submit the form. TraumImmo neither stores nor logs it.
Location details
In an idyllic, traffic-calmed location above Hamelin, surrounded by green spaces and other terraced and detached houses, the end-of-terrace house at Am Schöt 19 offers a high level of living comfort, especially for families. Natural areas and local recreation areas as well as shopping facilities are in the immediate vicinity.
The Albert Einstein Grammar School and the Nord School Centre with the Hamelin IGS, as well as the Einsiedlerbach indoor swimming pool (currently being renovated), can be reached within just a few minutes on foot.
The nearby Nils Stensen Primary School, Basberg Primary School, Nord School Centre and Albert Einstein Grammar School, as well as the Paul Gerhard kindergarten and numerous nearby playgrounds, round off the family-friendly surroundings.
Public transport is just 3 minutes away on foot (bus routes 4, 22, 28, 35, 92 and 522).