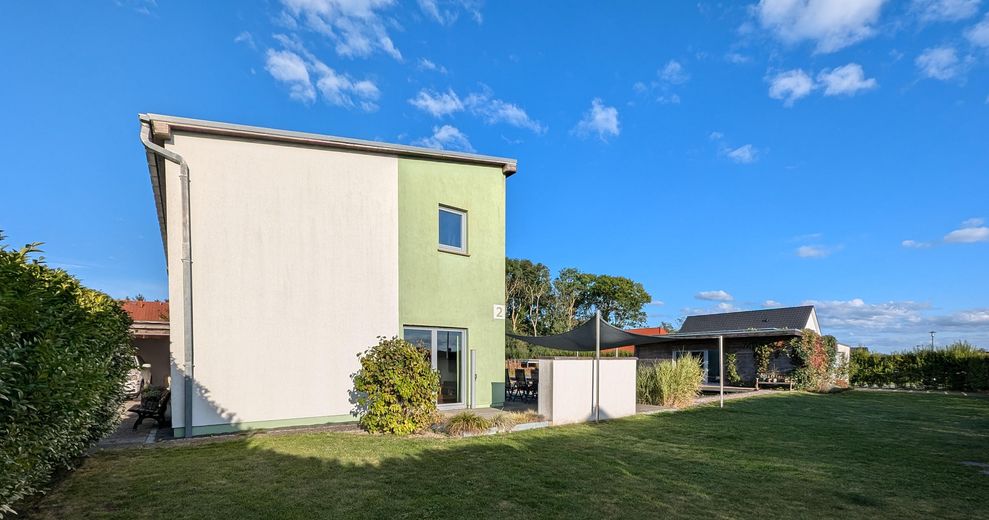
Architect-designed house (KfW 40) + Additional residential building + Solar + Pond + Sauna – Photo 1
Architect-designed house (KfW 40) + Additional residential building + Solar + Pond + Sauna – Photo 2
Architect-designed house (KfW 40) + Additional residential building + Solar + Pond + Sauna – Photo 3
Architect-designed house (KfW 40) + Additional residential building + Solar + Pond + Sauna – Blick von der Terrasse
Architect-designed house (KfW 40) + Additional residential building + Solar + Pond + Sauna – Photo 5
Architect-designed house (KfW 40) + Additional residential building + Solar + Pond + Sauna – Blick vom Obergeschoss
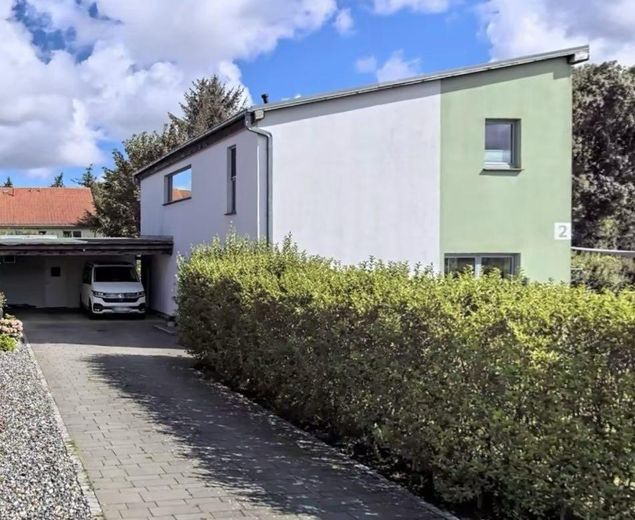
Architect-designed house (KfW 40) + Additional residential building + Solar + Pond + Sauna – Seitenansicht/Straßenseite
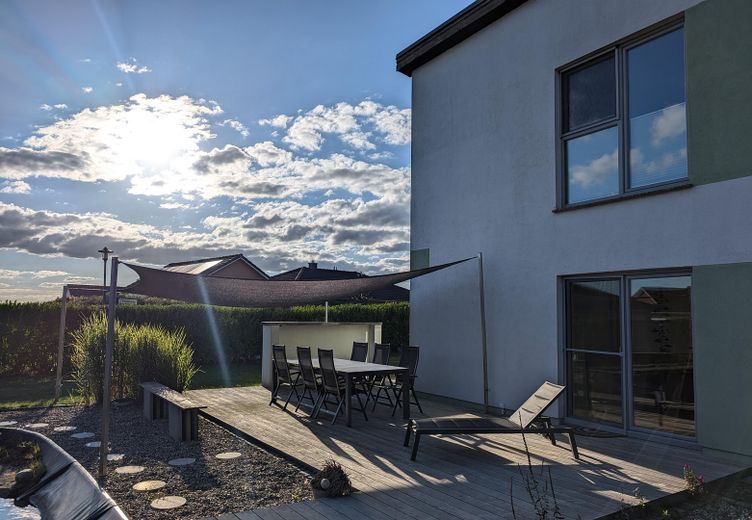
Architect-designed house (KfW 40) + Additional residential building + Solar + Pond + Sauna – Terrasse mit Sonnensegel
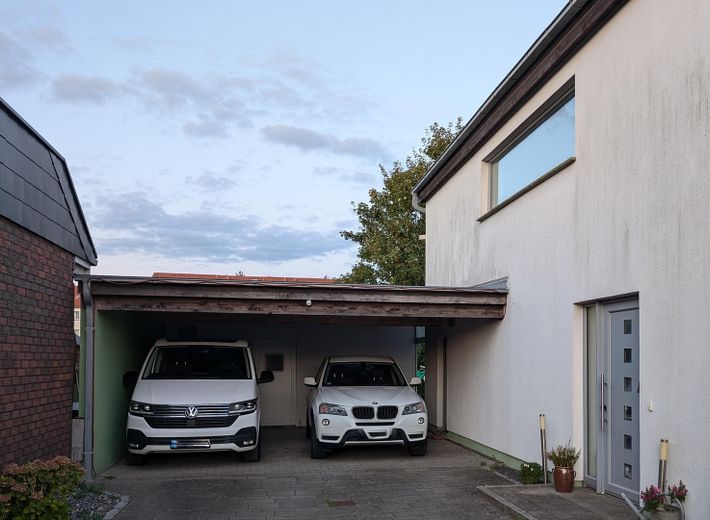
Architect-designed house (KfW 40) + Additional residential building + Solar + Pond + Sauna – Doppelcarport
Architect-designed house (KfW 40) + Additional residential building + Solar + Pond + Sauna – Auffahrt/Zufahrt
Architect-designed house (KfW 40) + Additional residential building + Solar + Pond + Sauna – Außenlounge
Architect-designed house (KfW 40) + Additional residential building + Solar + Pond + Sauna – Photo 12
Architect-designed house (KfW 40) + Additional residential building + Solar + Pond + Sauna – Eingangsbereich
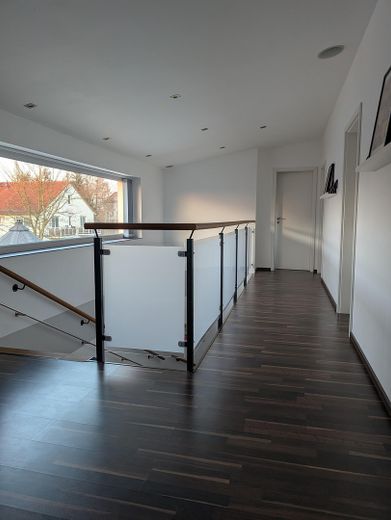
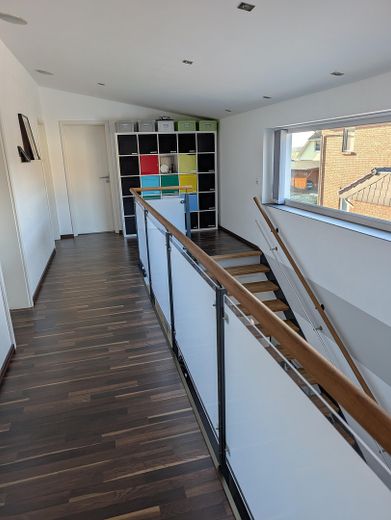
Architect-designed house (KfW 40) + Additional residential building + Solar + Pond + Sauna – Flur mit offener Treppe
Architect-designed house (KfW 40) + Additional residential building + Solar + Pond + Sauna – offene Galerie
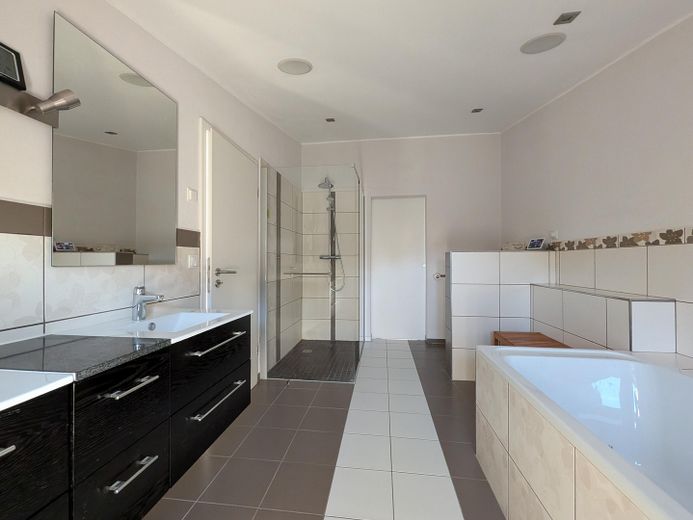
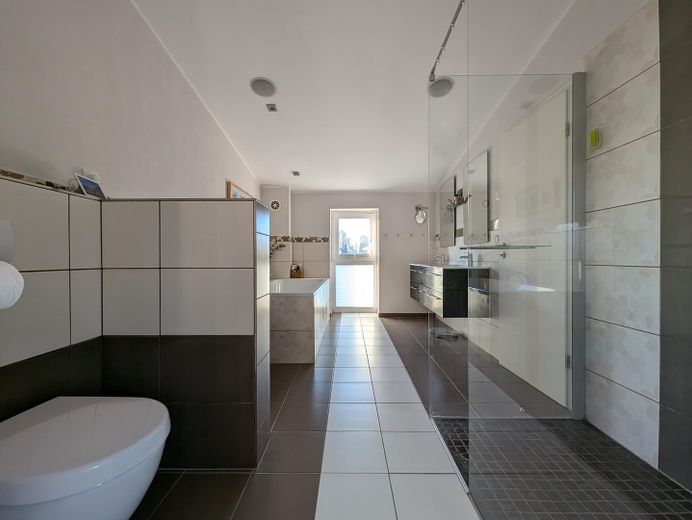
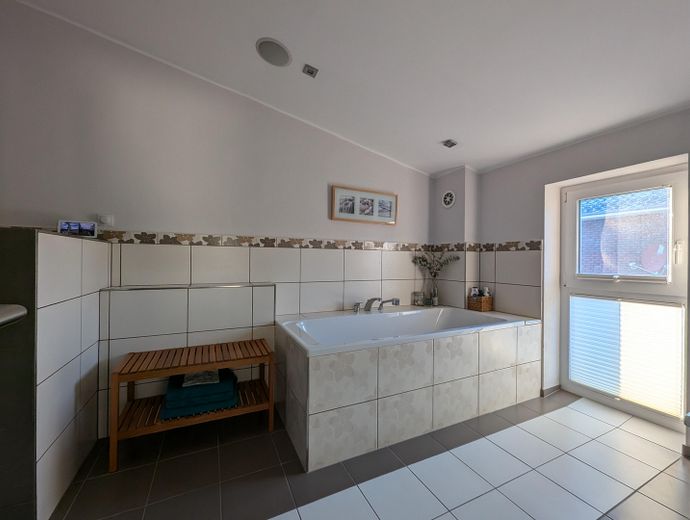
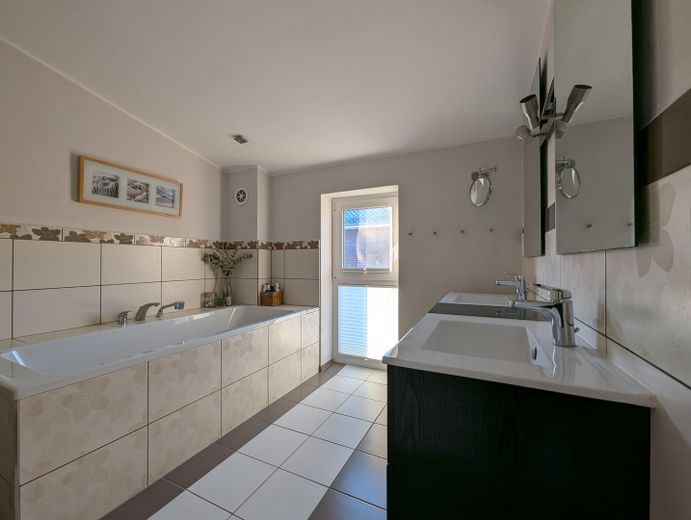
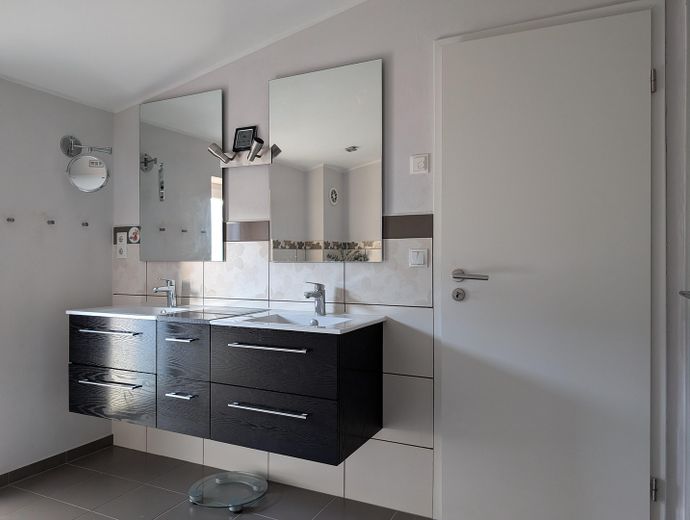
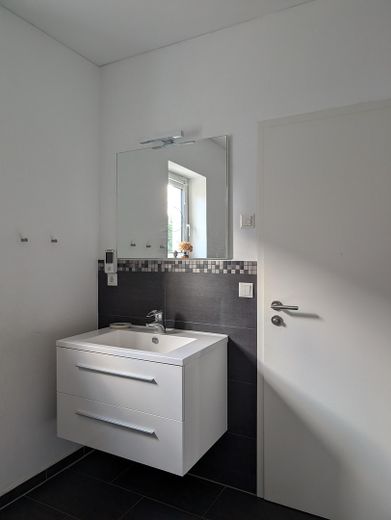
Architect-designed house (KfW 40) + Additional residential building + Solar + Pond + Sauna – Bad im Obergeschoss
Architect-designed house (KfW 40) + Additional residential building + Solar + Pond + Sauna – Photo 18
Architect-designed house (KfW 40) + Additional residential building + Solar + Pond + Sauna – Photo 19
Architect-designed house (KfW 40) + Additional residential building + Solar + Pond + Sauna – Photo 20
Architect-designed house (KfW 40) + Additional residential building + Solar + Pond + Sauna – Photo 21
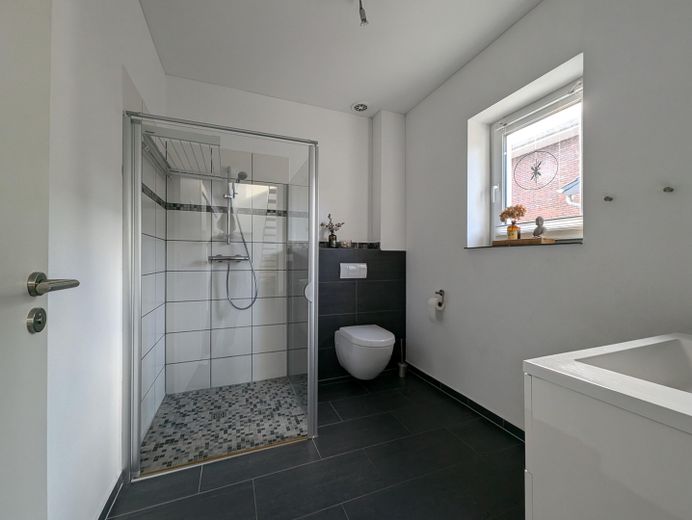
Architect-designed house (KfW 40) + Additional residential building + Solar + Pond + Sauna – Bad im Erdgeschoss
Architect-designed house (KfW 40) + Additional residential building + Solar + Pond + Sauna – Photo 23
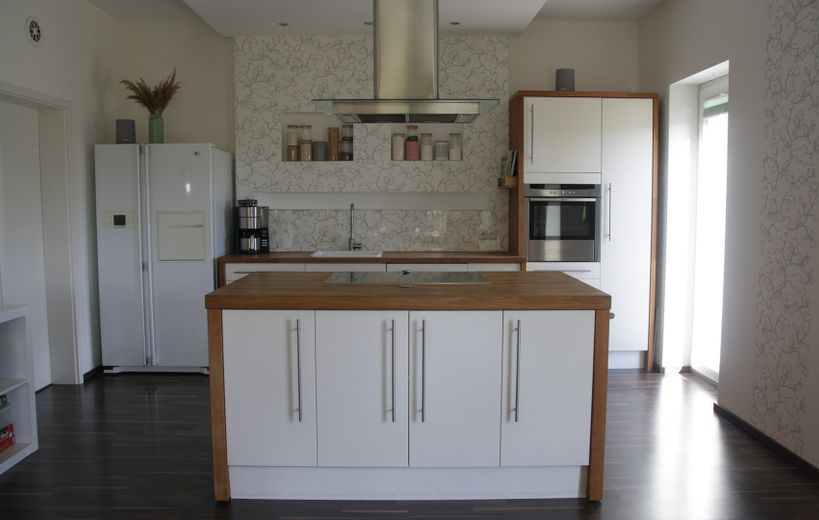
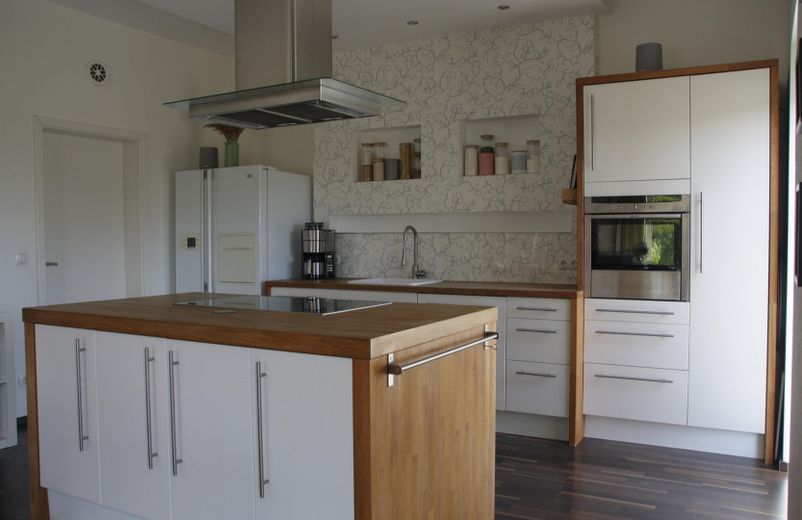
Architect-designed house (KfW 40) + Additional residential building + Solar + Pond + Sauna – Küche
Architect-designed house (KfW 40) + Additional residential building + Solar + Pond + Sauna – Photo 25
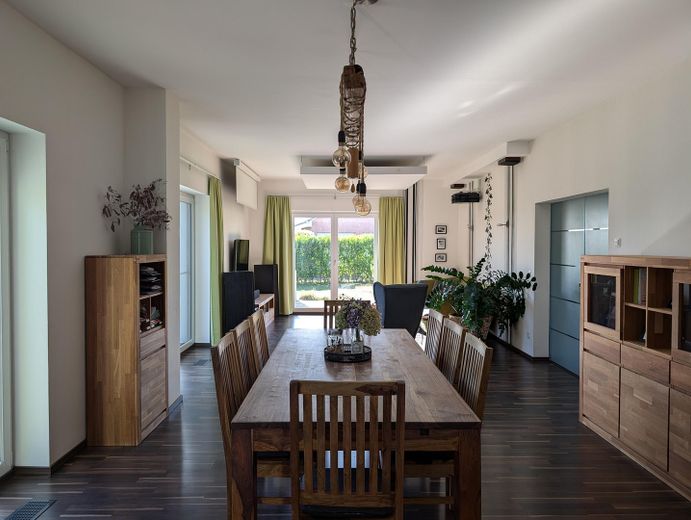
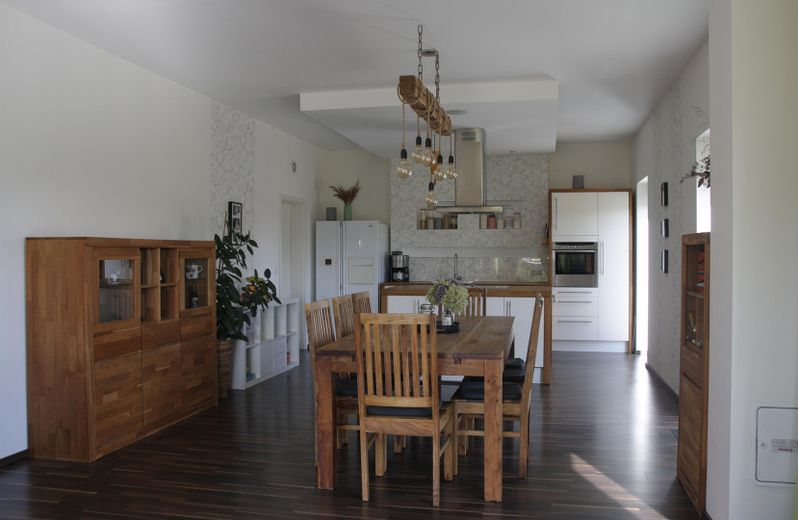
Architect-designed house (KfW 40) + Additional residential building + Solar + Pond + Sauna – Essbereich
Architect-designed house (KfW 40) + Additional residential building + Solar + Pond + Sauna – Photo 27
Architect-designed house (KfW 40) + Additional residential building + Solar + Pond + Sauna – Photo 28
Architect-designed house (KfW 40) + Additional residential building + Solar + Pond + Sauna – Photo 29
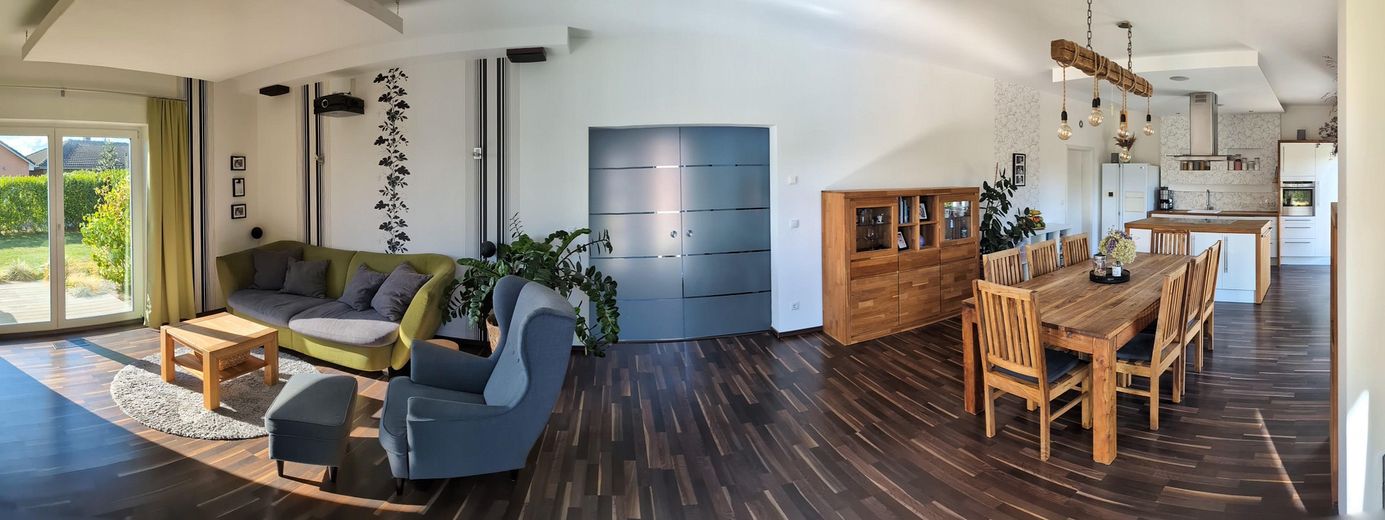
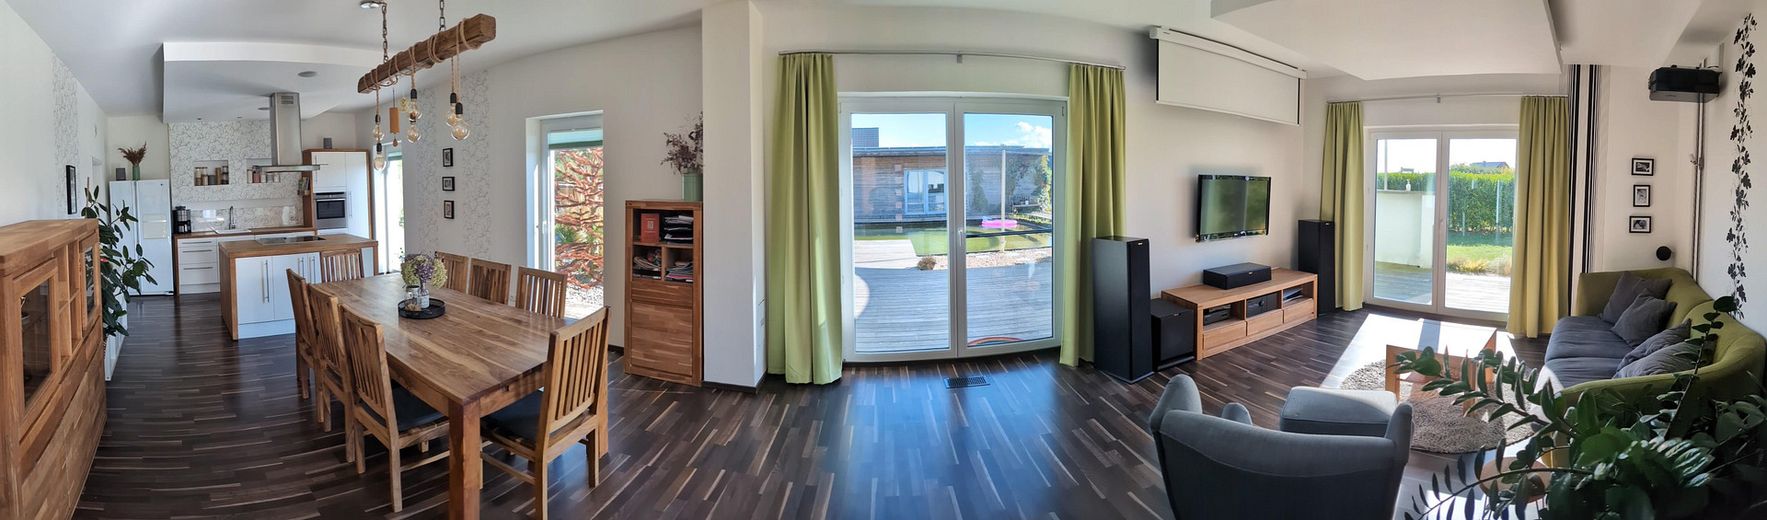
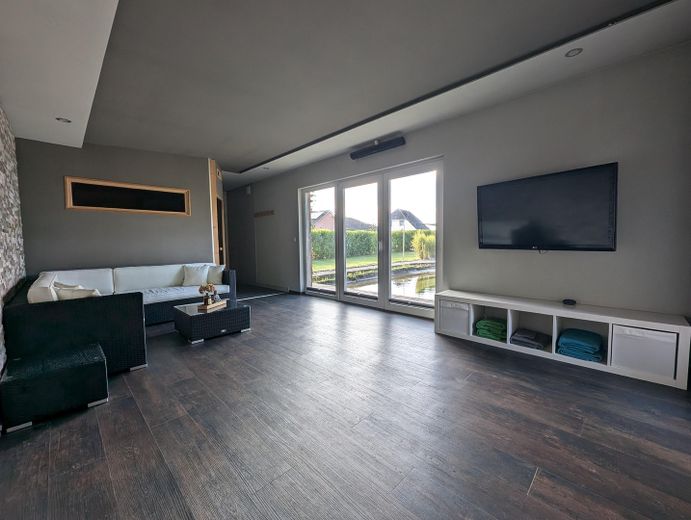
Architect-designed house (KfW 40) + Additional residential building + Solar + Pond + Sauna – Panorama Wohn/Essbereich
Architect-designed house (KfW 40) + Additional residential building + Solar + Pond + Sauna – Photo 31
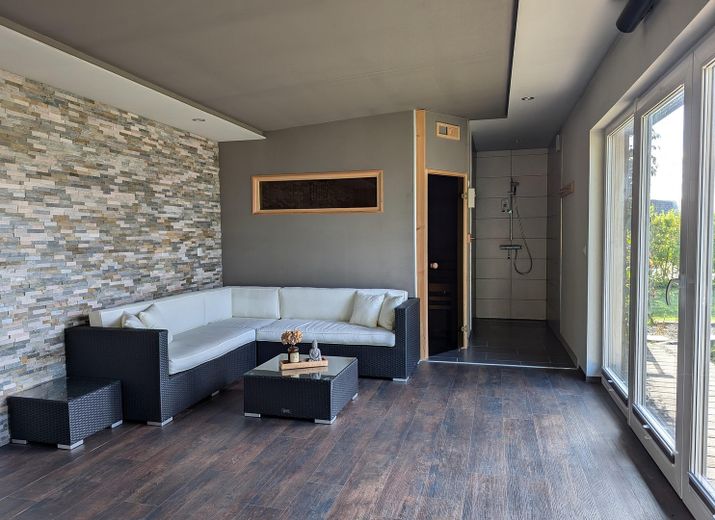
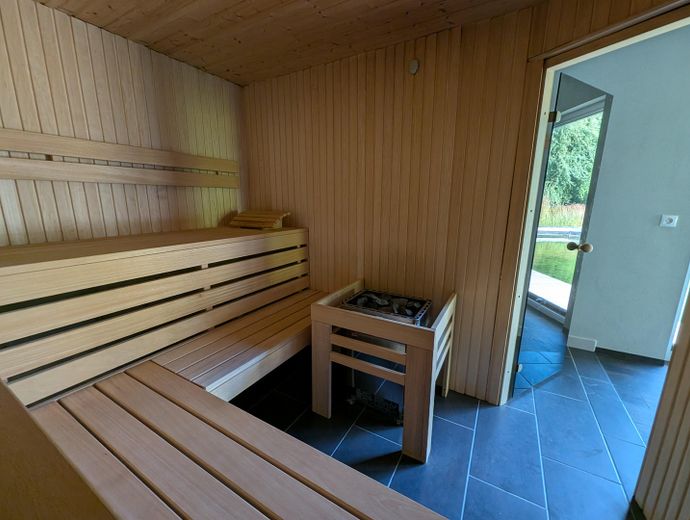
Architect-designed house (KfW 40) + Additional residential building + Solar + Pond + Sauna – Sauna mit Ruhebereich
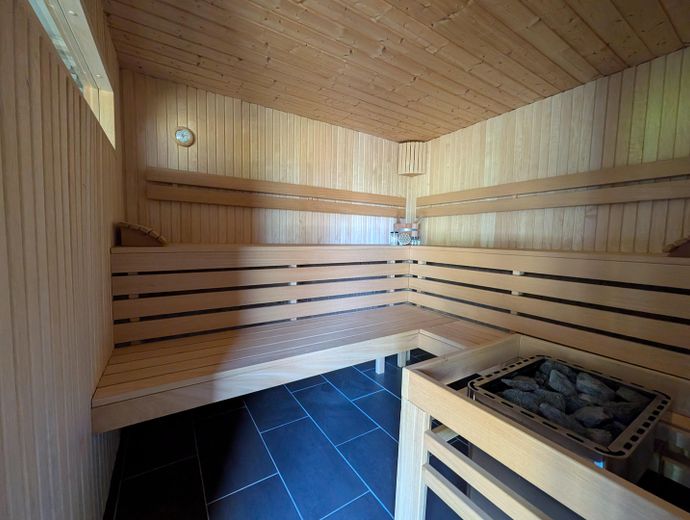
Architect-designed house (KfW 40) + Additional residential building + Solar + Pond + Sauna – Sauna für 4-6 Personen
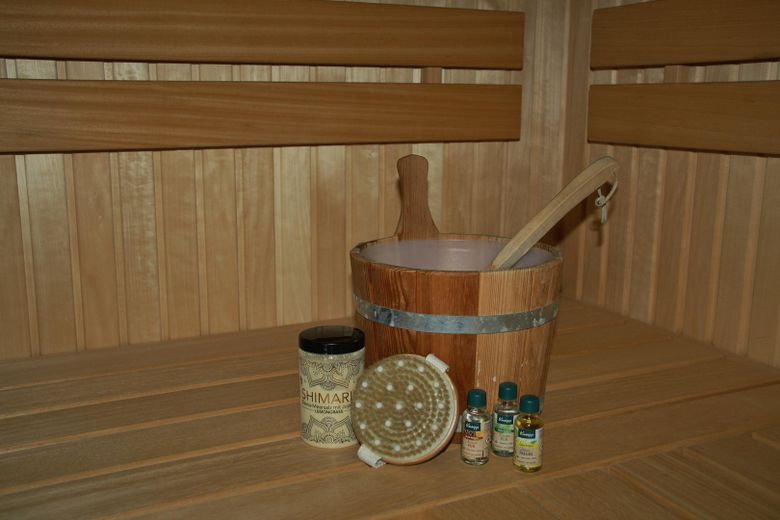
Architect-designed house (KfW 40) + Additional residential building + Solar + Pond + Sauna – Photo 34
Architect-designed house (KfW 40) + Additional residential building + Solar + Pond + Sauna – Photo 35
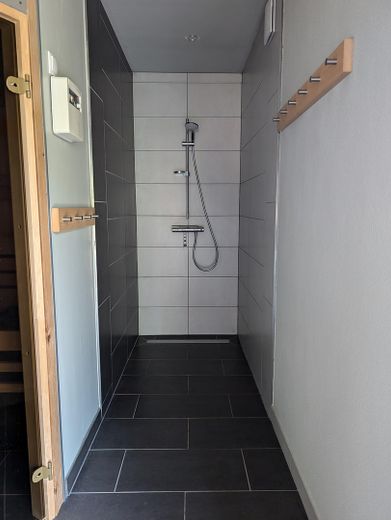
Architect-designed house (KfW 40) + Additional residential building + Solar + Pond + Sauna – Dusche im Saunabereich
Architect-designed house (KfW 40) + Additional residential building + Solar + Pond + Sauna – Photo 37
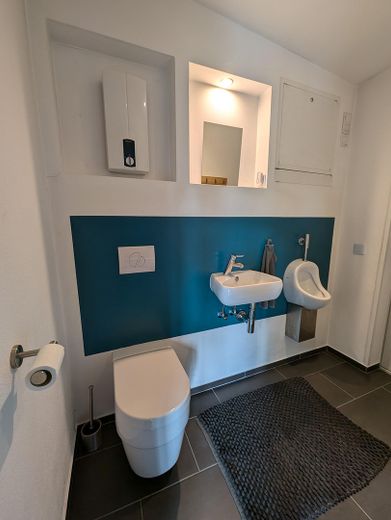
Architect-designed house (KfW 40) + Additional residential building + Solar + Pond + Sauna – Bad im Saunabereich
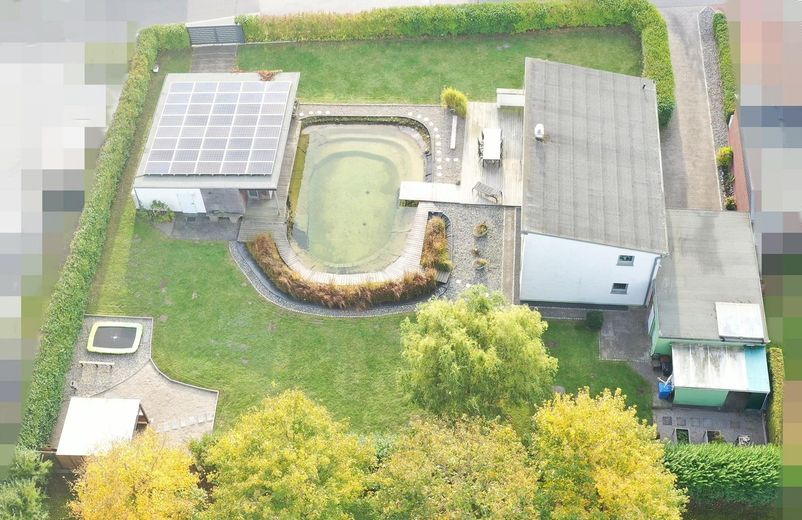
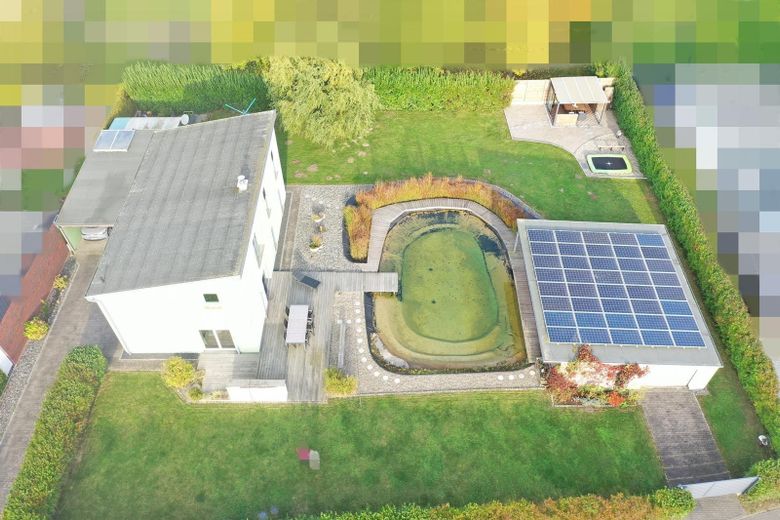
Architect-designed house (KfW 40) + Additional residential building + Solar + Pond + Sauna – Luftbild
Architect-designed house (KfW 40) + Additional residential building + Solar + Pond + Sauna – Luftbild gesamt
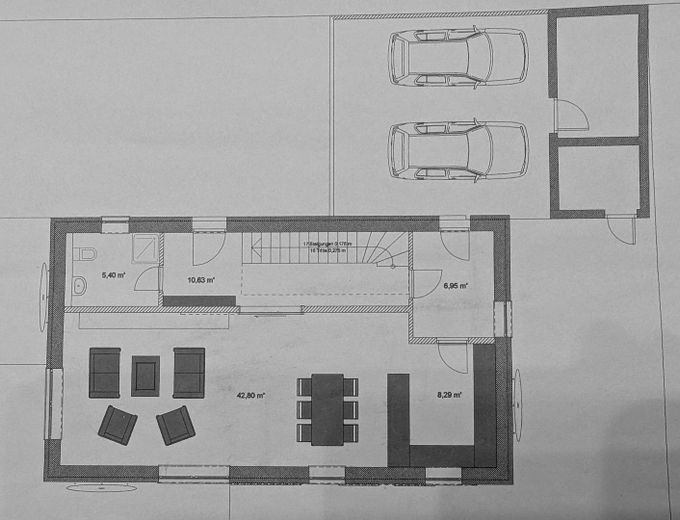
Architect-designed house (KfW 40) + Additional residential building + Solar + Pond + Sauna – Grundriss Erdgeschoss
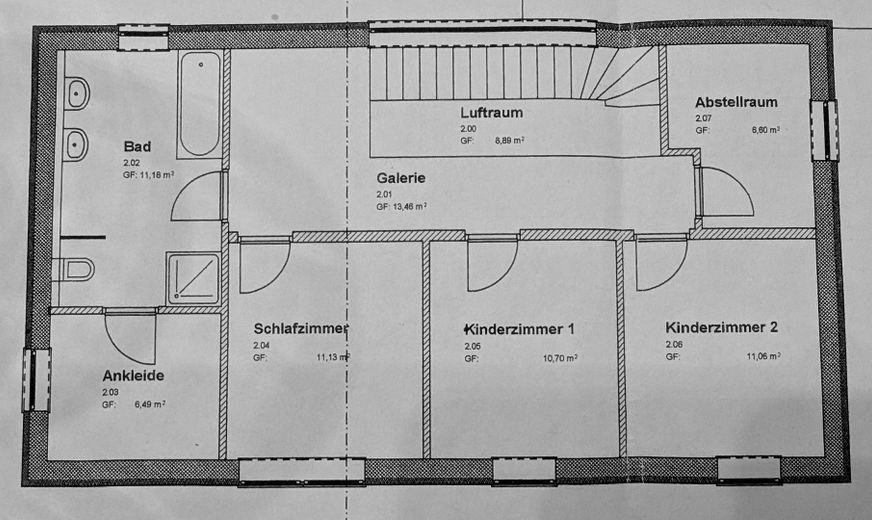
Architect-designed house (KfW 40) + Additional residential building + Solar + Pond + Sauna – Grundriss Dachgeschoss

Architect-designed house (KfW 40) + Additional residential building + Solar + Pond + Sauna

Commission-freePrivate listingohne-makler.net
The advertiser will give you the exact address on request.18442 Pantelitz – PantelitzMecklenburg-Vorpommern
Purchase price
585.000 €
Living area
180 m²
Rooms
6
TraumImmo ID: 6F5PKHP
Partner ID: 315019

Published on 04/10/2024 · Last checked on 06/09/2026

Advertiser:
Privat von Familie Schubert

Key facts

TypeDetached house
Living area approx.180 m²
Year built2008
Bedrooms5
Available fromsofort
Rooms6
Bathrooms3
HeatingUnderfloor heating
Guest toiletParkingFitted kitchenShowerBathtubTerraceFireplaceSaunaPoolGarden

Plot area1474 m²
Parking spaces6
Floors in the building2
Usable floor area180 m²

Energy certificate

A+
12,67 kWh/(m²·a) Energy requirement

Purchase price & costs

Purchase price585.000 €
Price per m²3,250.00 €/m²
Commissionno commission for buyers

Estimate financing and purchase costs

Calculate using this listing's purchase price. Every assumption is editable and all figures are non-binding estimates.

The initial payment is estimated as loan amount × (interest + repayment) ÷ 12. Individual lending terms, special repayments and further fees are not included. Tax, notary and agent costs may differ in your case. This is not a financing offer or financial advice.

Your inputs are calculated only in this browser and are not saved or sent to TraumImmo.

More financing calculators and assumptions

About this house

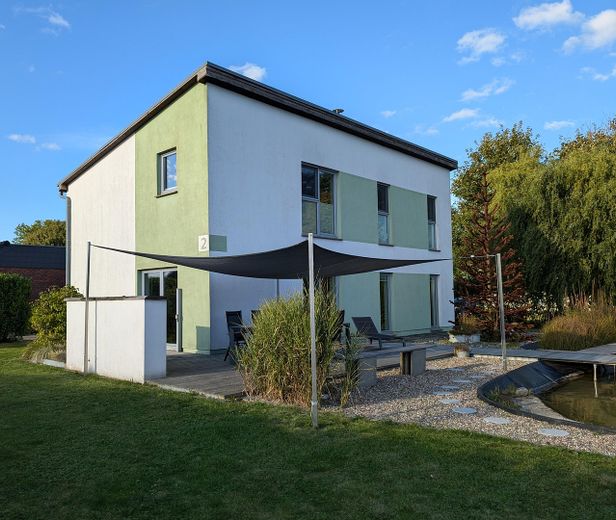
Welcome to your new dream home! This modern, solidly built detached house impresses not only with its appealing architecture but also with its energy-efficient construction to KfW 40 standard. Equipped with an innovative heat pump and a ventilation system with heat recovery, it offers a pleasant indoor climate and low energy costs. The solar collectors also provide environmentally friendly hot water.

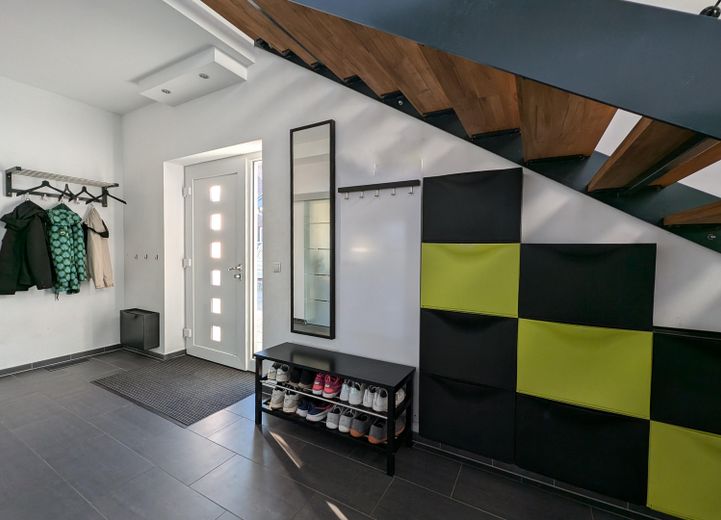
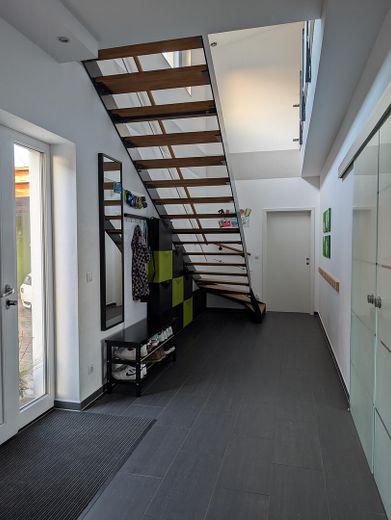
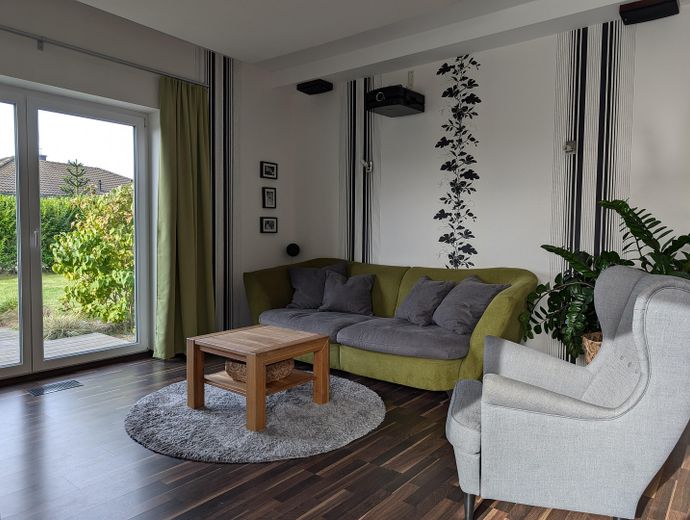
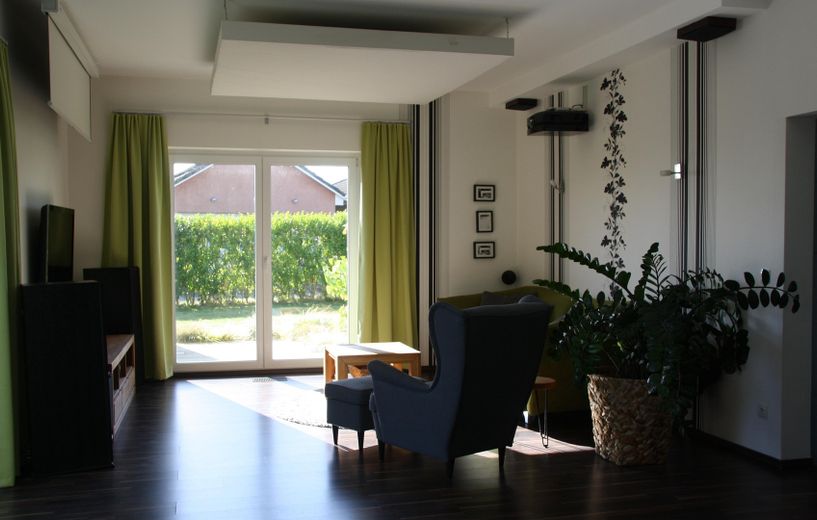
On the ground floor, you will find an open-plan living and dining area flooded with light through large windows, offering an inviting space for sociable evenings with family and friends. The hallway with an open gallery lends the house a spacious and airy atmosphere.

Upstairs, there is a bedroom with direct access to the dressing room and a comfortable bathroom. In addition, three further rooms are available, which can be used flexibly—as children's rooms, offices or guest rooms.

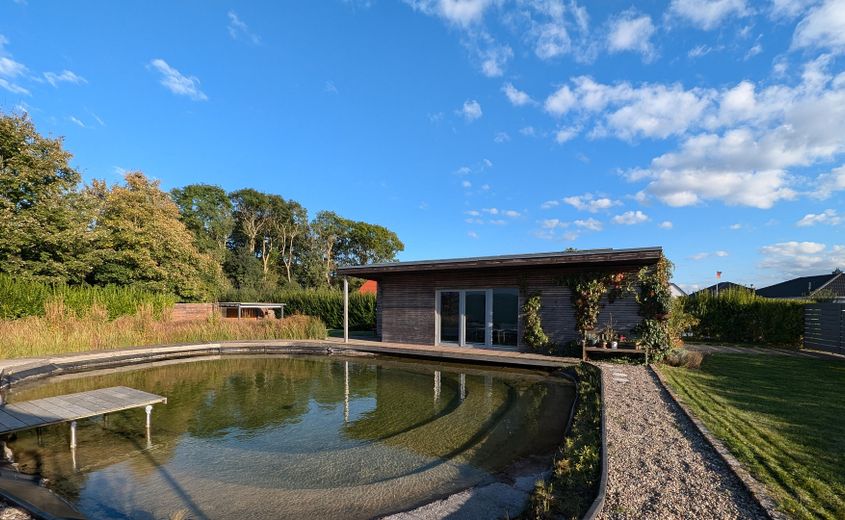
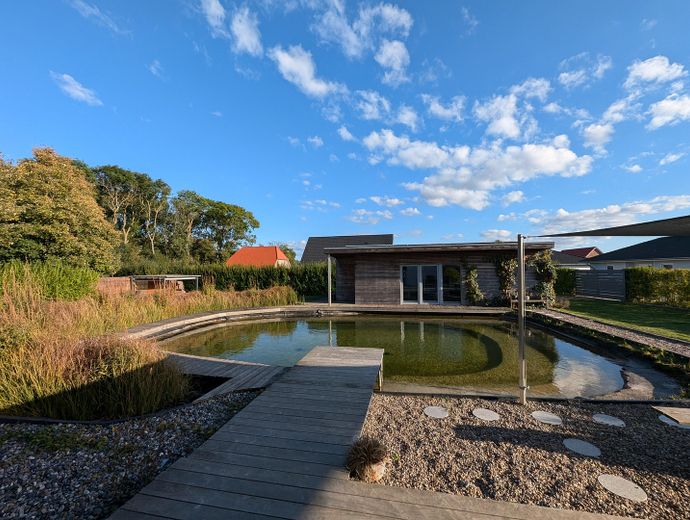
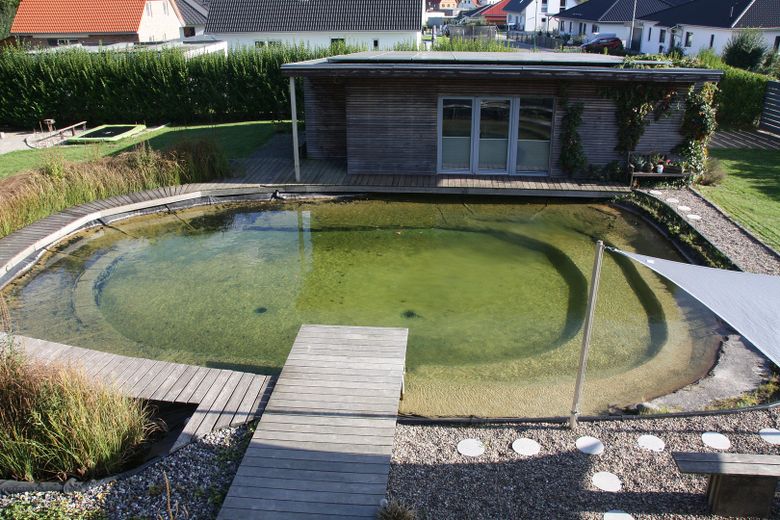
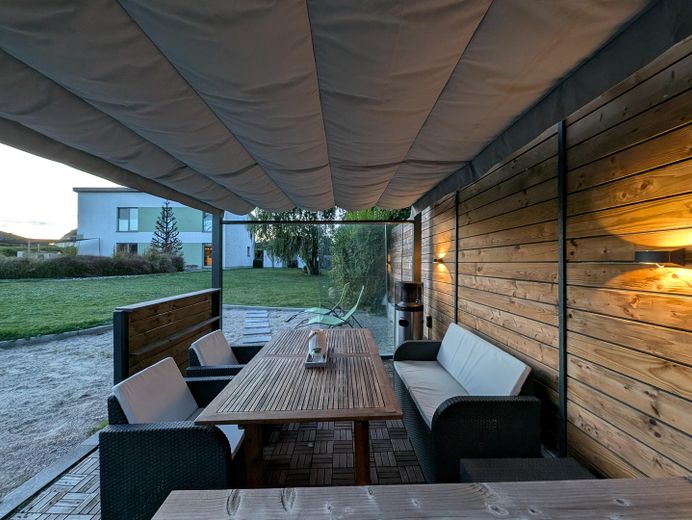
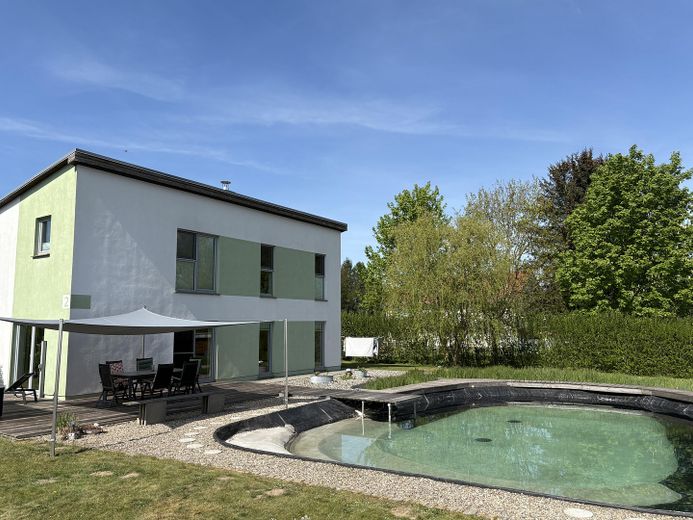
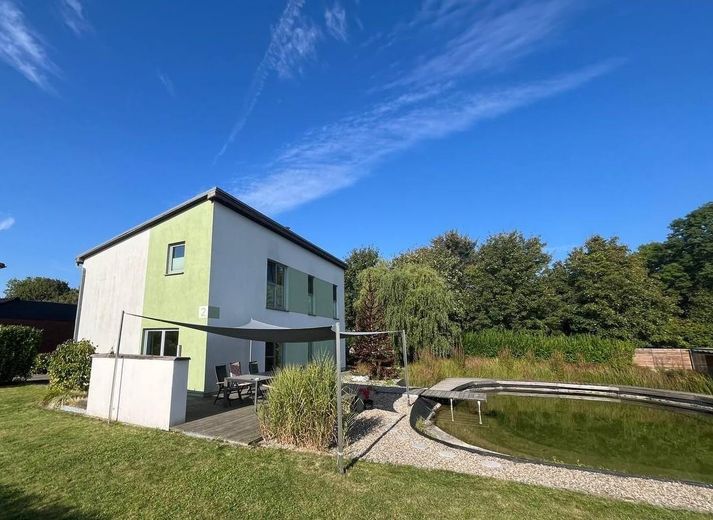
The property offers a double carport with a separate side entrance to the house, providing additional comfort and flexibility. The spacious wooden terrace (50 m²) invites you to relax and adjoins the idyllic swimming pond (150 m²), which is equipped with a filter ditch for biological pond cleaning.

One special detail of the property offered should be expressly mentioned.
The overall property (1,474 m²) is divided into two separate building plots. Each individual plot is entitled to the construction of up to two full storeys—ideal for future extensions or uses.

Another highlight is the additional outbuilding (78 m²), which is located on the second half of the property. It contains an extra living area with a shower, WC and sauna.
It is equipped with a 10 kWp photovoltaic system and a separate heat pump.
A comfortable sauna with an adjoining shower and spacious relaxation area invites you to enjoy relaxing wellness moments.

The outbuilding also includes a garage for up to two cars.

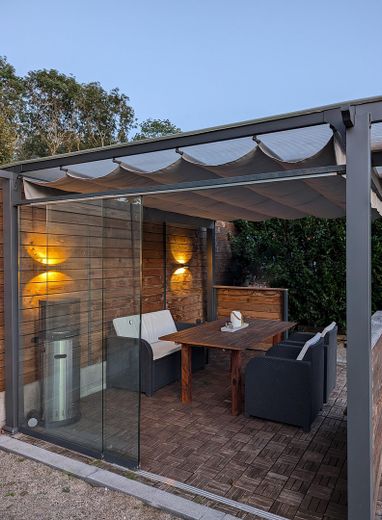
A covered outdoor lounge offers a cosy retreat where you can enjoy the evening sun and a magnificent view of the house.

This detached house combines modern living with sustainable features and offers you and your family the highest quality of life.
Let yourself be inspired by this unique offering!


Fittings and features, as described

The house on offer boasts high-quality, modern fittings that guarantee both comfort and energy efficiency. The outstanding features include:
Triple glazing:
The windows are fitted with high-quality triple glazing, which ensures optimum thermal insulation and soundproofing.
Underfloor heating:
Pleasant underfloor heating provides cozy warmth in all rooms and contributes to a comfortable living climate.
Chimney with chimney preparation:
The existing chimney enables the installation of a fireplace, which provides additional coziness and warmth.
Heat pump:
The modern heat pump ensures efficient heating of the house and reduces energy costs.
Ventilation system with heat recovery:
This system ensures a continuous supply of fresh air while reducing energy consumption by recovering heat.
Water softening system:
The integrated water softening system protects pipes and appliances from limescale deposits and improves water quality.
Workshop with workbench:
A practical workshop with workbench provides ample space for craft activities and projects.
Robot lawn mower & garden tools:
The robot lawn mower and various garden tools make outdoor maintenance easier and ensure a well-tended garden.
Second paved driveway to the outbuilding (garage):
An additional driveway provides convenient access to the outbuilding, which can be used as a garage.
2nd building plot:
The outbuilding is located on a separate building plot, which offers permission to construct a property with two full storeys - ideal for future extensions or possible uses.
Surrounding privet hedge:
An approx. 2 m high privet hedge surrounds the property and provides privacy as well as an attractive screen.


Other

We are selling our house because we are building a new house in our old home region.


Location

Area and routes

Plan a route

Your destination goes to Google Maps only when you submit the form. TraumImmo neither stores nor logs it.

Location details

The apartment building is located in a quiet residential area, only approx. 10 km from Stralsund city center. The surrounding area is characterized by a pleasant neighbourhood and good transport links, which can be easily reached by car or bicycle. A cycle path leads directly into the city and to the surrounding leisure facilities.
Shopping facilities are available around 3 km away, making it easy to run daily errands. The surrounding area offers numerous amenities for families with children: A daycare center (nursery), a playground and a sports field are within walking distance and are ideal for outdoor activities.
The nearest school can be reached within 10 minutes by bus, making it easy for children to get to school. Residents also benefit from the proximity to the Baltic Sea, which can be explored in all directions, be it to the Darß or the island of Rügen. This location thus combines peace and relaxation with excellent connections to urban facilities and the beauty of nature.
More houses in Pantelitz

All listings in Pantelitz
ohne-makler.net
Interested in this property?
Contact the advertiser
Advertiser:
Privat von Familie Schubert
Partner listing by: ohne-makler.net
Calculate financing