| Type | Detached house |
|---|---|
| Living area approx. | 228 m² |
| Bedrooms | 5 |
| Rooms | 8 |
|---|---|
| Bathrooms | 2 |
| Plot area | 869 m² |
|---|
| Purchase price | 655.000 € |
|---|---|
| Price per m² | 2,872.81 €/m² |
| Commission | 3,6% (3,6 % inkl. MwSt. vom beurkundeten Kaufpreis - Käuferprovision) |
Calculate using this listing's purchase price. Every assumption is editable and all figures are non-binding estimates.
The initial payment is estimated as loan amount × (interest + repayment) ÷ 12. Individual lending terms, special repayments and further fees are not included. Tax, notary and agent costs may differ in your case. This is not a financing offer or financial advice.
Your inputs are calculated only in this browser and are not saved or sent to TraumImmo.
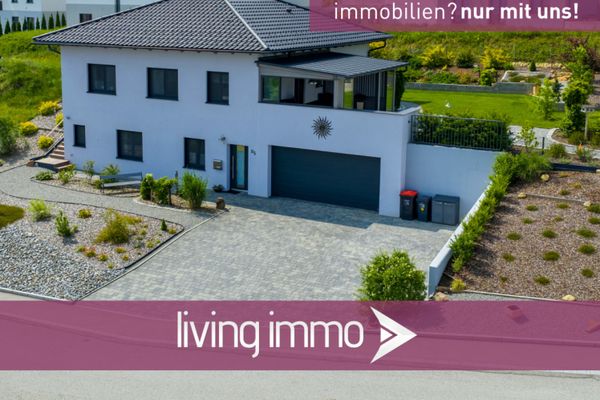
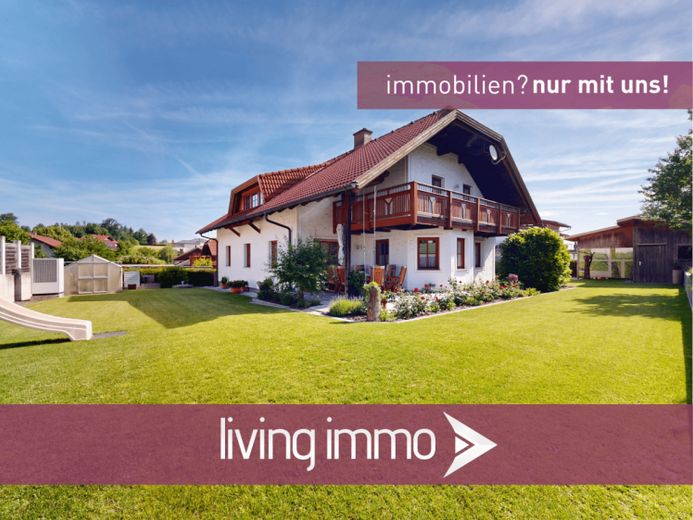
More financing calculators and assumptionsIn a quiet and family-friendly location in Schardenberg, this exceptionally spacious and well-maintained single-family or multi-family home presents versatile usage options. Set on a plot of approximately 869 m², the property offers ample space for families, several generations, or living and working under one roof. The house impresses not only with its generous layout and high-quality features, but also with its lovingly landscaped garden and numerous practical additional spaces.
The beautifully designed outdoor area invites you to relax and enjoy yourself. In addition to well-maintained green spaces, there is a glasshouse / greenhouse as well as a newly built garden pavilion with electricity and water connections. This offers ideal conditions for an outdoor kitchen, a hot tub or cosy summer evenings with family and friends. Vehicles can be accommodated in a spacious double garage with inspection pit, a carport with storage room and outdoor parking spaces.
The house has approximately 228 m² of living space and extends over the ground floor and upper floor. In addition, the property has a full basement, providing an exceptionally large amount of space. A total of eight rooms, two bathrooms and two separate toilets are available.
On the ground floor, the spacious kitchen and dining area forms the heart of the house. The existing fitted kitchen offers plenty of storage space and functionality, while the dining area arranged in the bay window creates a bright and particularly pleasant living atmosphere. This area is complemented by a practical pantry. The adjoining living room impresses with its size and direct access to the terrace and garden. The tiled stove, which extends across the dining room, hallway and living room, provides cosy warmth and a pleasant ambience. Also on the ground floor are two bedrooms, a guest toilet and a spacious bathroom with shower and bathtub. The direct access to the spacious double garage is also particularly practical.
The upper floor offers additional generous living space and is ideal for families requiring more room or as a separate area for children, guests or a home office. Here you will find a spacious office, three further bedrooms and an additional bathroom. From the upper floor, you can also access the spacious balcony with a beautiful view of the greenery.
The property is also in very good technical condition and modern condition. Heating is provided by an air-source heat pump, which was newly installed in 2022. The system is supplemented by a spacious 1,000-litre hot water storage tank. A solar system is also available and is used for hot water preparation. An active well connection enables cost-effective garden irrigation. All windows are fitted with shutters.
The fully basemented area opens up numerous additional usage possibilities. In addition to a large laundry room with an extra bathtub and access to the garden, there is a separate WC, several hobby rooms, workshop and storage rooms. A particular advantage is the existing organic root cellar, which is ideal for storing food.
The entire property is in a very well-maintained and good condition and is available for occupancy from September. With its generous layout, versatile usage possibilities and quiet location, this house is ideally suited to large families, multigenerational living or people looking for plenty of space to live, work and develop.
VIRTUAL TOUR AND FURTHER IMAGES
You will receive the virtual tour, further images and the additional documents after your enquiry; please provide your full name and address here.
ENERGY PERFORMANCE CERTIFICATE:
Type of heating: Central heating
Main energy source: Air-source heat pump
HWB value: 76.9
fGEE: 0.90
Year built: 1995
Energy performance certificate valid until: 15.02.2035