| Type | Detached house |
|---|---|
| Living area approx. | 162 m² |
| Bedrooms | 2 |
| Rooms | 5 |
|---|---|
| Bathrooms | 2 |
| Plot area | 1000 m² |
|---|
| Purchase price | 630.000 € |
|---|---|
| Price per m² | 3,895.14 €/m² |
| Commission | 3,57% (3,57 % inkl. MwSt. vom beurkundeten Kaufpreis - Käuferprovision) |
Calculate using this listing's purchase price. Every assumption is editable and all figures are non-binding estimates.
The initial payment is estimated as loan amount × (interest + repayment) ÷ 12. Individual lending terms, special repayments and further fees are not included. Tax, notary and agent costs may differ in your case. This is not a financing offer or financial advice.
Your inputs are calculated only in this browser and are not saved or sent to TraumImmo.
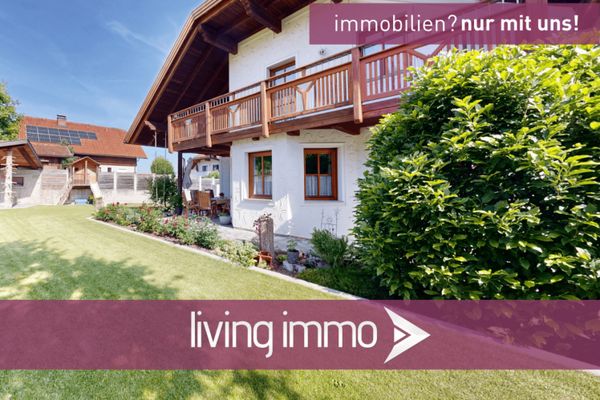
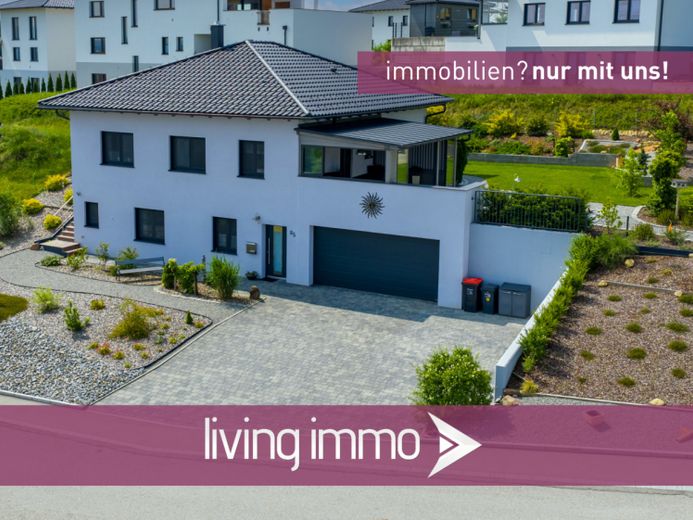
More financing calculators and assumptionsIn a quiet and family-friendly location in Schardenberg (AT), this nearly new single-family house is situated. Construction began in 2021, but completion and first occupancy did not take place until 2023. With a generous living area of approx. 161.74 m², distributed across the hillside and ground floors, the property offers a total of five rooms, including three cozy bedrooms and two modern bathrooms – ideal for families or couples needing space. The plot covers 1,000 m² and provides ample room for garden enthusiasts, children, or relaxing hours outdoors. A double garage and an additional outdoor parking space provide convenient parking directly at the house.
The house is heated by an environmentally friendly geothermal heating system with an approx. 110 m deep borehole. Underfloor heating provides pleasant warmth in all rooms. A modern wood-burning stove (4 kW) with modern technology and secondary air combustion provides additional comfort and atmosphere. The house is also modernly equipped in terms of internet and media: a fiber-optic connection and SAT digital connection are already available.
The fittings are high-quality and well thought out: The granite staircase is complemented by a stylish stainless-steel railing, while solid oak wood is used in the stair railings, parapet covers, and fall-protection barriers. The bathrooms are equipped with ceramics and vanity units from Villeroy & Boch. The outdoor area was also designed with great attention to detail – for example, with terrace tiles from Villeroy & Boch and an elegant conservatory with an aluminum structure and double glazing.
All other windows in the living areas feature triple glazing, are fitted with insect screens, and have aluminum roller shutters. Entrance doors with special burglar protection provide additional security. The utility room has connections for a washing machine and dryer, a floor drain, and a window. The entire building is solidly constructed, and all ceilings are made of concrete. Provision has already been made for a photovoltaic system.
This house offers a high standard and living comfort with modern technology, efficient energy use, and stylish materials.
PROPERTY HIGHLIGHTS:
+ Modern single-family house built in 2021 and in nearly new condition
+ Energy-efficient geothermal heating with an approx. 110 m deep borehole and underfloor heating in all rooms
+ Stylish wood-burning stove (4 kW) with the latest technology and a ceramic chimney
+ High-quality fitted kitchen by Nobilia with appliances from Siemens, Bosch & Miele
+ Spacious conservatory with aluminium frame and double glazing
+ All windows in the living areas are triple-glazed with fly screens and aluminium roller shutters
+ Plot with an area of 1,000 m², double garage and additional outdoor parking space
+ Preparation for a PV system with conduits up to beneath the roof
+ Quiet, family-friendly residential location in Schardenberg – and many other highlights!
LAYOUT:
Basement
Guest room approx. 14.09 m²
Guest WC approx. 2.73 m²
Office / cellar approx. 15.64 m²
Ground floor
Entrance hall / hallway approx. 13.96 m²
Living room approx. 16.00 m²
Kitchen / dining area approx. 25.82 m²
Pantry approx. 6.84 m²
WC approx. 3.05 m²
Bathroom approx. 16.23 m²
Bedroom approx. 16.88 m²
Conservatory approx. 21.20 m²
Terrace approx. 9.30 m² (1/2 included in living area: 18.60 m²)
TOTAL: approx. 161.74 m²
ENERGY PERFORMANCE CERTIFICATE:
Certificate type: Demand certificate
Heating type: Central heating, underfloor heating
Main energy source: Geothermal energy
Final energy demand: 59.5 kWh/(sqm*a)
Energy efficiency scale: C
Year built: 2020
Energy certificate valid until: 14.07.2030