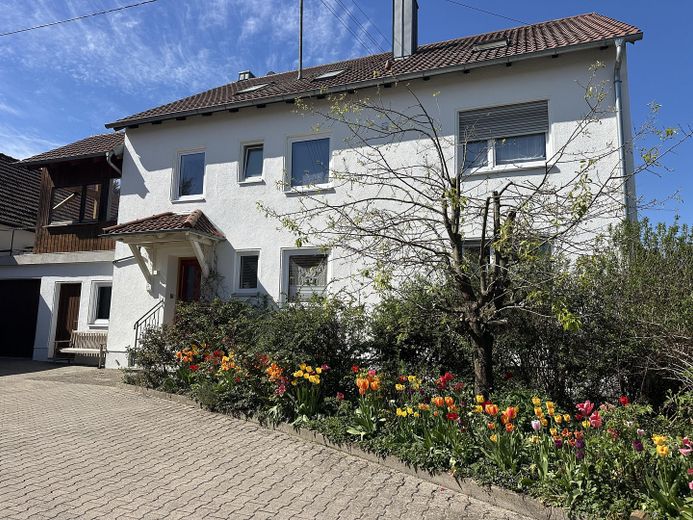
Hofeinfahrt, Hauseingang NO
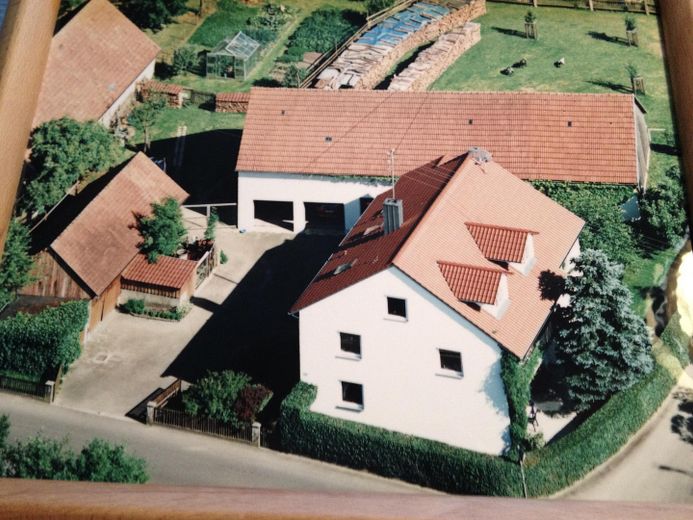
Luftaufn. aus d. 90er Jahren
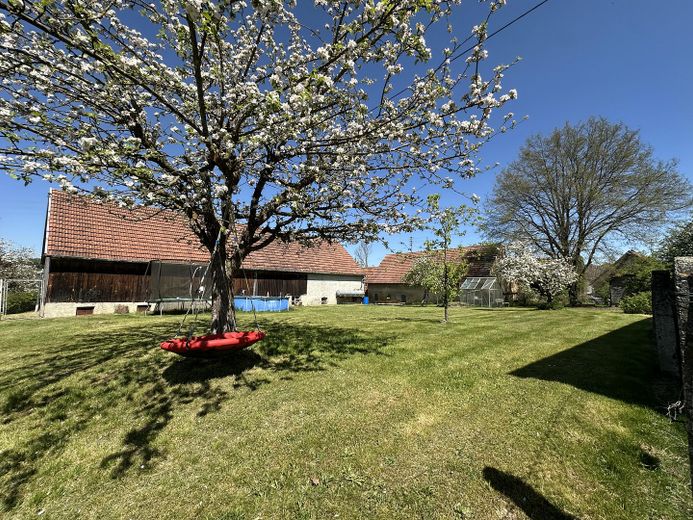
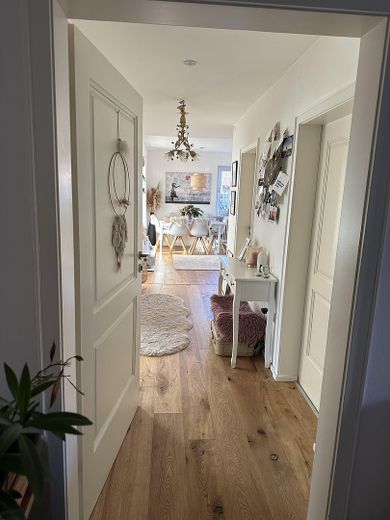
Eingang EG Wohnung
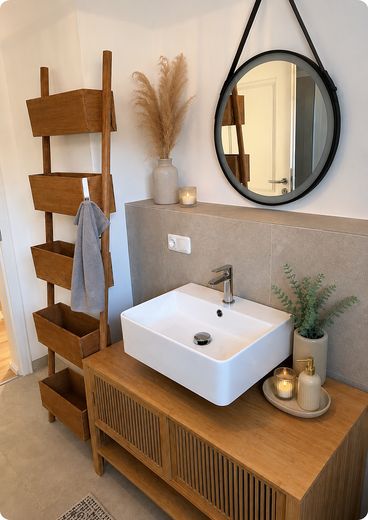
Bad EG
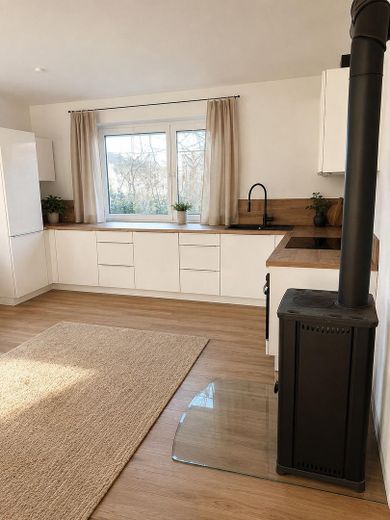
Wohnküche EG
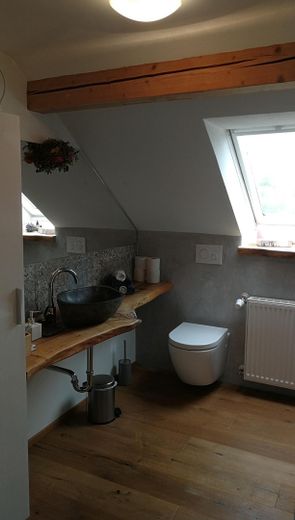
Bad DG
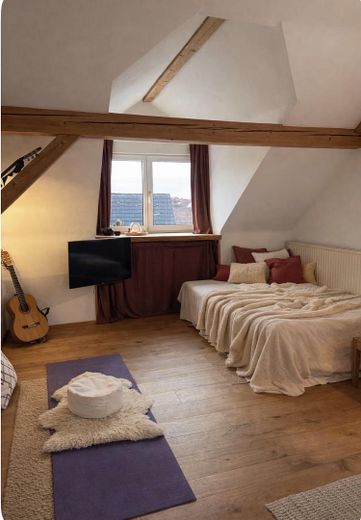
Wohnzimmer DG
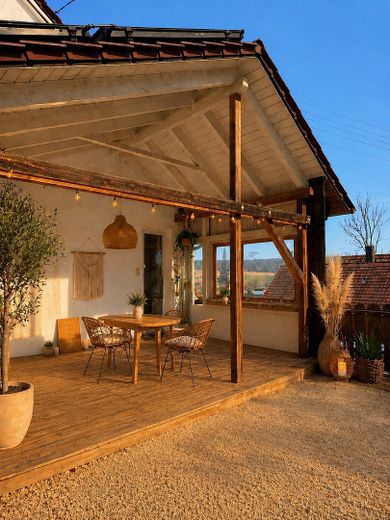
Dachterrasse neben OG
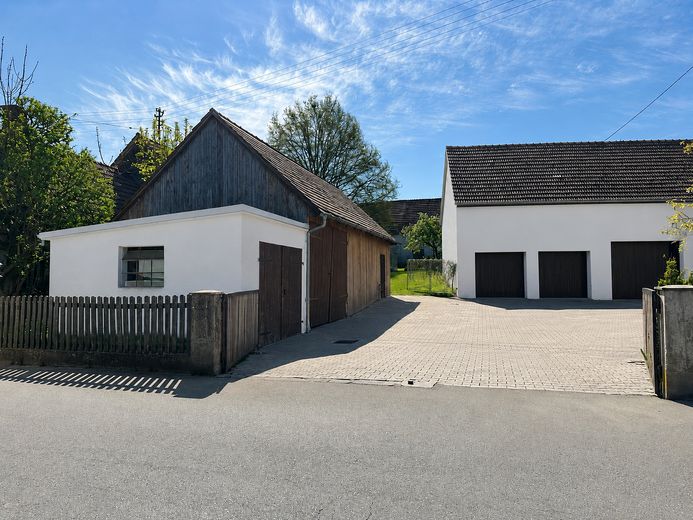
Hofeinfahrt
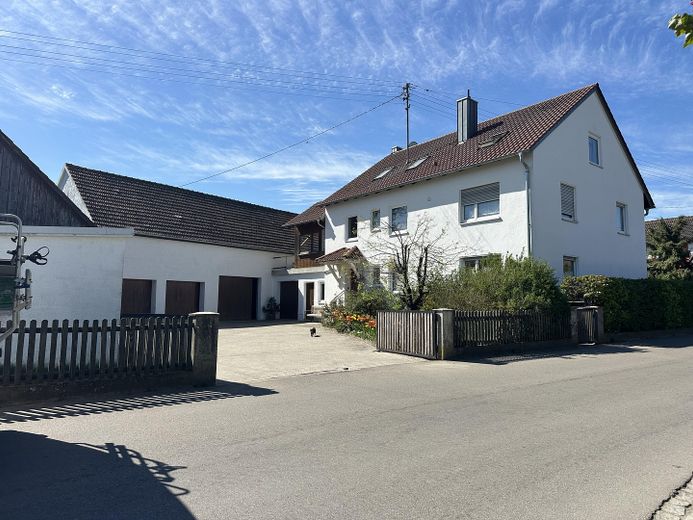
Hofeinfahrt
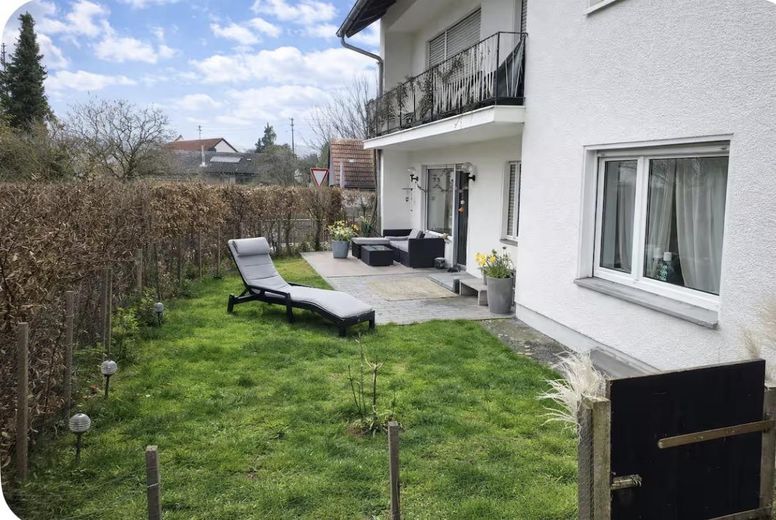
Terrasse und Garten EG
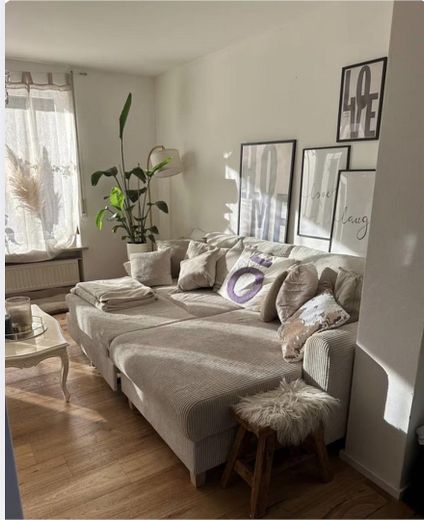
Wohnzimmer EG
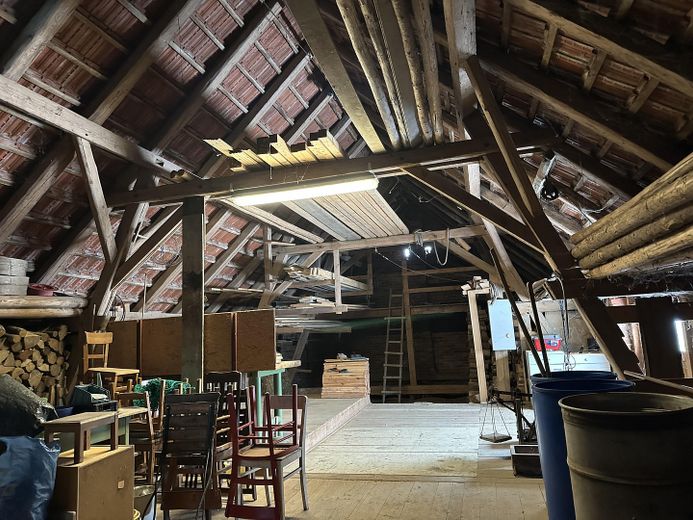
Stadel oben
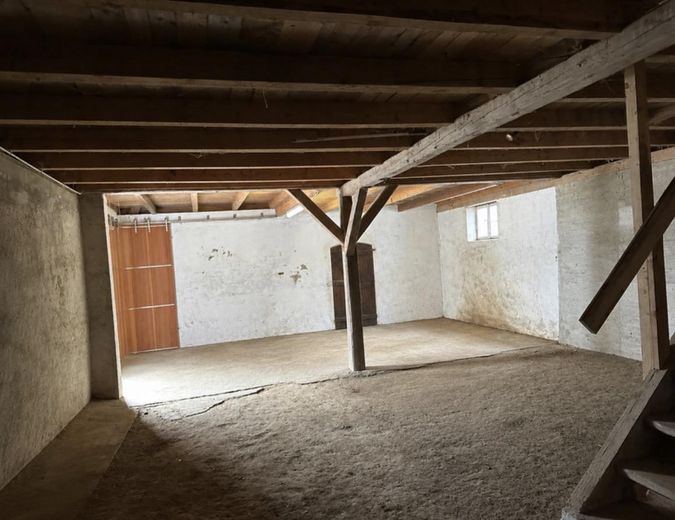
Stadel unten
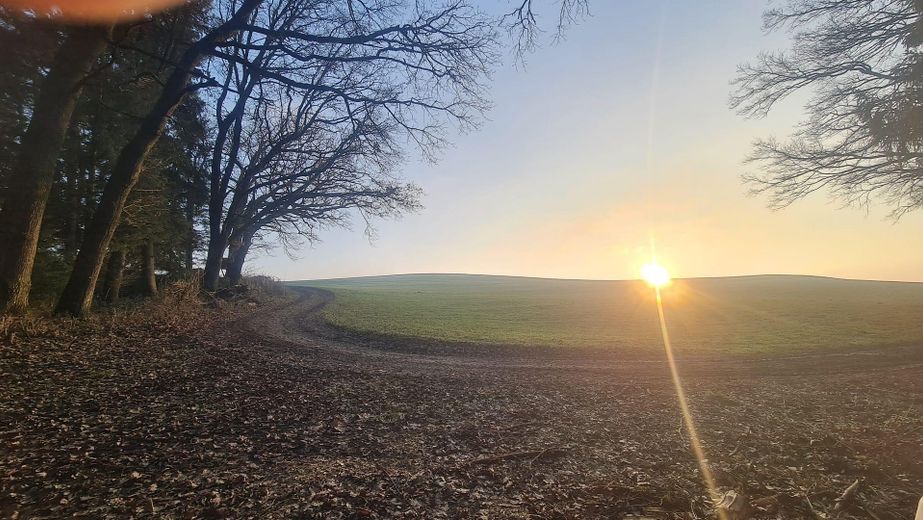
Wald, 5Min. hinterm Haus
Published on 10/08/2026 · Last checked on 16/08/2026
| Type | Block of flats |
|---|---|
| Living area approx. | 240 m² |
| Available from | Nach Vereinbarung |
|---|---|
| Rooms | 12 |
| Plot area | 1700 m² |
|---|---|
| Year built | 1964 |
| Condition | Refurbished |
| Heating | Central heating |
| Floors in the building | 3 |
| Bathrooms | 3 |
| Purchase price | 850.000 € |
|---|---|
| Price per m² | 3,541.67 €/m² |
| Commission | no commission for buyers |
Calculate using this listing's purchase price. Every assumption is editable and all figures are non-binding estimates.
The initial payment is estimated as loan amount × (interest + repayment) ÷ 12. Individual lending terms, special repayments and further fees are not included. Tax, notary and agent costs may differ in your case. This is not a financing offer or financial advice.
Your inputs are calculated only in this browser and are not saved or sent to TraumImmo.
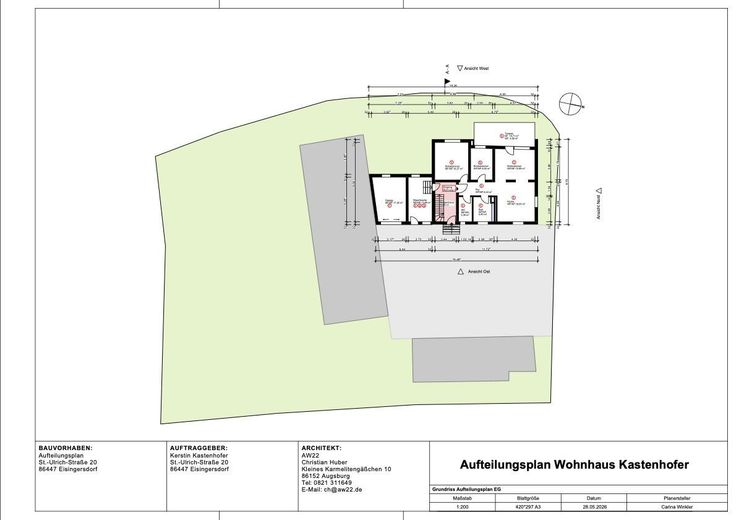
More financing calculators and assumptionsThe spacious plot includes the residential building with three
residential units, a large barn, four garages, a larger wooden shed with
former chicken coop, five parking spaces, a greenhouse, a traditional
earth cellar, as well as extensive garden and meadow areas.
The property has been continuously maintained and modernized in key areas. The combination of living space, outbuildings and open spaces offers a wide range of usage options – for families, multigenerational living, tradespeople, self-sufficient individuals or people who want to combine living and working in one place.
Die Erdgeschoß-Wohnung wurde erst 2024 komplett saniert.
Die Dachgeschoß-Wohnung wurde 2020 saniert und das Haus wurde komplett gestrichen. Jeweils baubiologisch und mit Biofarben.
Eckdaten:
Baujahr: 1964
Grundstück: knapp 1.700 m²
Wohnfläche: ca. 240 m²
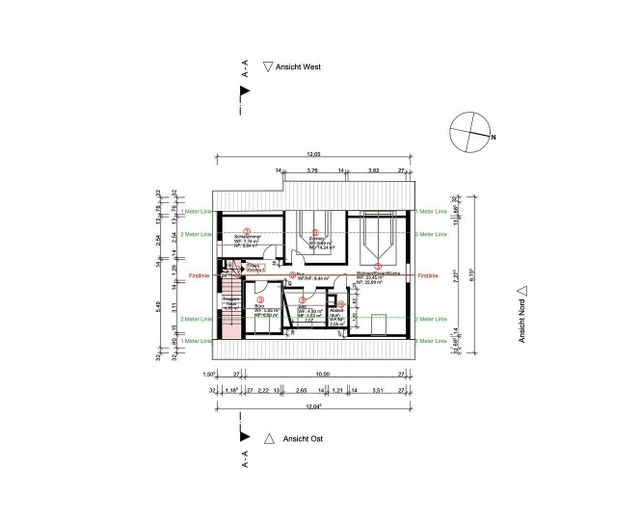
3 Wohneinheiten
12 Zimmer
3 Badezimmer, 2 davon komplett saniert
Voll unterkellert
Ölzentralheizung, Rückbau zur Holz-Zentralheizung möglich
Solaranlage für Warmwasseraufbereitung
Öl-Brenner 2018 erneuert
Kunststofffenster mit Doppelverglasung
Dach erneuert und gedämmt 1998
Ausbau des Dachgeschosses 1992, Küchenanschluss 1994
Fassaden Neuanstrich, inkl. Stadel 2020
4 Garagen
2 großzügige Werkstattbereiche in Garage und Stadel
1 Kfz-Grube
5 Stellplätze
Großer Stadl, sehr gut erhaltene Substanz und Dachstuhl
Größere Holzhütte, stabile und gut erhaltene Holzkonstruktion
Glas-Gewächshaus
Erdkeller für Gemüselagerung
Eigener Brunnen
Besonderheiten:
Ortskernlage mit keinerlei bekannten Baulasten, privatrechtlichen
Einschränkungen oder Abstandsauflagen (gemäß Auskunft des
Bauamtes)
Bebauungsmöglichkeit im hinteren Grundstücksbereich
Zweite Zufahrtsmöglichkeit
EIN ORT MIT RAUM, GESCHICHTE UND MÖGLICHKEITEN
Das weitläufige Grundstück bietet einen großen Garten mit altem
Baumbestand, ein Glas-Gewächshaus und einen eigenen Brunnen.
Ideal für Selbstversorger und Naturliebhaber.
Hier besteht auch die Möglichkeit zur Bebauung und Nachverdichtung.
Mit dem Bauamt wurde bereits geklärt, dass eine zweite Zufahrt und
Kanallegung möglich ist. Es sind außerdem keinerlei Bauauflagen oder
privatrechtliche Einschränkungen vorhanden.
Your destination goes to Google Maps only when you submit the form. TraumImmo neither stores nor logs it.
Es liegt im historischen Dorfkern Eisingersdorfs, ein Ortsteil der Marktgemeinde Aindling. Die Marktgemeinde verfügt über alles, was man zum Leben braucht, Schulen, Ärzte, Lebensmittel etc.
Die Bushaltestelle ist gleich um die Ecke und der Wald ist hinter dem Haus in 5 Fußminuten zu erreichen.


