About this house
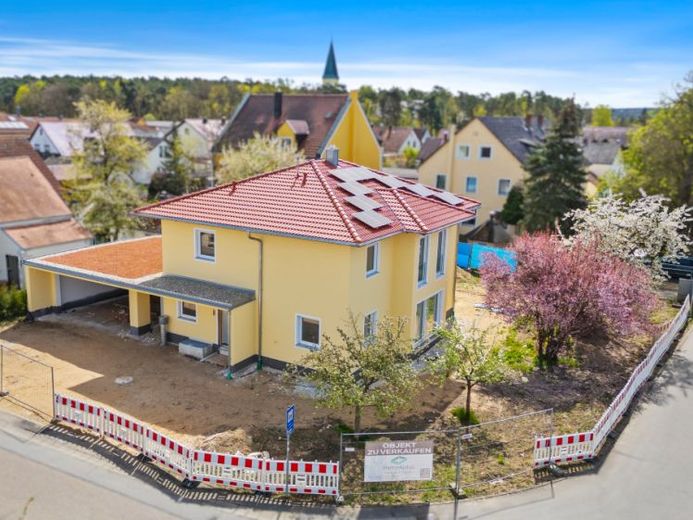
Welcome to your DREAM HOME! This exclusive detached house in Zeitlarn, Laub district, is situated in a quiet and family-friendly location. Here you can expect the highest living comfort and an excellent, energetic quality level. On two living levels with approx. 206 m² of living space, the new build offers generously proportioned, light-flooded rooms that create a unique living ambience with their open design and planned high-quality materials.
The first floor impresses with an elegant vestibule that leads directly into a spacious, enclosed checkroom. There is plenty of space here for clothes, shoes and accessories, all neatly and stylishly stowed away. Of course, you can use this room for other purposes according to your needs. The central hallway on the first floor is bright and open. From here you enter the adjoining rooms, a stylish staircase in a light-flooded staircase with high, large windows sets a design accent. There is also a modern daylight guest bathroom with a walk-in shower, washbasin and WC on this living level. There is also an impressive light-flooded room with an impressive window front overlooking the garden, ideal for productive work or as a great feel-good oasis for your guests.
The open and spacious cooking, dining and living area forms the heart of the house. A perfect kitchen plan with plenty of storage space and a counter is already in place. The high-quality wood-burning stove with a large viewing window provides cozy, long-lasting warmth and invites you to spend cozy, relaxing hours. Floor-to-ceiling sliding windows create a barrier-free direct connection between the indoor and outdoor areas. You have direct access to a spacious sun terrace that runs around the corner and offers a view of the lush garden. This design offers maximum space for lounge furniture and a large dining table with chairs.
The elegant staircase in a steel and wood construction with oak log steps leads you to the upper floor. Here too, the hallway creates a generous feeling of space and connects the individual private rooms. The master bedroom impresses with its size and direct access to a separate, spacious dressing area. The two other rooms are also generously proportioned and can be used in a variety of ways, for example as children's rooms, guest rooms or private retreats. The windows in all rooms let in plenty of light and allow a fantastic view of the garden. This underlines the brightness and friendly atmosphere throughout the house. A highlight of the upper floor is the luxury bathroom, which leaves nothing to be desired. It has a walk-in, floor-level Raindance shower, space for a large double washbasin or two single washbasins as well as for a free-standing bathtub or alternatively a sauna. The connections for this are already in place. The WC is hidden from view behind a T-pillar. Two windows, one of which is floor-to-ceiling, provide plenty of natural light and, in addition to the central ventilation system, fresh air.
In addition, the property has a full basement and, apart from the utility room, is also equipped with underfloor heating, making it suitable for a variety of uses - be it for fitness, hobbies or additional storage space. The utility room contains the connections for the WM/TR and a practical washbasin. All rooms are of course threshold-free.
An oversized double garage with electric sectional door and additional external door is attached to the building. The garage roof has been pulled forward at the front and rear, providing you with sheltered access to the house entrance and space for a practical wood store at the rear. Between the garage and the house, you also have direct access to the garden, which has a great old tree population and can be wonderfully laid out as a green oasis with lawn, other trees and shrubs. You have plenty of space here! Whatever your heart desires, whether it's a pool, garden shed, raised bed or the trampoline that children love so much - you don't have to do without anything!
This house combines style, functionality and living comfort at the highest level. The spacious, bright, high-ceilinged rooms on the first floor, the connection to nature and the proximity to Regensburg create an incomparable living experience. Nestled in a spacious, sunny plot of over 900 m², the property offers a perfect blend of tranquillity, comfort, sustainability and modern design. A new build in a class of its own that impresses across the board and will be ready for first occupancy in no time!